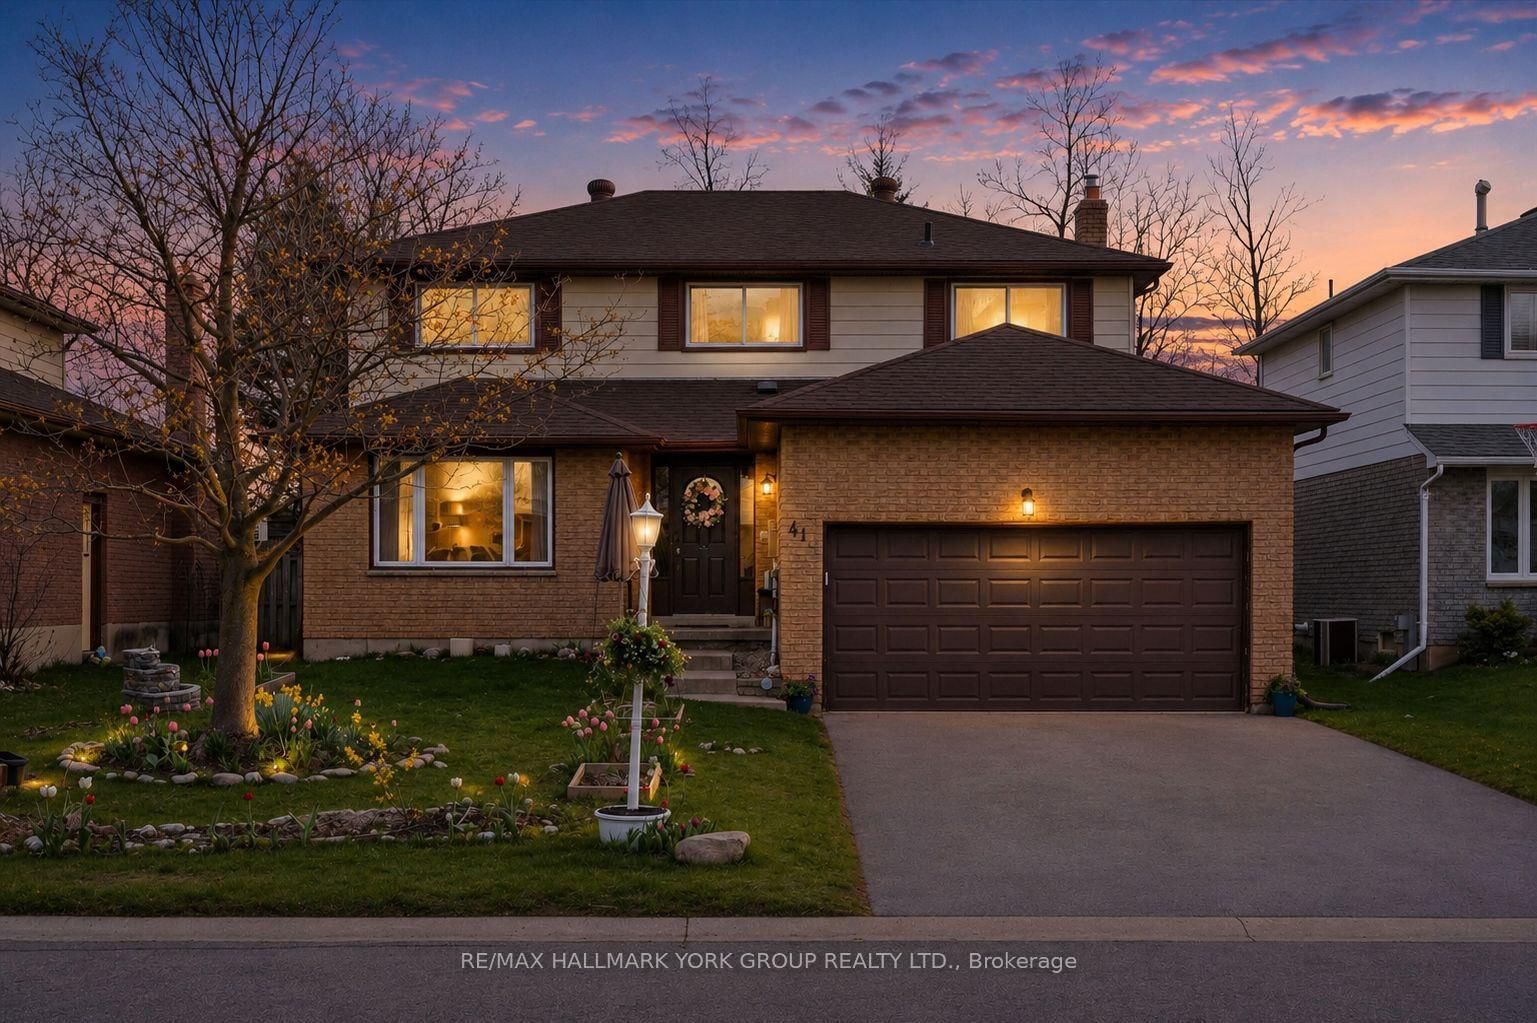
This one's priced below recent comparable sales, and new this week. Here's everything I've got — ask me anything about it.

Orillia · Orillia

423 Mary Street

Detached

MLS® #S14189530

Listed for$539,0002 days on market
4 bed 2 bath 7 parking 1100-1500 sq ft~$415/sq ft
  • New this week
  • 2 schools within 1 km
  • Transit stop ~1.1 km
Free · about 10 seconds

Is $539,000 a fair price?

Our read: it’s priced below recent comparable sales — based on 71 sales nearby. Sign in free to see exactly how far below it is, plus the full range comparable homes sold in.

No obligation · unsubscribe anytime

Measured against 71 recent comparable sales nearby — sign in free to see the range they sold in (boards require a verified email · VOW rules).

Est. all-in monthly~$2,805/momortgage + property tax + maintenance · 20% down · example rate (compounded semi-annually) — the math on the list price, not a quote or what you can afford. For real rates, Alex can connect you with a mortgage pro.

On the map

Loading map…
This home below comps above in lineOpen full map →

2 schools within ~1 km · nearest transit stop ~1.12 km

Property information
What house buyers ask first
Lot size
34 × 107.98 ft
Square footage
1100-1500 sq ft
Age
~51-99 years old
Property tax
$3,568 / yr
Parking
7 spaces · Attached
Basement
Finished, Full, Crawl Space

Property summary

Property type
Detached
Style
Sidesplit
Approx. age
51-99 years
Lot size
34 × 107.98 ft
Parking
7 spaces · Attached
Heating
Forced Air
Air conditioning
Central Air
Basement
Finished, Full, Crawl Space
Kitchens
1
Exterior
Aluminum Siding, Brick
Property tax
$3,568 / yr
MLS®
S14189530

Room dimensions

Bedroom 3
Second3.18 × 3.04 m
Primary Bedroom
Second3.84 × 3.04 m
Kitchen
Main2.78 × 3.56 m
Bedroom 2
Second3.84 × 2.77 m
Bedroom 4
Lower3.58 × 2.63 m
Dining Room
Main2.86 × 2.71 m
Living Room
Main3.54 × 4.72 m
Recreation
Basement6.13 × 5.56 m

As stated by the MLS®, nothing inferred.

Nearby homes for sale
The numbers that matter
Property tax
$3,568/yr
Est. all-in
~$2,805/mo
Nearby rental listings are facts. Whether it works as a rental is a chat with Alex — not a number I’ll put on it.
Schools

Schools near this home, closest first by straight-line distance. These are factual locations — AskEmma doesn’t rate or rank schools.

  • Harriett Todd Public SchoolPublic · Elementary & Secondary · Simcoe County DSB0.8 km
  • Twin Lakes Secondary SchoolPublic · Secondary · Simcoe County DSB0.9 km

Locations: Open Database of Educational Facilities (ODEF), Statistics Canada v2.1 (2022) · Open Government Licence – Canada. School locations as of 2022 — confirm current catchment and enrolment with the school board. For official provincial results, check EQAO.

Getting around

Public transit near this home, by straight-line distance. Factual locations from OpenStreetMap — not walking time, and not a rating.

  • University Ave @ Diana DrNearest transit · Bus stop~1.1 km

Locations: OpenStreetMap public-transit stops, © OpenStreetMap contributors · Open Database Licence (ODbL). Stop locations from OpenStreetMap — confirm current routes and service with the transit agency.

Community — Orillia
$615KMedian sold
39Median days on market
96.5%Sale-to-list
Median sold price · Orillia1-yr +4% · 3-yr —
Source: TRREB sold data via Repliers · all property types
Description & details

CORNER LOT SIDESPLIT WITH BIG-TICKET UPDATES, A BACKYARD BUNKIE, FINISHED BASEMENT & OVERSIZED GARAGE! 423 Mary Street starts strong where buyers tend to look hardest, with a newer steel roof, updated windows, newer A/C, furnace (2025), owned water heater (2025), plus an oversized single garage and a 10x10 ft bunkie or shed for bikes, tools, hobby gear or the extras that never seem to fit inside. Set on a corner lot in a mature Orillia neighbourhood, this sidesplit has an updated front porch, generous driveway parking and a large backyard with room for gardens, pets or play. The main level offers an open-concept living and dining area warmed by a gas fireplace, along with a kitchen featuring a newer dishwasher. The upper level features three generously sized bedrooms and a 4-piece bathroom, while the lower level adds a versatile fourth bedroom or office and a 3-piece bathroom. The finished basement extends the living space with a spacious rec room and convenient laundry featuring a new washer and dryer (2025). Central vacuum adds another convenient feature. Multiple parks, Harriett Todd P.S. and Twin Lakes S.S. are within walking distance, with the Orillia Recreation Centre, Hwy 12, shopping, amenities and Orillia Soldiers' Memorial Hospital just a quick drive away. This #HomeToStay takes the sting out of homeownership by checking off the big-ticket essentials, leaving you free to focus on the fun stuff, like styling the open-concept main floor or deciding what that backyard bonus space could become.

The data only goes so far — condition, light and layout are worth seeing in person, with a home inspection, before you commit.

Listed by RE/MAX HALLMARK PEGGY HILL GROUP REALTY. Showings via AskEmma by Alex Goodman, Sales Representative, RE/MAX Your Community Realty, Brokerage.