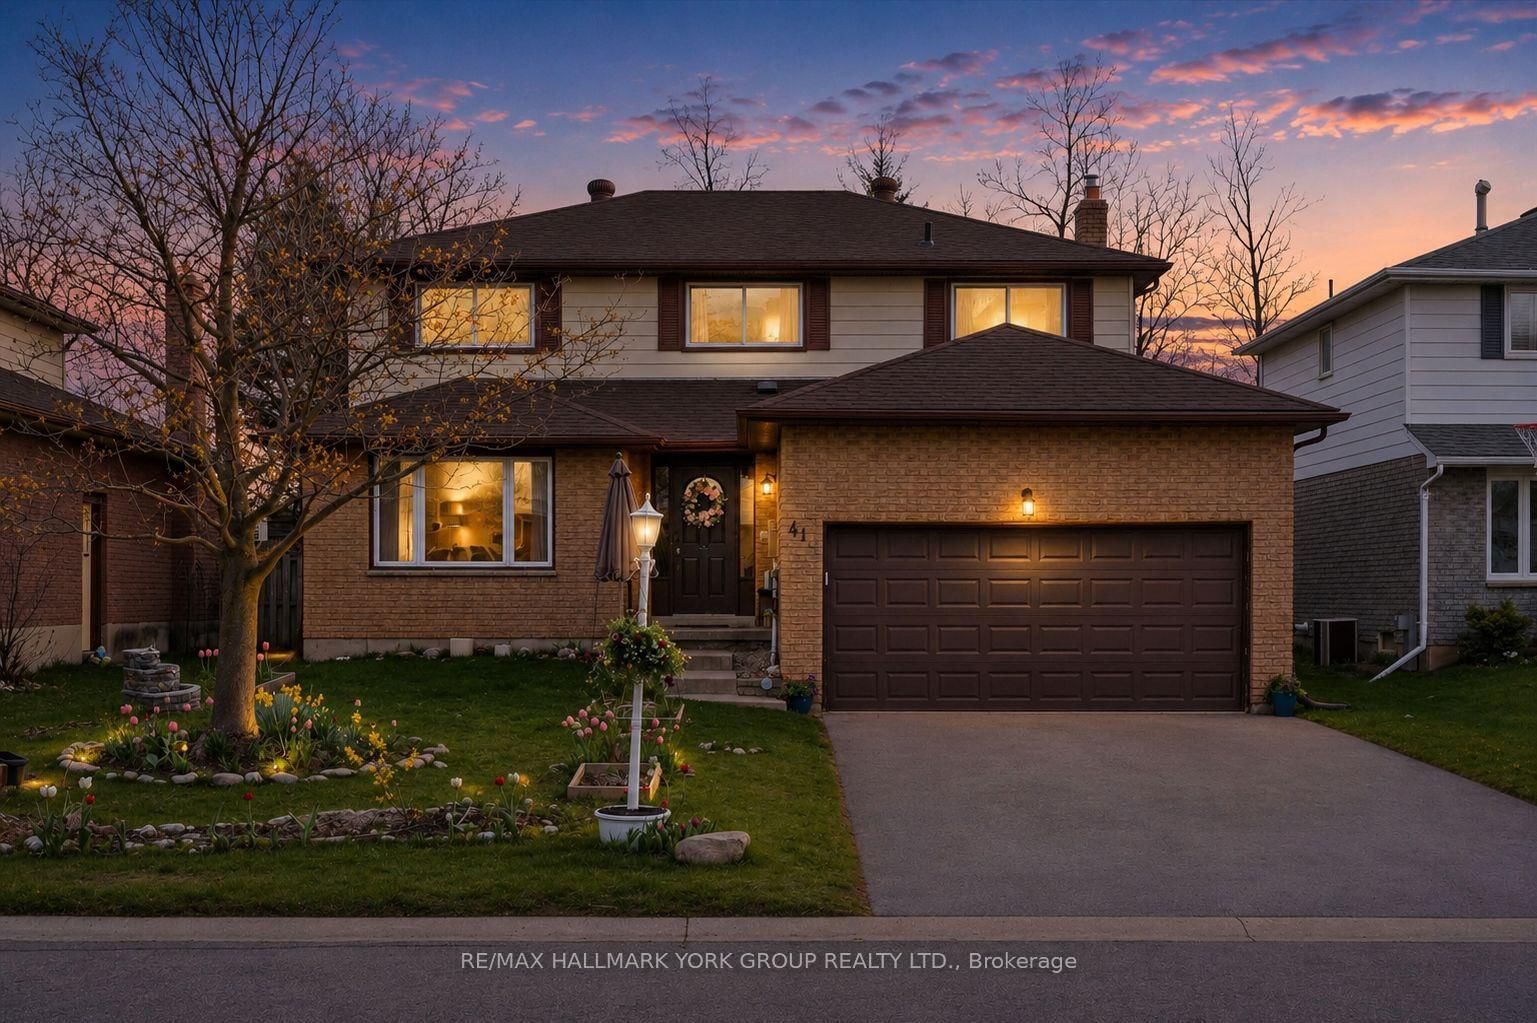
This one's priced in line with recent comparable sales, and new this week. Here's everything I've got — ask me anything about it.

Orillia · Orillia

54 Rosemary Road

Detached

MLS® #S14172078

Listed for$724,9002 days on market
3+1 bed 4 bath 4 parking 1500-2000 sq ft~$414/sq ft
  • New this week
  • Transit stop ~1.4 km
Free · about 10 seconds

Is $724,900 a fair price?

Our read: it’s priced in line with recent comparable sales — based on 77 sales nearby. Sign in free to see the full range comparable homes sold in.

No obligation · unsubscribe anytime

Measured against 77 recent comparable sales nearby — sign in free to see the range they sold in (boards require a verified email · VOW rules).

Est. all-in monthly~$3,804/momortgage + property tax + maintenance · 20% down · example rate (compounded semi-annually) — the math on the list price, not a quote or what you can afford. For real rates, Alex can connect you with a mortgage pro.

On the map

Loading map…
This home below comps above in lineOpen full map →

0 schools within ~1 km · nearest transit stop ~1.39 km

Property information
What house buyers ask first
Lot size
49.99 × 99.87 ft
Square footage
1500-2000 sq ft
Age
~31-50 years old
Property tax
$5,177 / yr
Parking
4 spaces · Attached
Basement
Walk-Out, Partially Finished

Property summary

Property type
Detached
Style
Sidesplit 4
Approx. age
31-50 years
Lot size
49.99 × 99.87 ft
Parking
4 spaces · Attached
Heating
Forced Air
Air conditioning
Central Air
Basement
Walk-Out, Partially Finished
Kitchens
1
Exterior
Brick, Aluminum Siding
Property tax
$5,177 / yr
MLS®
S14172078

Room dimensions

Living RoomHardwood Floor
Second6.71 × 4.88 m
Powder Room2 Pc Bath
Second1.65 × 1.19 m
Bedroom 3closet, ceiling fan(s)
Third2.95 × 4.12 m
Kitchenvinyl floor, eat-in kitchen, backsplash
Second4.88 × 3.15 m
Laundryside door, laundry sink
Ground2.26 × 2.26 m
Bedroom 2closet, ceiling fan(s)
Third3.0 × 3.33 m
Bedroom 4Closet
Basement4.75 × 3.96 m
Bathroomquartz counter, 3 pc bath
Third2.24 × 2.18 m
Bathroomquartz counter, 4 pc bath
Third1.5 × 2.29 m
Bathroom2 Pc Ensuite
Basement1.63 × 1.17 m
Bedroom4 pc ensuite, walk-in closet(s), ceiling fan(s)
Third4.75 × 4.19 m
Officewalk-out, closet
Basement4.72 × 5.0 m

As stated by the MLS®, nothing inferred.

Nearby homes for sale
The numbers that matter
Property tax
$5,177/yr
Est. all-in
~$3,804/mo
Nearby rental listings are facts. Whether it works as a rental is a chat with Alex — not a number I’ll put on it.
Schools

Schools near this home, closest first by straight-line distance. These are factual locations — AskEmma doesn’t rate or rank schools.

  • Harriett Todd Public SchoolPublic · Elementary & Secondary · Simcoe County DSB1.2 km
  • Twin Lakes Secondary SchoolPublic · Secondary · Simcoe County DSB1.6 km

Locations: Open Database of Educational Facilities (ODEF), Statistics Canada v2.1 (2022) · Open Government Licence – Canada. School locations as of 2022 — confirm current catchment and enrolment with the school board. For official provincial results, check EQAO.

Getting around

Public transit near this home, by straight-line distance. Factual locations from OpenStreetMap — not walking time, and not a rating.

  • University Ave @ Diana DrNearest transit · Bus stop~1.4 km

Locations: OpenStreetMap public-transit stops, © OpenStreetMap contributors · Open Database Licence (ODbL). Stop locations from OpenStreetMap — confirm current routes and service with the transit agency.

Community — Orillia
$620KMedian sold
39Median days on market
96.6%Sale-to-list
Median sold price · Orillia1-yr +5% · 3-yr —
Source: TRREB sold data via Repliers · all property types
Description & details

Welcome to this charming four-level side split, nestled in one of Orillia's sought-after neighbourhoods, where comfort, convenience, and everyday living come together beautifully. Just a short walk from grocery stores, pharmacies, and everyday essentials, this inviting home offers a wonderful opportunity to enjoy a well-established community and a convenient lifestyle. Featuring four bedrooms and four bathrooms, including three bedrooms on the upper level and an additional bedroom on the lower level, this home offers plenty of space for family, guests, and all the moments that make a house a home. The thoughtfully designed multi-level layout creates distinct living spaces, offering both privacy and flexibility for everyone to enjoy. Adding to its appeal is the impressive collection of recent improvements that reflect the care and attention invested in this property. The main bathroom and ensuite were beautifully updated in 2025, followed by the replacement of two additional bathrooms on the main and lower levels in 2026. Significant exterior and efficiency improvements completed in 2026 include a newly re-shingled roof, additional attic insulation, completed eavestrough leaf-cover installations, and an attractive exterior entrance finished in porcelain tile. These meaningful upgrades provide added comfort, convenience, and peace of mind for future homeowners. Interior access from the garage makes everyday living that much easier, while an additional heat source in the garage offers added comfort for those who enjoy hobbies or working on projects throughout the cooler months. The unfinished basement provides an excellent opportunity for a workshop, creative pursuits, or additional storage. Combining a desirable location, versatile living spaces, and substantial recent improvements, this welcoming home offers the perfect setting to settle in, make it your own, and create wonderful memories for years to come.

The data only goes so far — condition, light and layout are worth seeing in person, with a home inspection, before you commit.

Listed by CENTURY 21 B.J. ROTH REALTY LTD.. Showings via AskEmma by Alex Goodman, Sales Representative, RE/MAX Your Community Realty, Brokerage.