This one's priced in line with recent comparable sales, and new this week. Here's everything I've got — ask me anything about it.

Ottawa · Springridge/East Village

1783 Heatherstone Crescent

Detached

MLS® #X13787448

Listed for$1,469,9001 day on market
4+1 bed 5 bath 6 parking 3500-5000 sq ft~$346/sq ft
  • New this week
  • Transit stop ~254.9 km
Free · about 10 seconds

Is $1,469,900 a fair price?

Our read: it’s priced in line with recent comparable sales — based on 5 sales nearby. Sign in free to see the full range comparable homes sold in.

No obligation · unsubscribe anytime

Measured against 5 recent comparable sales nearby — sign in free to see the range they sold in (boards require a verified email · VOW rules).

Est. all-in monthly~$7,638/momortgage + property tax + maintenance · 20% down · example rate (compounded semi-annually) — the math on the list price, not a quote or what you can afford. For real rates, Alex can connect you with a mortgage pro.

On the map

Loading map…
This home below comps above in lineOpen full map →

0 schools within ~1 km · nearest transit stop ~254.91 km

Property information
What house buyers ask first
Lot size
33.14 × 115.1 ft
Square footage
3500-5000 sq ft
Age
~16-30 years old
Property tax
$9,591 / yr
Parking
6 spaces · Attached
Basement
Finished, Full

Property summary

Property type
Detached
Style
2-Storey
Approx. age
16-30 years
Lot size
33.14 × 115.1 ft
Parking
6 spaces · Attached
Heating
Forced Air
Air conditioning
Central Air
Basement
Finished, Full
Kitchens
1
Exterior
Brick, Vinyl Siding
Property tax
$9,591 / yr
MLS®
X13787448

Room dimensions

Living Roomoverlooks frontyard, formal rm
Main3.8 × 9.93 m
OfficeOverlooks Frontyard
Main3.19 × 3.75 m
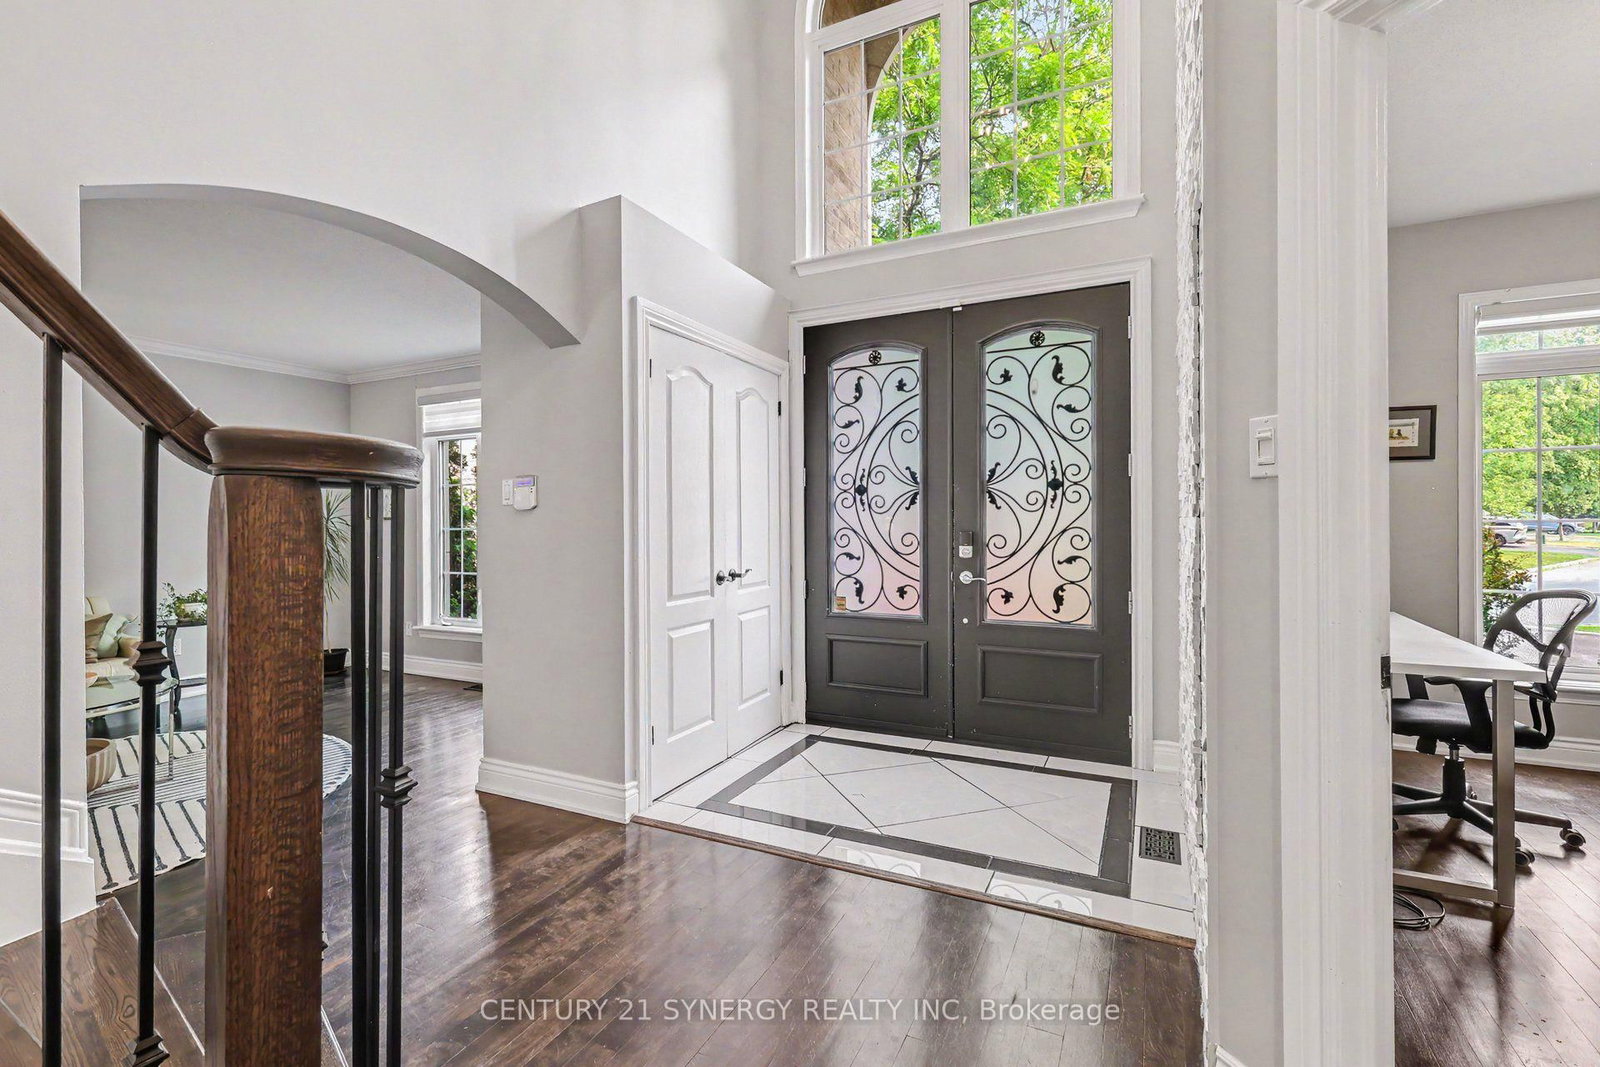
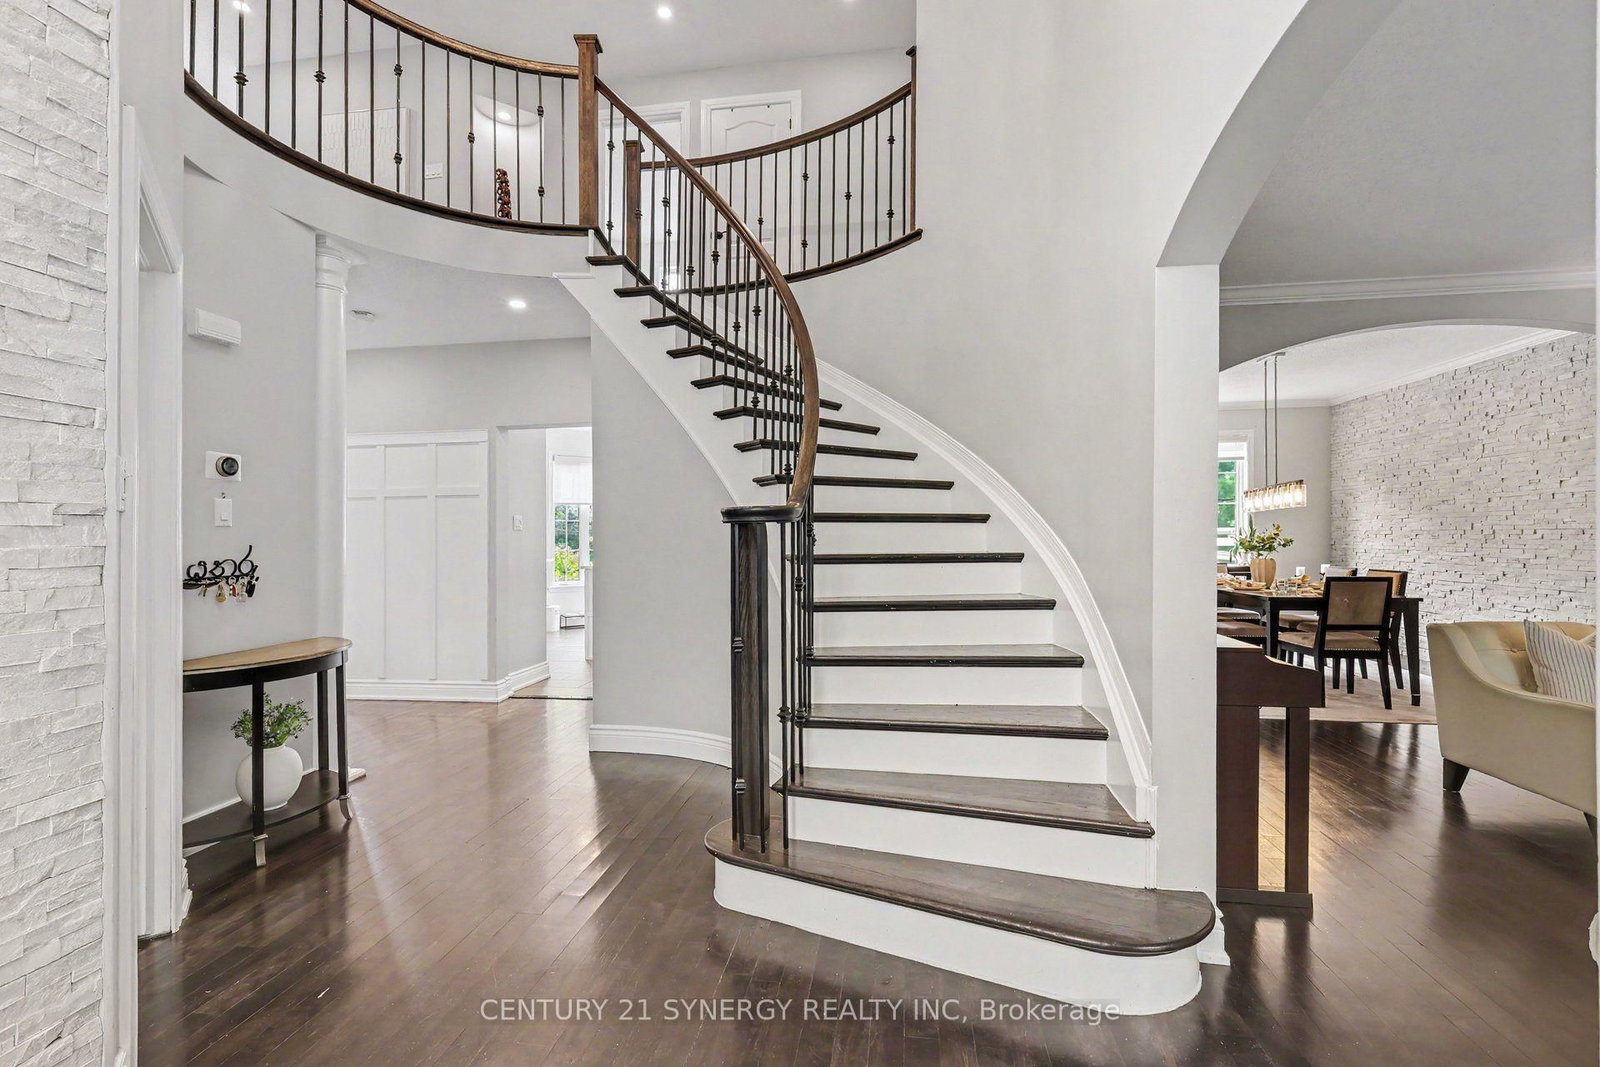
Foyercurved stairs, closet
Main2.54 × 4.66 m
Common Room
Lower5.59 × 6.03 m
Bedroom
Lower3.81 × 4.89 m
Dining RoomOverlooks Backyard
Main3.45 × 4.67 m
Bathroom4 Pc Bath
Lower2.38 × 1.64 m
Bathroom3 Pc Bath
Upper2.88 × 1.61 m
Utility Room
Lower5.56 × 6.65 m
Bathroom4 Pc Ensuite
Upper1.38 × 2.45 m
Mud Roomcombined w/laundry, laundry sink, closet
Main5.33 × 2.12 m
Bedroom 2Overlooks Backyard
Upper3.97 × 3.41 m
Primary Bedroomfireplace, combined w/sitting, walk-in closet(s)
Upper4.02 × 9.71 m
Bedroom 3bay window, walk-in closet(s)
Upper5.17 × 3.94 m
Kitchencentre island, w/o to deck, family size kitchen
Main5.89 × 4.72 m
Bathroom5 pc ensuite, overlooks backyard
Upper3.25 × 3.42 m
Family Roomcathedral ceiling(s), fireplace, overlooks backyard
Main5.61 × 4.44 m

As stated by the MLS®, nothing inferred.

Nearby homes for sale
The numbers that matter
Property tax
$9,591/yr
Est. all-in
~$7,638/mo
Nearby rental listings are facts. Whether it works as a rental is a chat with Alex — not a number I’ll put on it.
Schools
Getting around

Public transit near this home, by straight-line distance. Factual locations from OpenStreetMap — not walking time, and not a rating.

  • Trent UniversityNearest transit · Bus stop~254.9 km

Locations: OpenStreetMap public-transit stops, © OpenStreetMap contributors · Open Database Licence (ODbL). Stop locations from OpenStreetMap — confirm current routes and service with the transit agency.

Community — Ottawa
$635KMedian sold
32Median days on market
98.2%Sale-to-list
Median sold price · Ottawa1-yr +1% · 3-yr 0%
Source: TRREB sold data via Repliers · all property types
Neighbourhood demographics — Ottawa
1,017,449Population (2021)
40Median age
$102,000Median household income
63.9%Home owners
36.1%Renters
2.5Avg household size
Source: Statistics Canada, 2021 Census
Description & details

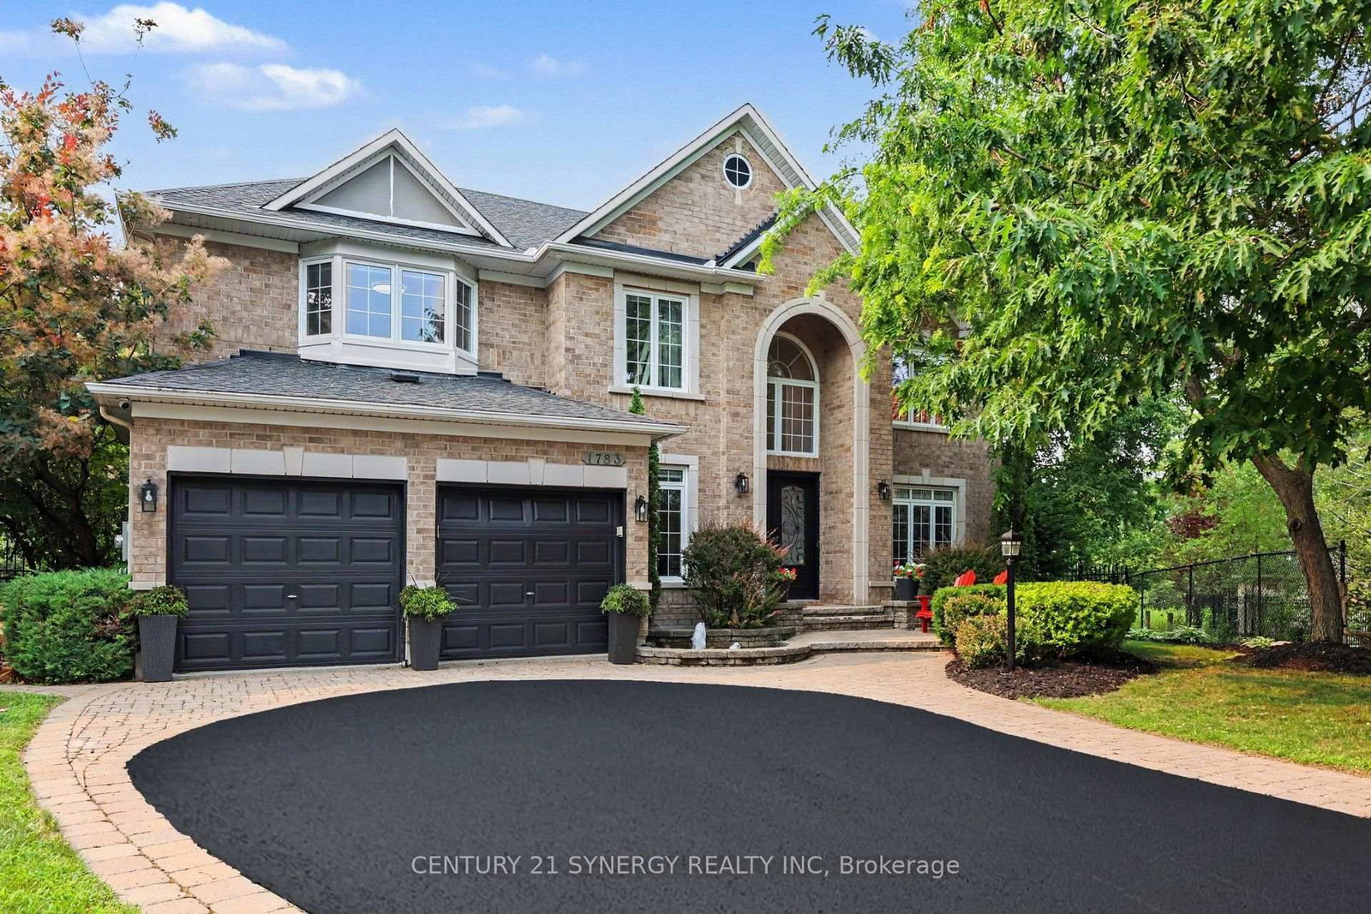
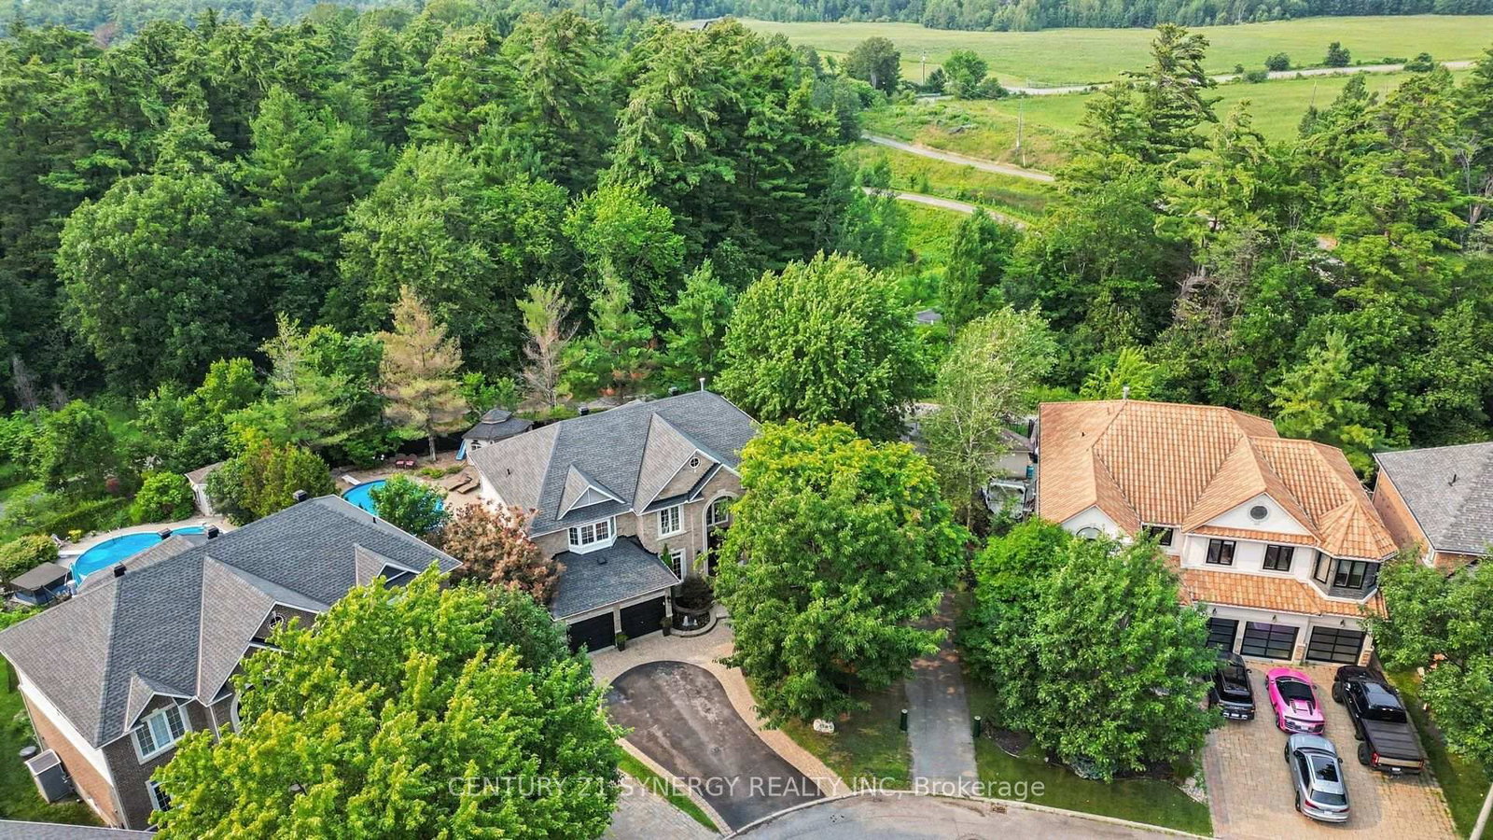
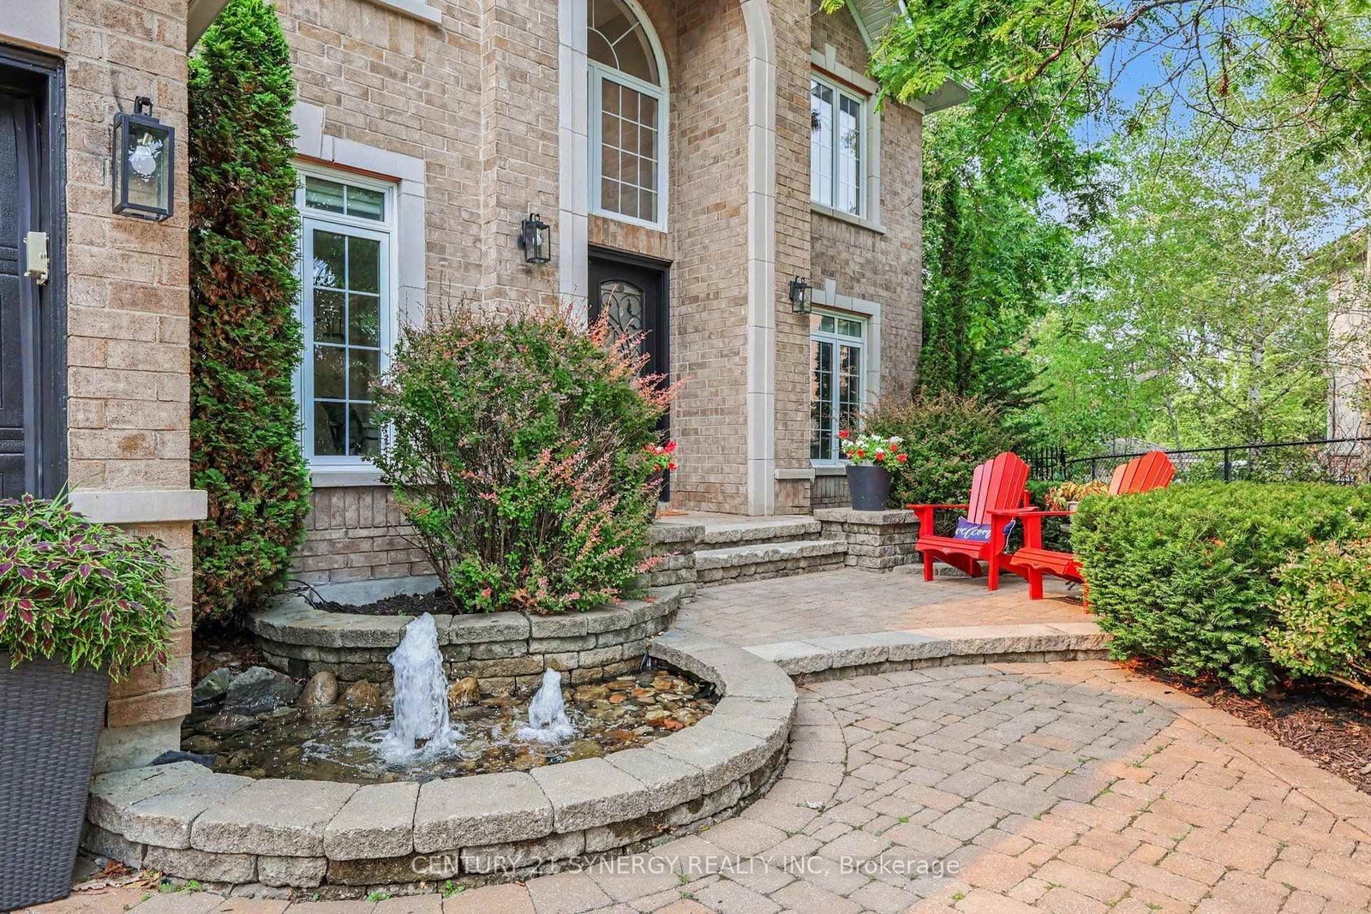
Welcome to 1783 Heatherstone Cres, an exceptional 4+1 bed, 5-bath executive residence set on an expansive premium pie-shaped ravine lot along one of Orléans' most distinguished streets. Offering approximately 3,827 sq. ft. of finished living space, this impressive home combines grand architectural detail, modern updates and extraordinary indoor-outdoor living. A soaring entrance and dramatic open-to-above design introduce the beautifully appointed main level, featuring hardwood and tile flooring, elegant formal living and dining rooms, a home office and a spectacular two-storey family room with a gas fireplace and towering windows overlooking the lush backyard. At the heart of the home, the upgraded gourmet kitchen is designed for both everyday living and effortless entertaining, complete with custom cabinetry, expansive countertops, a large centre island, premium appliances, and an adjoining dining area with direct access to the patio. Upstairs, the remarkable primary retreat offers exceptional privacy and scale, with a sitting area, fireplace, walk-in closet and luxurious five-piece ensuite featuring a freestanding soaker tub and oversized glass shower. A second bedroom enjoys its own walk-in closet and private ensuite, while two additional generous bedrooms share the main family bathroom. The finished lower level extends the home's versatility with spacious recreation, theatre, games and fitness areas. Outside, the backyard is a true private retreat designed for both relaxed family living and memorable entertaining. Surrounded by mature trees and backing onto a peaceful ravine with nearby walking paths, the setting feels remarkably secluded while remaining close to every convenience. Spend summer days by the pool, unwind in the hot tub, host outdoor dinners or gather with friends around the pergola. This outdoor space offers the feeling of a private resort in the heart of Orléans. This is a rare opportunity to own one of the area's most impressive family homes.

The data only goes so far — condition, light and layout are worth seeing in person, with a home inspection, before you commit.

Listed by CENTURY 21 SYNERGY REALTY INC.. Showings via AskEmma by Alex Goodman, Sales Representative, RE/MAX Your Community Realty, Brokerage.