This one's priced above recent comparable sales, and new this week. Here's everything I've got — ask me anything about it.
Ottawa · Ottawa West
202 Dalkeith Private
Att/Row/Townhouse
MLS® #X14030338
Listed for$1,100,0001 day on market
2 bed 3 bath 2 parking 1500-2000 sq ft~$629/sq ft
New this week
Transit stop ~231.6 km
Free · about 10 seconds
Is $1,100,000 a fair price?
Our read: it’s priced above recent comparable sales — based on 21 sales nearby. Sign in free to see exactly how far above it is, plus the full range comparable homes sold in.
Est. all-in monthly~$5,891/momortgage + property tax + maintenance · 20% down · example rate (compounded semi-annually) — the math on the list price, not a quote or what you can afford. For real rates, Alex can connect you with a mortgage pro.
Source: TRREB sold data via Repliers · all property types
Neighbourhood demographics — Ottawa
1,017,449Population (2021)
40Median age
$102,000Median household income
63.9%Home owners
36.1%Renters
2.5Avg household size
Source: Statistics Canada, 2021 Census
Description & details
A gorgeous and immaculate Executive townhome, Uniform built, Barry Hobin designed. Interior unit is located on a quiet private, steps to Wellington Village, minutes to Westboro shops and restaurants. This impressive home features: 2 bedrooms, 3 bathrooms plus main floor office/den which can be converted to a 3rd bedroom. 9 foot ceilings on main. Large kitchen with granite counters and induction stove. You'll love the beautiful hardwood floors and staircases. Spacious living/dining rooms are perfect for entertaining. Primary bedroom has 5 pc en-suite with soaker tub and separate glass enclosed shower. Hunter Douglas blinds throughout the home. Spacious North and South facing terrace and deck. Maintenance free living located in very desirable neighbourhood! A MUST SEE! Common fees are currently $1535 semi-annually which includes snow removal of driveway and walkway, grass cutting and exterior seasonal maintenance of grounds, common area insurance & reserve fund for common elements. Schedule B to be included with all offers.
The data only goes so far — condition, light and layout are worth seeing in person, with a home inspection, before you commit.
Listed by LPT REALTY, BROKERAGE. Showings via AskEmma by Alex Goodman, Sales Representative, RE/MAX Your Community Realty, Brokerage.
 For sale


 Detached
 Semi-Detached
 Detached
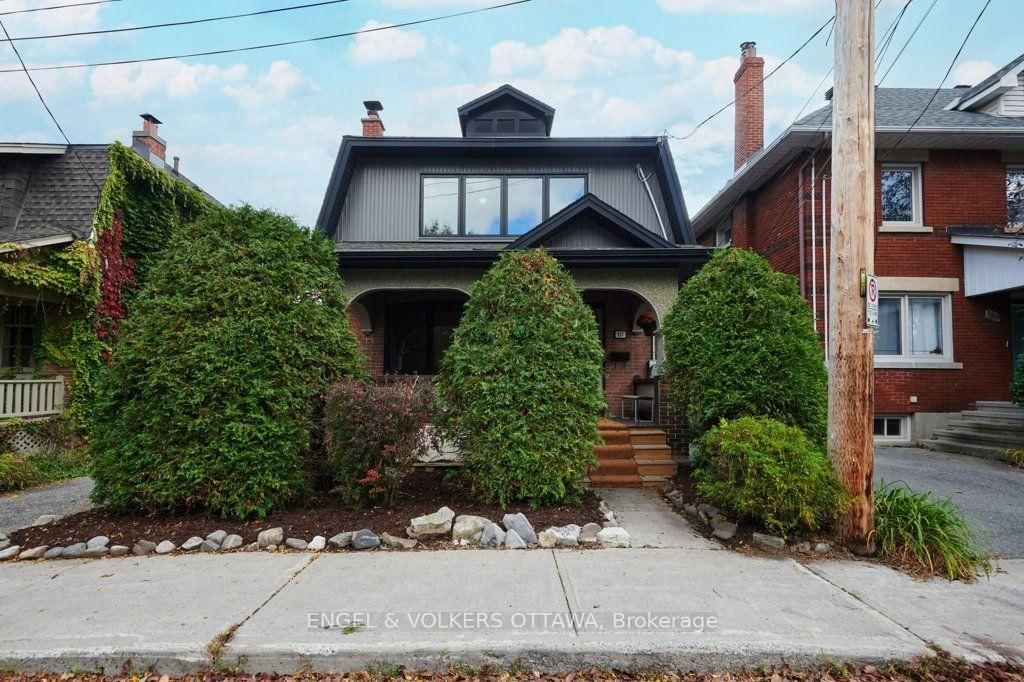 Detached
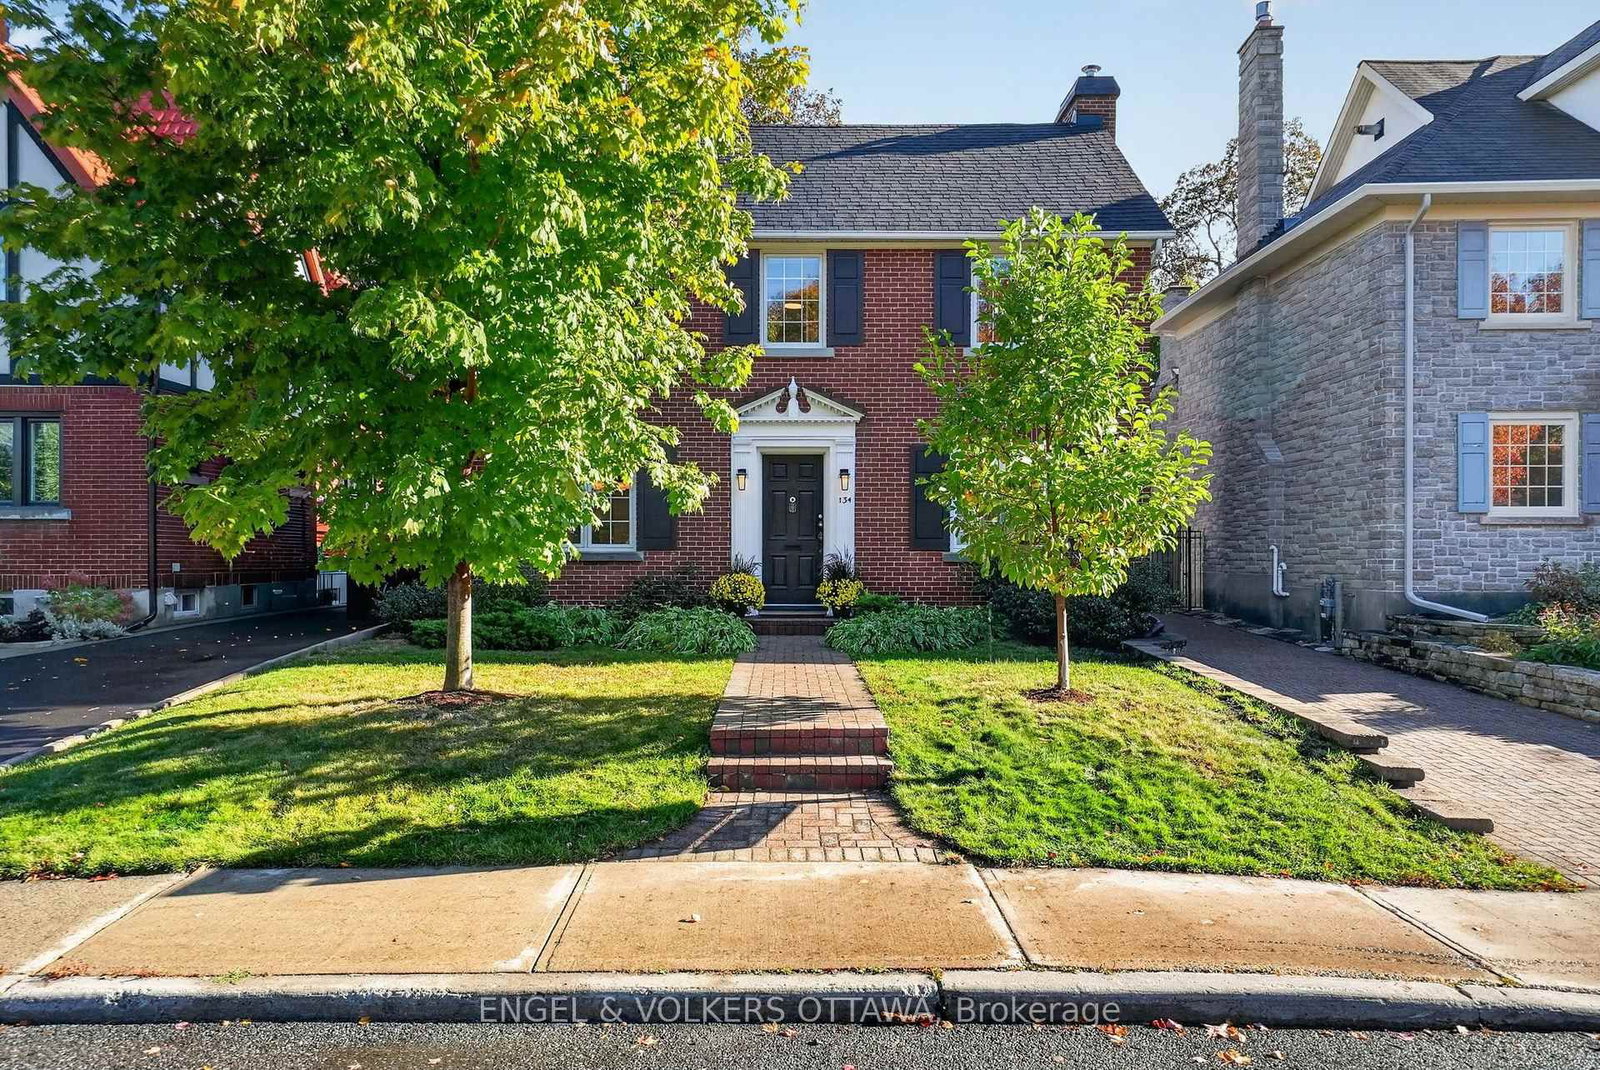 Detached
 Detached