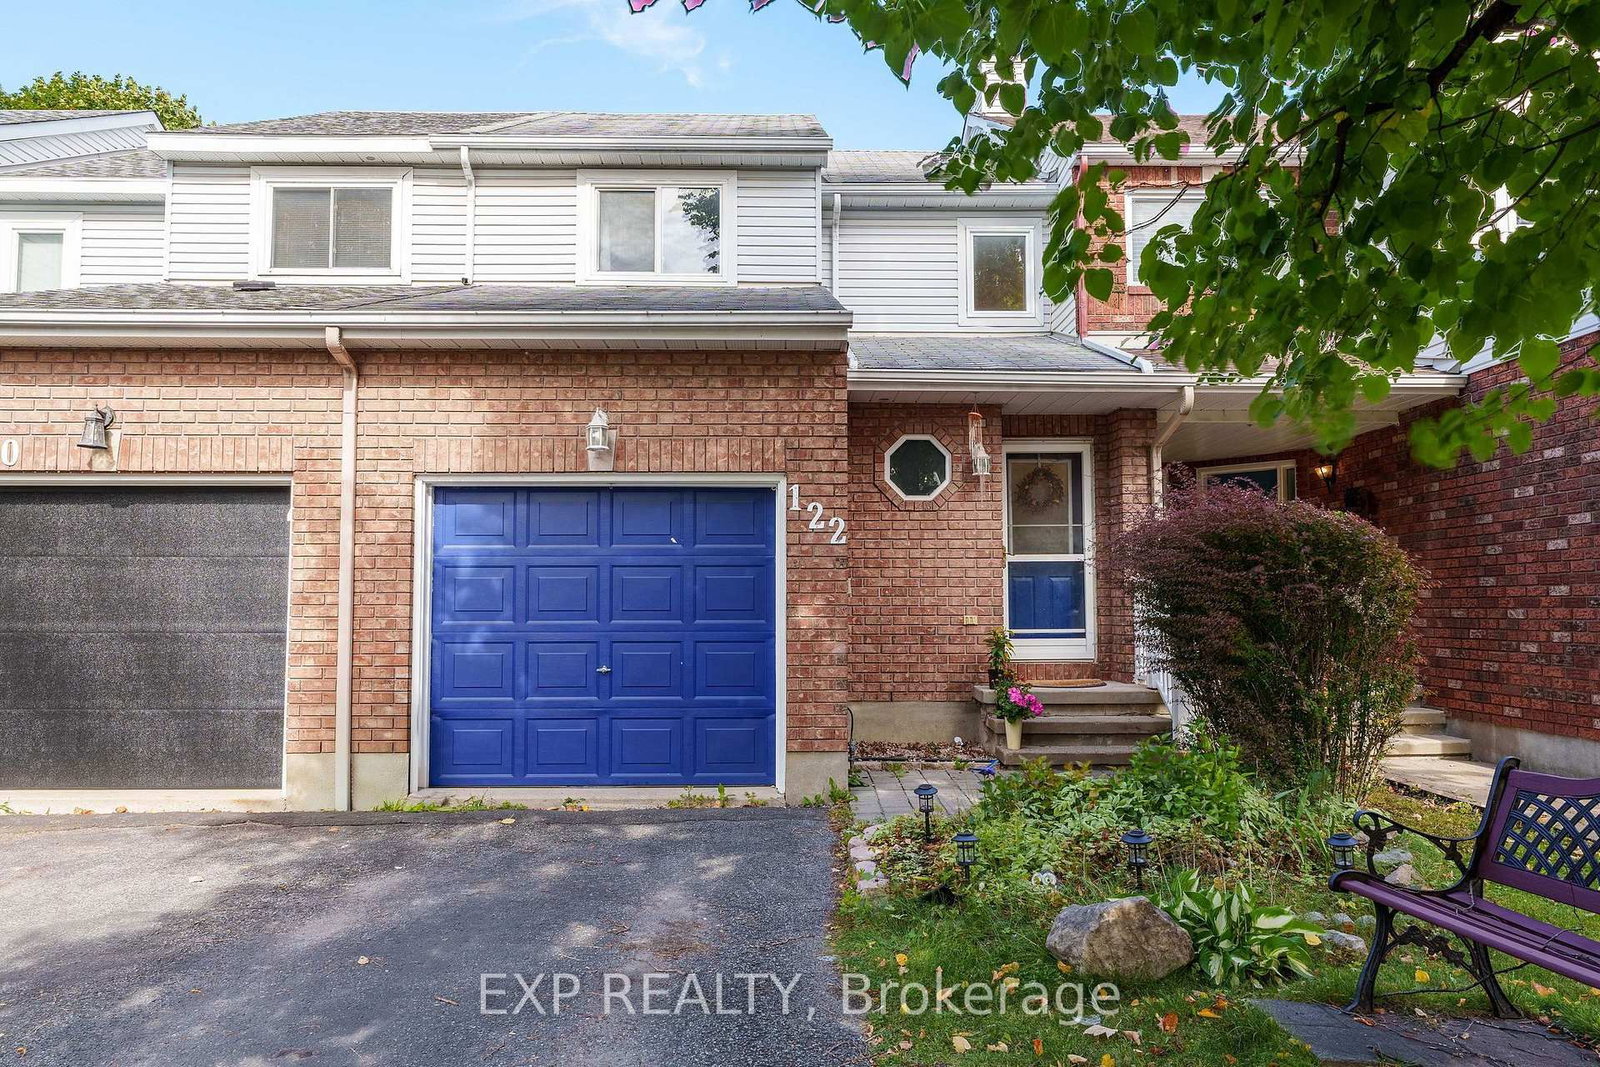
This one's priced below recent comparable sales, and new this week. Here's everything I've got — ask me anything about it.

Ottawa · Barrhaven East

5 Valencia Street

Detached

MLS® #X14028990

Listed for$989,9002 days on market
4 bed 3 bath 4 parking 3000-3500 sq ft~$305/sq ft
  • New this week
  • Transit stop ~227.7 km
Free · about 10 seconds

Is $989,900 a fair price?

Our read: it’s priced below recent comparable sales — based on 51 sales nearby. Sign in free to see exactly how far below it is, plus the full range comparable homes sold in.

No obligation · unsubscribe anytime

Measured against 51 recent comparable sales nearby — sign in free to see the range they sold in (boards require a verified email · VOW rules).

Est. all-in monthly~$5,219/momortgage + property tax + maintenance · 20% down · example rate (compounded semi-annually) — the math on the list price, not a quote or what you can afford. For real rates, Alex can connect you with a mortgage pro.

On the map

Loading map…
This home below comps above in lineOpen full map →

0 schools within ~1 km · nearest transit stop ~227.66 km

Property information
What house buyers ask first
Lot size
44.95 × 96.82 ft
Square footage
3000-3500 sq ft
Property tax
$7,353 / yr
Parking
4 spaces · Attached
Basement
Development Potential, Full

Property summary

Property type
Detached
Style
2-Storey
Lot size
44.95 × 96.82 ft
Parking
4 spaces · Attached
Heating
Forced Air
Air conditioning
Central Air
Basement
Development Potential, Full
Kitchens
1
Exterior
Brick, Other
Property tax
$7,353 / yr
MLS®
X14028990

Room dimensions

Kitchen
Main3.4 × 3.73 m
Primary Bedroom
Upper5.56 × 3.76 m
Bedroom 2
Upper3.66 × 3.96 m
Family Room
Main6.86 × 4.01 m
Living Room
Main3.56 × 5.11 m
Study
Main3.05 × 3.35 m
Dining Room
Main3.81 × 4.06 m
Foyer
Main3.58 × 2.03 m
Loft
Upper2.44 × 4.05 m
Laundry
Main2.99 × 2.1 m
Bedroom 3
Upper3.05 × 3.96 m
Bedroom 4
Upper3.43 × 3.4 m
Breakfast
Main2.82 × 2.97 m

As stated by the MLS®, nothing inferred.

Nearby homes for sale
The numbers that matter
Property tax
$7,353/yr
Est. all-in
~$5,219/mo
Nearby rental listings are facts. Whether it works as a rental is a chat with Alex — not a number I’ll put on it.
Schools
Getting around

Public transit near this home, by straight-line distance. Factual locations from OpenStreetMap — not walking time, and not a rating.

  • Trent UniversityNearest transit · Bus stop~227.7 km

Locations: OpenStreetMap public-transit stops, © OpenStreetMap contributors · Open Database Licence (ODbL). Stop locations from OpenStreetMap — confirm current routes and service with the transit agency.

Community — Ottawa
$628KMedian sold
32Median days on market
98.2%Sale-to-list
Median sold price · Ottawa1-yr -2% · 3-yr +4%
Source: TRREB sold data via Repliers · all property types
Neighbourhood demographics — Ottawa
1,017,449Population (2021)
40Median age
$102,000Median household income
63.9%Home owners
36.1%Renters
2.5Avg household size
Source: Statistics Canada, 2021 Census
Description & details

Directly across from Oldfield Park with its mature trees, this full-brick Tartan Royal Edward model offers 3,314 sq. ft. above grade and sits steps from Farley Mowat Public School and the Cresthaven Park soccer field. Lovingly kept by its original owners. A covered front porch, landscaped gardens and a double garage create great curb appeal. The tiled foyer opens to a two-storey living room with soaring ceilings and an open staircase, with hardwood through the living, dining and family rooms. The kitchen offers granite counters, a breakfast peninsula, pantry, pot lights and a bright eat-in area, open to the family room with a gas fireplace, wall-to-wall windows and patio doors to the backyard. A main-floor office, powder room and laundry/mudroom with garage access complete the level. Upstairs, an open loft overlooks the living room. The primary suite enjoys park views, two walk-in closets and a 5-piece ensuite with soaker tub, glass shower and double vanity. Three more generous bedrooms and a full bath finish the floor. The fenced backyard features a large interlock patio, open lawn and mature hedging, and the full unfinished basement is ready for your plans. Minutes to shopping, restaurants, recreation and transit, with quick access to Riverside South via the Vimy Memorial Bridge. UPDATES: Stove & Refrigerator (2026), Furnace Motor (2025), Garage Door (2021), A/C (2019), Front Windows (2019), Front Door (2019), Roof (2016).

The data only goes so far — condition, light and layout are worth seeing in person, with a home inspection, before you commit.

Listed by ENGEL & VOLKERS OTTAWA. Showings via AskEmma by Alex Goodman, Sales Representative, RE/MAX Your Community Realty, Brokerage.