This one's priced above recent comparable sales, and 67 days on market. Here's everything I've got — ask me anything about it.

Prince Edward County · Sophiasburg Ward

213 Gomorrah Road

Detached

MLS® #X13518412

Listed for$999,99967 days on market
4 bed 2 bath 8 parking 2000-2500 sq ft~$444/sq ft
  • 67 days on market
  • Transit stop ~92.6 km
Free · about 10 seconds

Is $999,999 a fair price?

Our read: it’s priced above recent comparable sales — based on 13 sales nearby. Sign in free to see exactly how far above it is, plus the full range comparable homes sold in.

No obligation · unsubscribe anytime

Measured against 13 recent comparable sales nearby — sign in free to see the range they sold in (boards require a verified email · VOW rules).

Est. all-in monthly~$4,888/momortgage + property tax + maintenance · 20% down · example rate (compounded semi-annually) — the math on the list price, not a quote or what you can afford. For real rates, Alex can connect you with a mortgage pro.

On the map

Loading map…
This home below comps above in lineOpen full map →

0 schools within ~1 km · nearest transit stop ~92.59 km

Property information
What house buyers ask first
Lot size
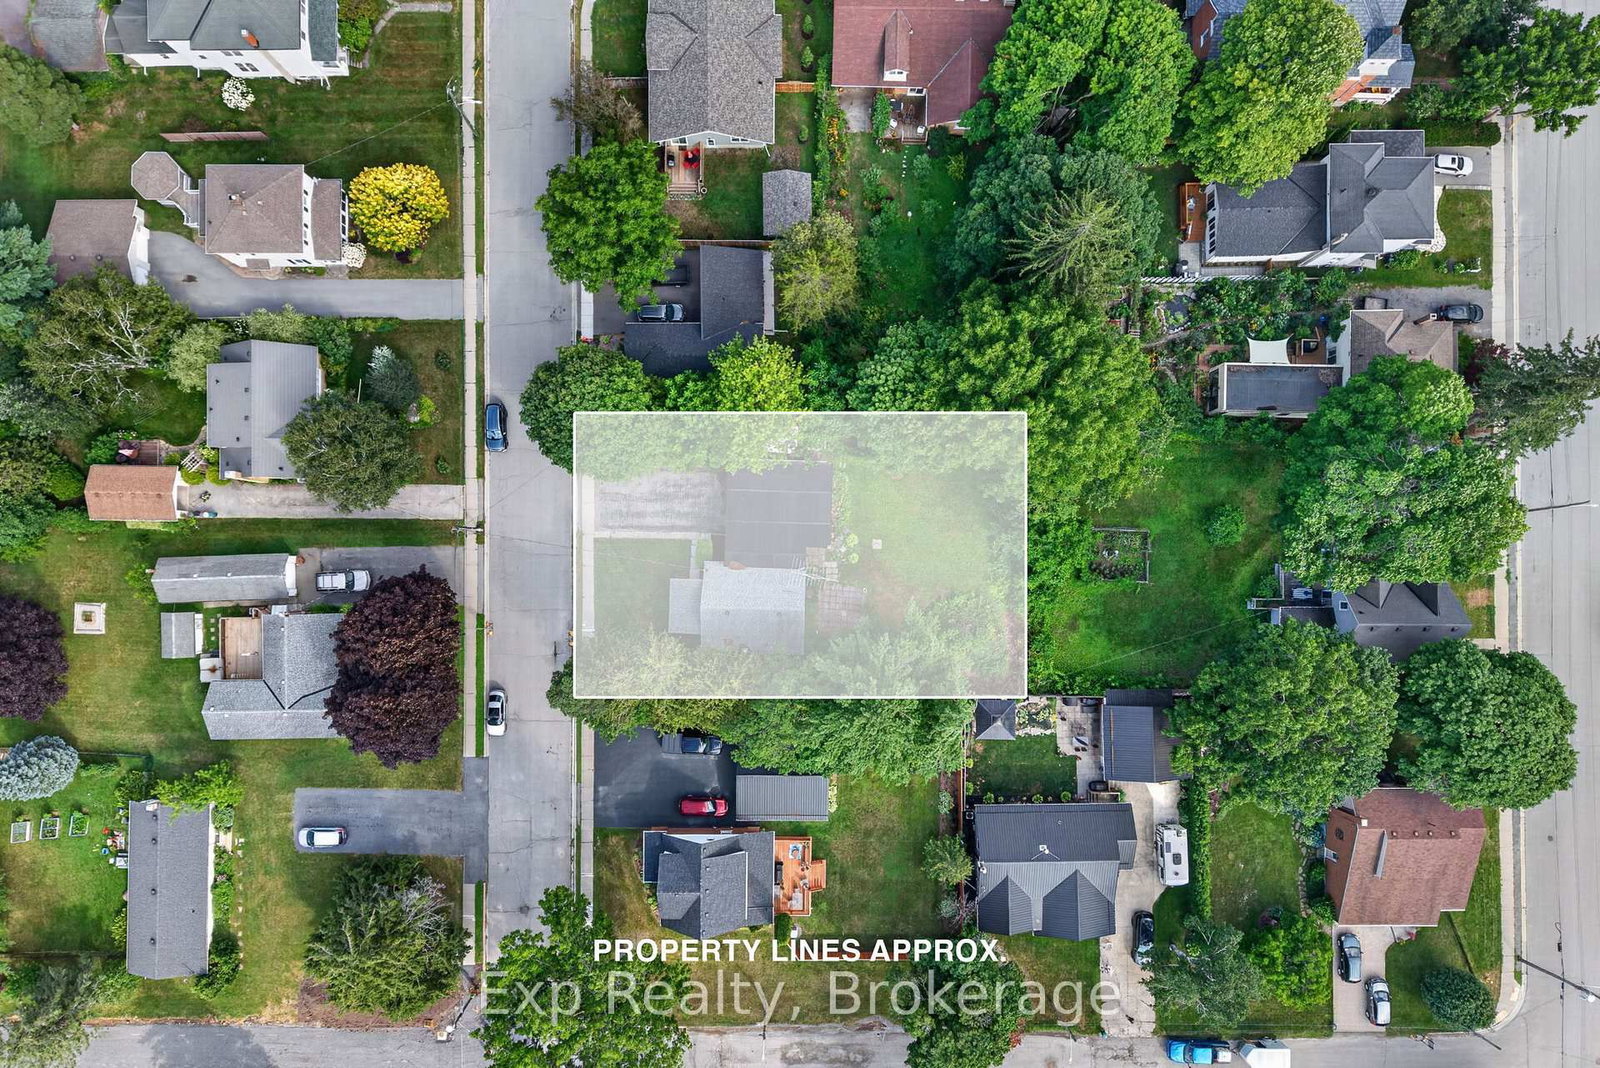
293.54 × 500 ft
Square footage
2000-2500 sq ft
Age
~100+ years old
Property tax
$2,825 / yr
Parking
8 spaces · None
Basement
Unfinished, Walk-Out, Exposed Rock, Partial Basement

Property summary

Property type
Detached
Style
2-Storey
Approx. age
100+ years
Lot size
293.54 × 500 ft
Parking
8 spaces · None
Heating
Forced Air
Air conditioning
Central Air
Basement
Unfinished, Walk-Out, Exposed Rock, Partial Basement
Kitchens
1
Exterior
Vinyl Siding
Property tax
$2,825 / yr
MLS®
X13518412

Room dimensions

Bathroom4 Pc Bath
Second1.93 × 2.17 m
Foyer
Main3.85 × 2.21 m
Bedroom
Second2.54 × 4.09 m
Family RoomGas Fireplace
Main5.14 × 4.44 m
Living RoomGas Fireplace
Main5.19 × 4.73 m
Dining RoomWalk-Out
Main3.62 × 3.45 m
Kitchen
Main3.62 × 3.59 m
BedroomCloset Organizers
Second4.68 × 4.48 m
Bedroom
Second2.64 × 4.07 m
Mud Room
Main4.55 × 4.43 m
Bedroom
Second4.03 × 4.44 m
Bathroom3 Pc Bath
Main3.54 × 2.4 m

As stated by the MLS®, nothing inferred.

Nearby homes for sale
The numbers that matter
Property tax
$2,825/yr
Est. all-in
~$4,888/mo
Nearby rental listings are facts. Whether it works as a rental is a chat with Alex — not a number I’ll put on it.
Schools
Getting around

Public transit near this home, by straight-line distance. Factual locations from OpenStreetMap — not walking time, and not a rating.

  • Bus stopNearest transit · Bus stop~92.6 km

Locations: OpenStreetMap public-transit stops, © OpenStreetMap contributors · Open Database Licence (ODbL). Stop locations from OpenStreetMap — confirm current routes and service with the transit agency.

Community — Prince Edward County
$600KMedian sold
68Median days on market
95.1%Sale-to-list
Median sold price · Prince Edward County1-yr -14% · 3-yr
Source: TRREB sold data via Repliers · all property types
Description & details

Nestled in a serene historical hamlet of Prince Edward County, this magnificent two-storey country home sits on a picturesque 2.6-acre parcel, featuring Smith's Creek gently meandering through the property behind a beautifully restored multi-level Dutch barn. Cross the creek via a quaint bridge to discover a spacious garden area perfect for quiet enjoyment of outdoor gatherings. Meticulous care has been taken to preserve the original character of this century home. The main floor welcomes you with grand 8-ft double library doors leading to both the formal living room and the cozy family room. Each space is enhanced by original pine flooring, elegant trim, soaring ceilings, and the inviting glow of propane fireplaces. The living room also boasts an intricately designed tin ceiling, adding a touch of period charm. The newly installed kitchen (2022) was thoughtfully crafted to harmonize with the home's historic aesthetic. It offers abundant cabinetry, a central island, and opens into the bright dining area, which leads to a large deck overlooking the grounds. This deck connects seamlessly with the inviting wraparound covered porch - ideal for enjoying peaceful country views. Upstairs, the second level features four comfortable bedrooms, a spacious 4-piece bathroom, and a large walk-in storage closet. Original hardwood floors and woodwork continue throughout, preserving the timeless warmth and character of the home. The impressive multi-level barn, dating back to the late 1800's, has undergone significant structural improvements, including foundation reinforcement and interior refinishing with rustic pine planks. Currently used for dry storage, its versatile design and unique atmosphere make it a perfect venue for festive events or creative ventures. Surrounded by farmland and forest teeming with local wildlife and bird species, this one-of-a-kind property offers a rare opportunity to own a piece of County heritage, with all the tranquility and beauty of rural living.

The data only goes so far — condition, light and layout are worth seeing in person, with a home inspection, before you commit.

Listed by Re/Max Quinte Ltd.. Showings via AskEmma by Alex Goodman, Sales Representative, RE/MAX Your Community Realty, Brokerage.