This one's priced below recent comparable sales, and 60 days on market. Here's everything I've got — ask me anything about it.
Quinte West · Trenton Ward
6 Bridlewood Lane
Detached
MLS® #X13709502
Listed for$799,90060 days on market
4+1 bed 4 bath 6 parking 2500-3000 sq ft~$291/sq ft
60 days on market
Listing states: renovated
Transit stop ~58.3 km
Free · about 10 seconds
Is $799,900 a fair price?
Our read: it’s priced below recent comparable sales — based on 8 sales nearby. Sign in free to see exactly how far below it is, plus the full range comparable homes sold in.
Est. all-in monthly~$4,170/momortgage + property tax + maintenance · 20% down · example rate (compounded semi-annually) — the math on the list price, not a quote or what you can afford. For real rates, Alex can connect you with a mortgage pro.
Source: TRREB sold data via Repliers · all property types
Description & details
Beautifully updated 2-storey home backing onto green space in a desirable Trenton neighbourhood. This spacious 4+1 bedroom, 4 bathroom home offers a functional layout ideal for growing families or multi-generational living. The renovated kitchen features modern finishes and ample space for everyday living and entertaining, while updated bathrooms provide comfort and style throughout. The fully finished basement adds valuable additional living space with in-law potential, offering flexibility for extended family or guests. Enjoy the privacy of a backyard that backs onto green space, creating a quiet and natural setting. Complete with an attached garage and located in a family-friendly neighbourhood close to schools, parks, and local amenities. A great opportunity to own a move-in ready home in a sought-after area - book your showing today.
The data only goes so far — condition, light and layout are worth seeing in person, with a home inspection, before you commit.
Listed by Royal Lepage Proalliance Realty. Showings via AskEmma by Alex Goodman, Sales Representative, RE/MAX Your Community Realty, Brokerage.
 For sale


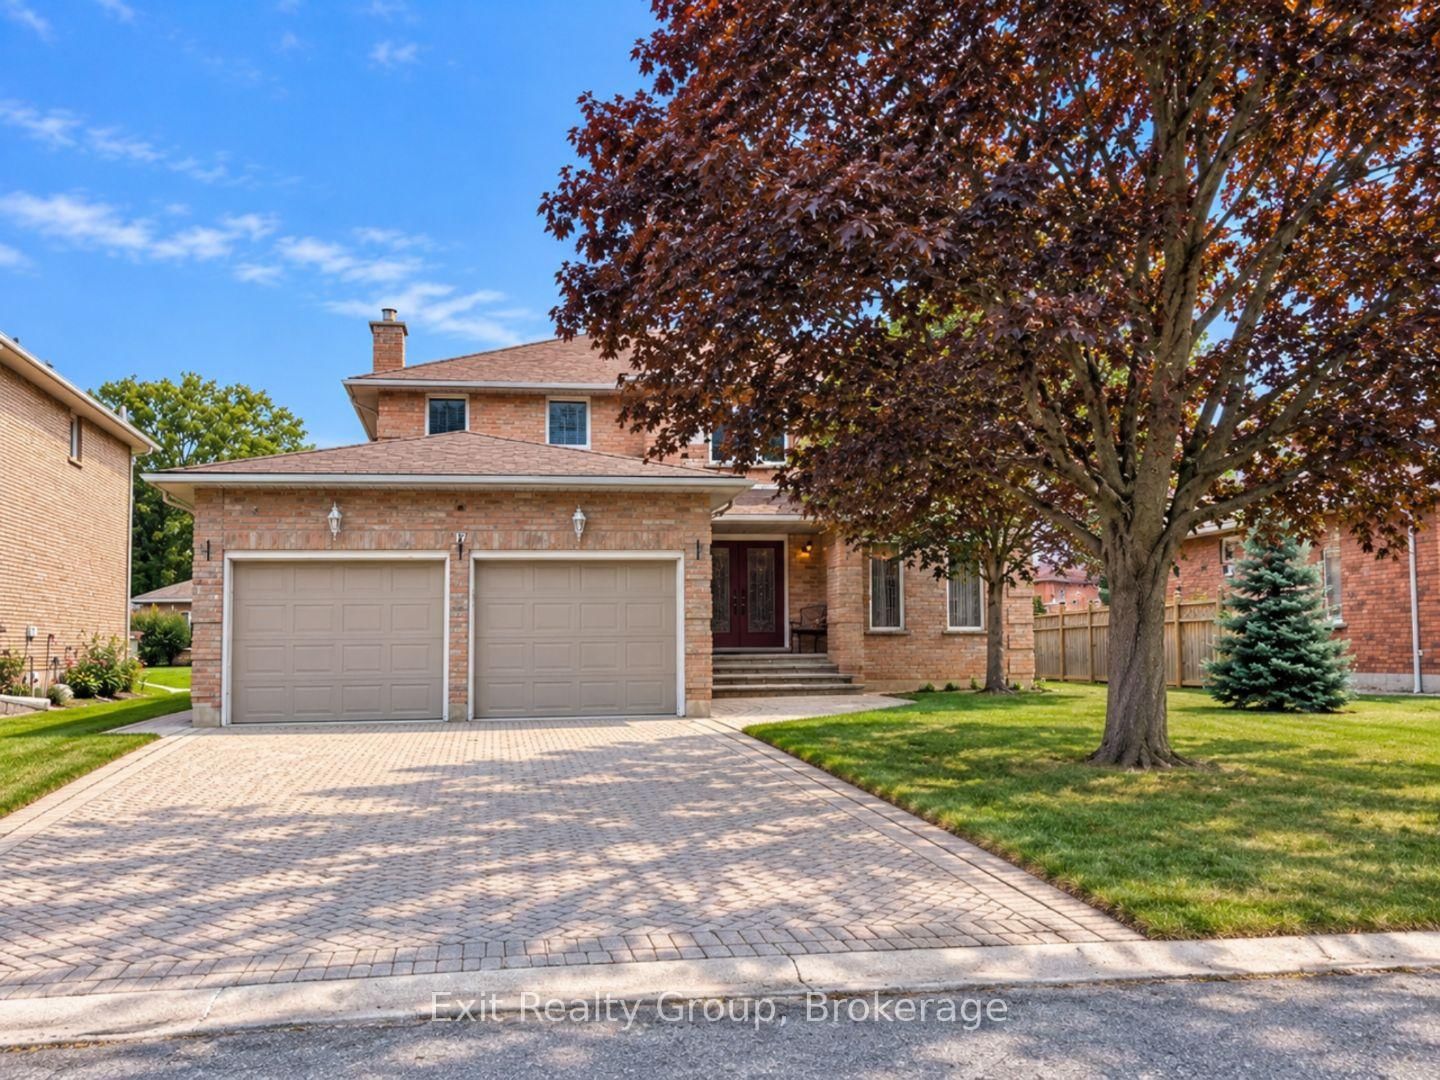 Detached
 Detached
 Detached
 Detached
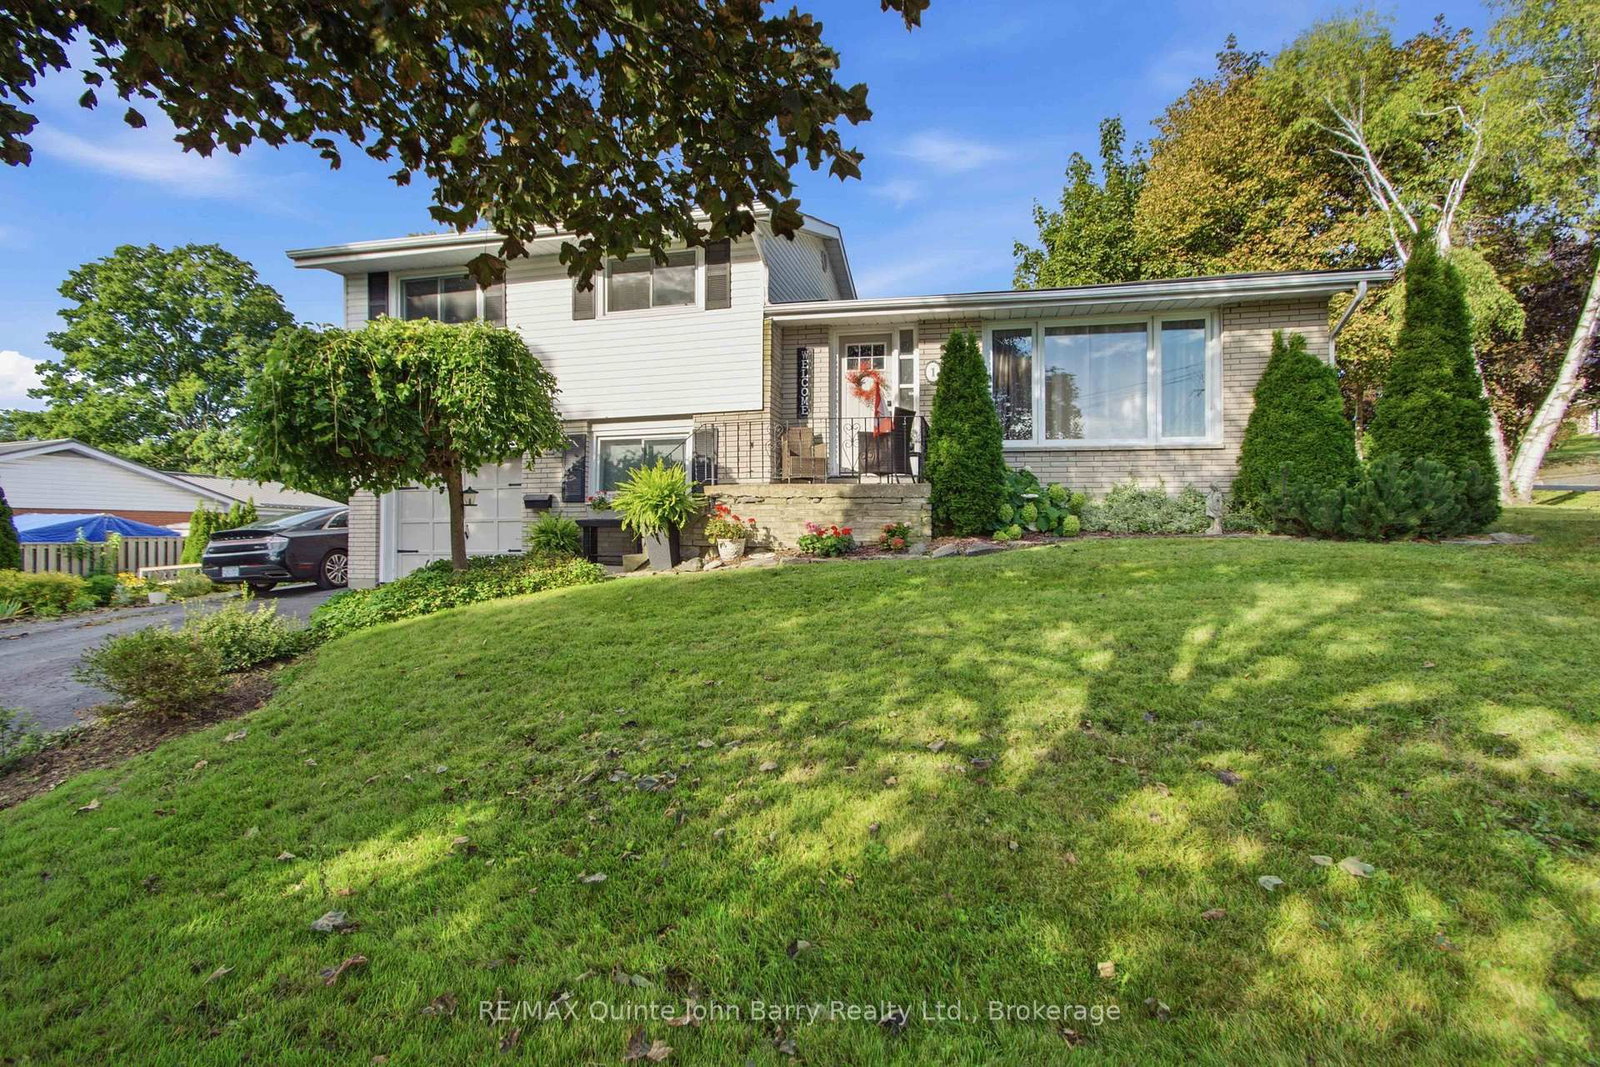 Detached
 Detached