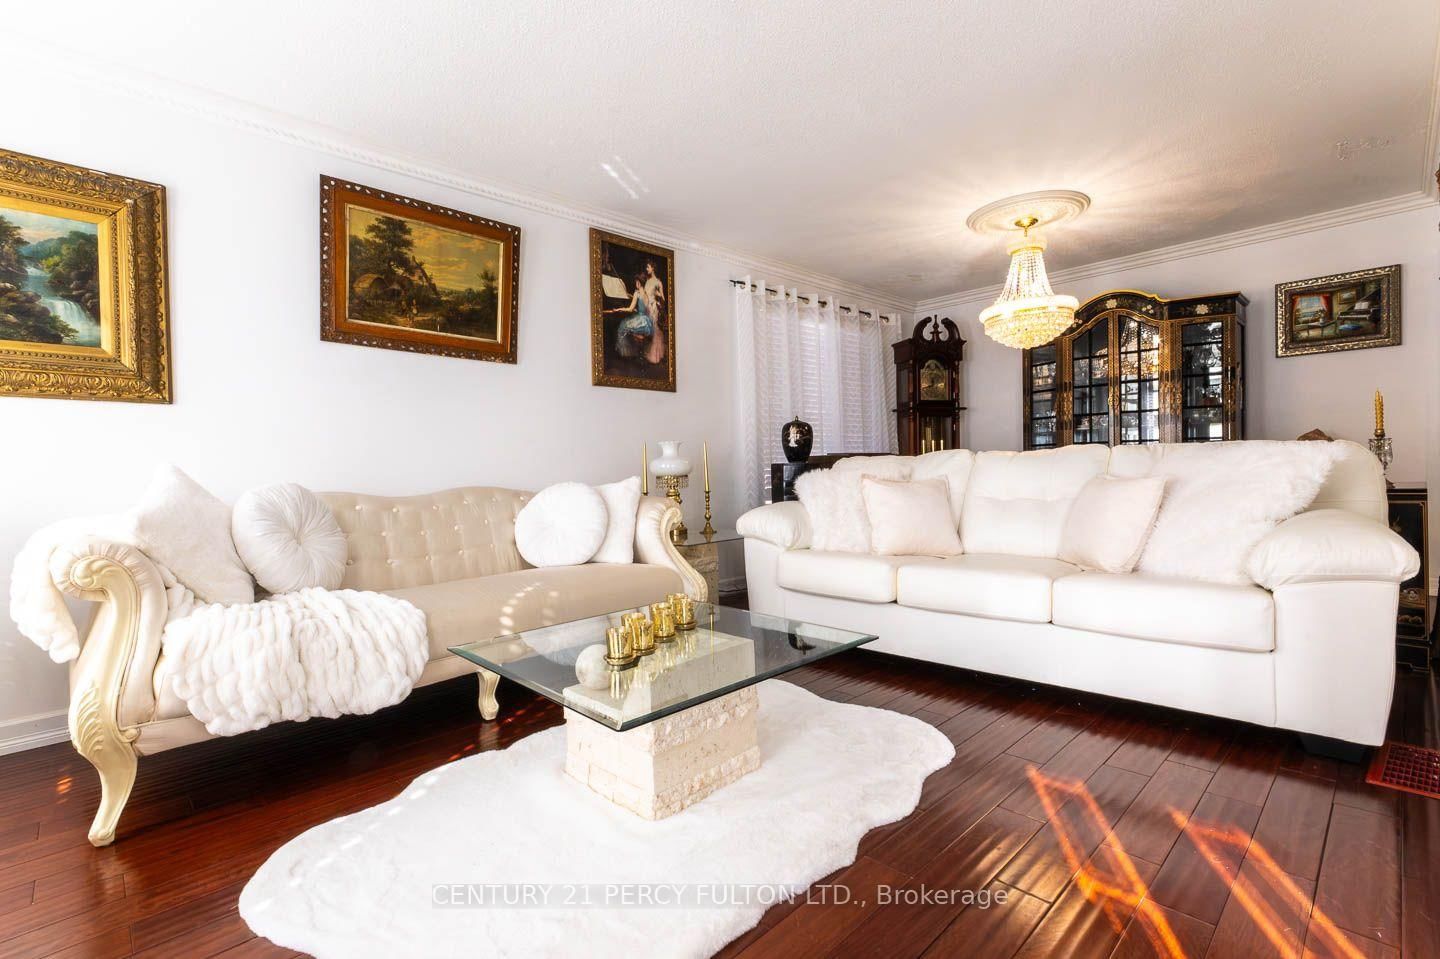
This one's priced below recent comparable sales, and 43 days on market. Here's everything I've got — ask me anything about it.

Quinte West · Trenton Ward

7 Bridlewood Lane

Detached

MLS® #X13647674

Listed for$799,90043 days on market
3+1 bed 4 bath 6 parking 2000-2500 sq ft~$356/sq ft
  • 43 days on market
  • Transit stop ~58.3 km
Free · about 10 seconds

Is $799,900 a fair price?

Our read: it’s priced below recent comparable sales — based on 29 sales nearby. Sign in free to see exactly how far below it is, plus the full range comparable homes sold in.

No obligation · unsubscribe anytime

Measured against 29 recent comparable sales nearby — sign in free to see the range they sold in (boards require a verified email · VOW rules).

Est. all-in monthly~$4,201/momortgage + property tax + maintenance · 20% down · example rate (compounded semi-annually) — the math on the list price, not a quote or what you can afford. For real rates, Alex can connect you with a mortgage pro.

On the map

Loading map…
This home below comps above in lineOpen full map →

0 schools within ~1 km · nearest transit stop ~58.27 km

Property information
What house buyers ask first
Lot size
112.15 × 58.84 ft
Square footage
2000-2500 sq ft
Property tax
$5,749 / yr
Parking
6 spaces · Attached
Basement
Finished, Full

Property summary

Property type
Detached
Style
2-Storey
Lot size
112.15 × 58.84 ft
Parking
6 spaces · Attached
Heating
Forced Air
Air conditioning
Central Air
Basement
Finished, Full
Kitchens
1
Exterior
Brick
Property tax
$5,749 / yr
MLS®
X13647674

Room dimensions

Workshop
Basement0.0 × 0.0 m
Primary Bedroom5 pc ensuite, open concept, whirlpool
Second5.48 × 5.38 m
Laundry
Main0.0 × 0.0 m
Bedroom 2large window, double closet
Second4.41 × 3.6 m
Living RoomWindow
Basement0.0 × 0.0 m
Bedroomgas fireplace, window, closet
Basement0.0 × 0.0 m
Denopen concept, window
Second0.0 × 0.0 m
Dining Roomcombined w/living, large window, crown moulding
Main4.67 × 3.35 m
Bedroom 3Large Window
Second3.65 × 3.65 m
Bathroom2 Pc Bath
Basement0.0 × 0.0 m
Kitchenopen concept, crown moulding, pantry
Main6.5 × 5.38 m
Utility Room
Basement0.0 × 0.0 m
Bathroom2 Pc Bath
Main0.0 × 0.0 m
Living Roomcombined w/dining, large window, crown moulding
Main4.67 × 3.86 m
Family Roomcrown moulding, gas fireplace, w/o to deck
Main4.88 × 5.38 m
Recreation
Basement0.0 × 0.0 m

As stated by the MLS®, nothing inferred.

Nearby homes for sale
The numbers that matter
Property tax
$5,749/yr
Est. all-in
~$4,201/mo
Nearby rental listings are facts. Whether it works as a rental is a chat with Alex — not a number I’ll put on it.
Schools
Getting around

Public transit near this home, by straight-line distance. Factual locations from OpenStreetMap — not walking time, and not a rating.

  • Bus stopNearest transit · Bus stop~58.3 km

Locations: OpenStreetMap public-transit stops, © OpenStreetMap contributors · Open Database Licence (ODbL). Stop locations from OpenStreetMap — confirm current routes and service with the transit agency.

Community — Quinte West
$456KMedian sold
41Median days on market
97.9%Sale-to-list
Median sold price · Quinte West1-yr -4% · 3-yr
Source: TRREB sold data via Repliers · all property types
Description & details

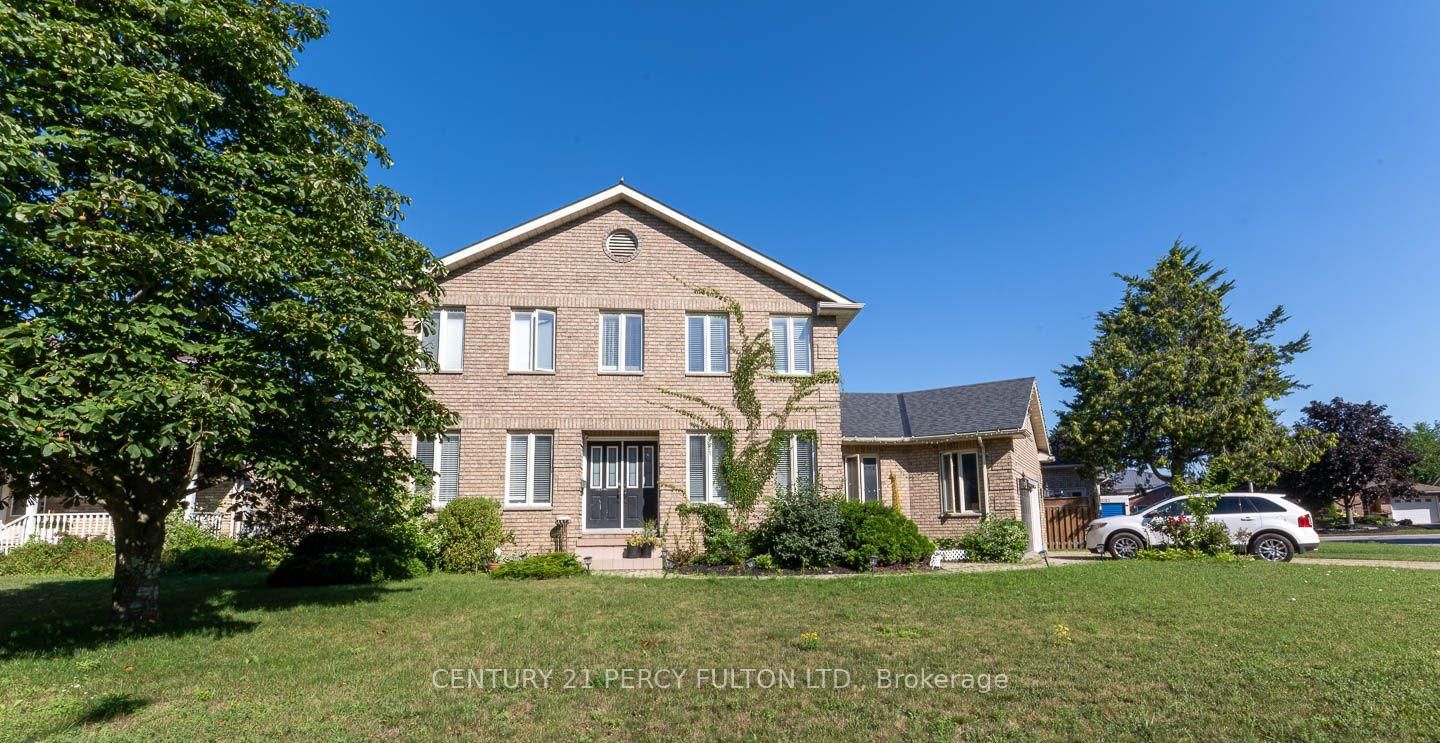
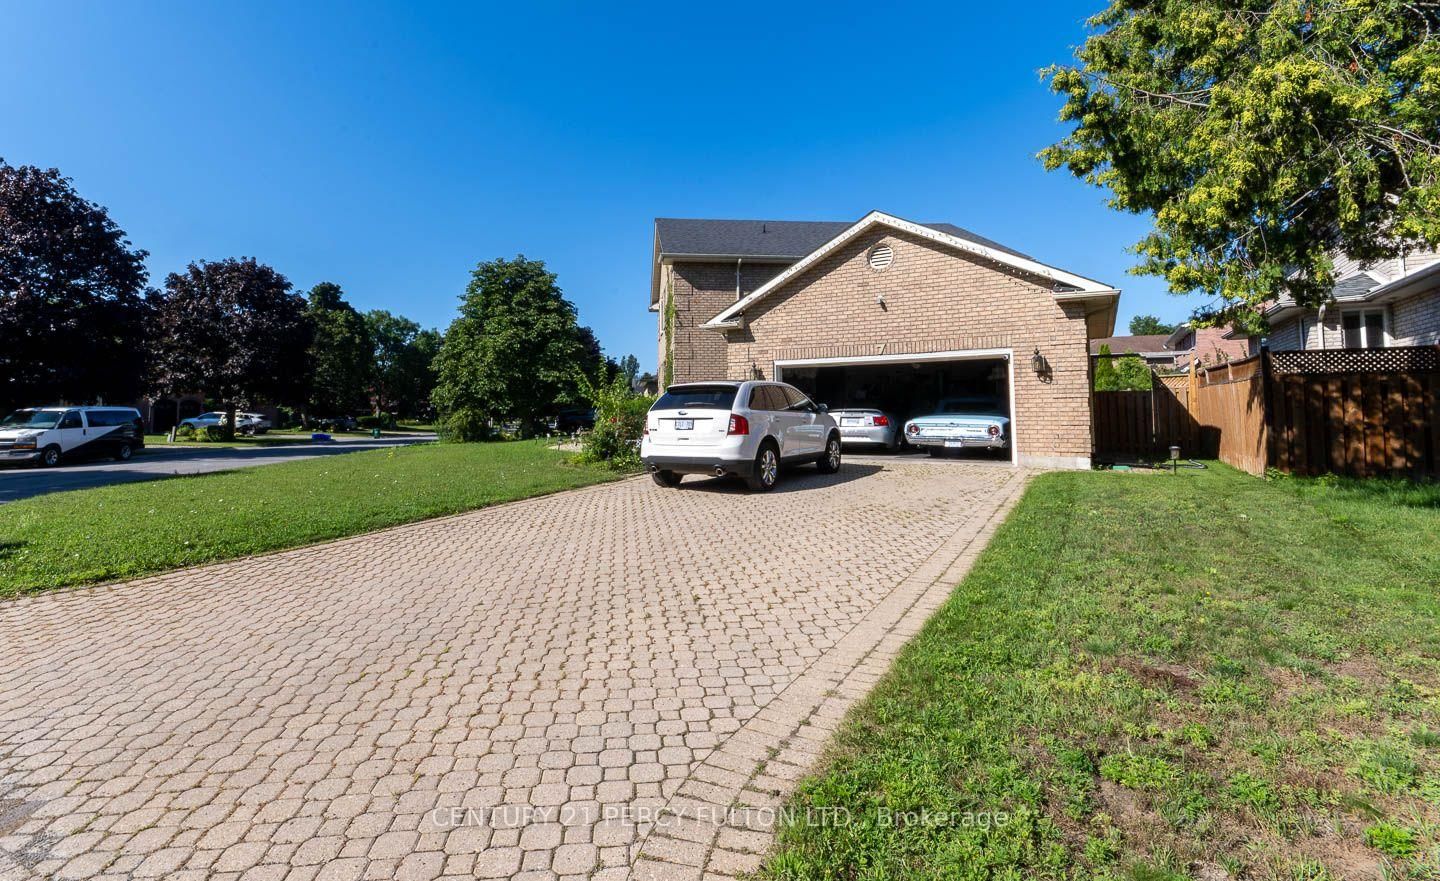
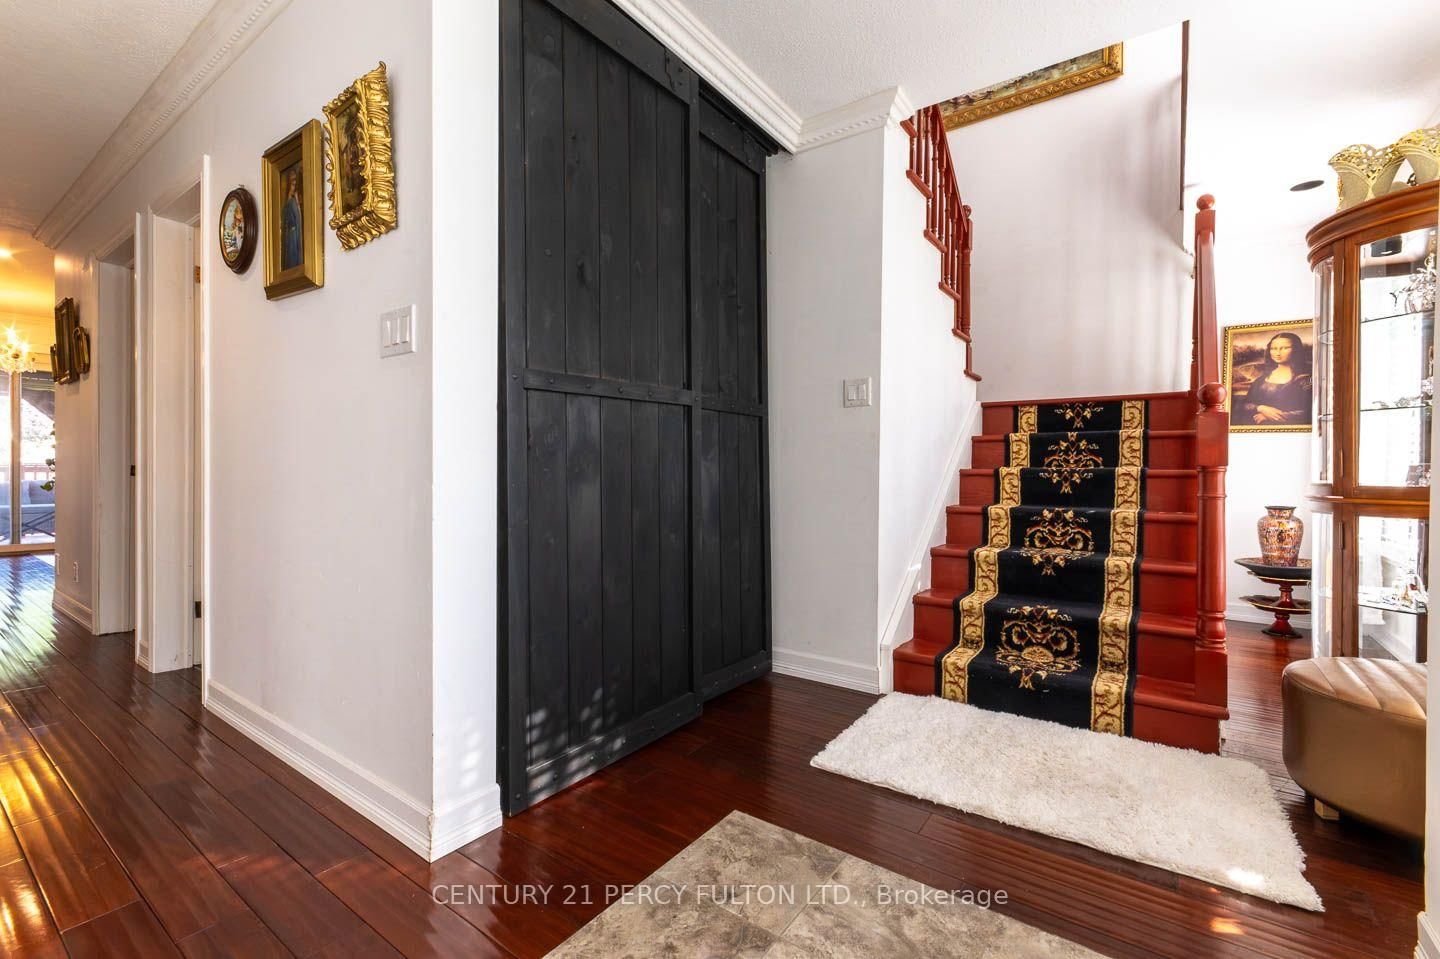
Welcome To This Exceptional Executive Residence, Perfectly Situated Among Distinguished Homes In One of Trenton West's Most Sought-After Communities.Offering 2400 Sq. Ft. of Beautifully Appointed Living Space Plus a Finished Lower Level, This Impressive Home Seamlessly Combines Timeless Elegance With Everyday Comfort.A Grand Foyer Welcomes You Into Sophisticated Living and Dining Rooms Accented By Elegant Chandeliers, Pot Lights And Crown Moulding Throughout The Main Level. Designed For Both Entertaining And Family Living. The Spectacular Open Concept Gourmet Kitchen Is A Chef's Dream, Featuring An Abundance Of Quality Cabinetry, An Oversized Pantry, Quartz Countertops, Stainless Steel Appliances & a 4-Burner Gas Stove. The Spacious Breakfast Area Flows Effortlessly Into The Inviting Family Room With A Cozy Gas Fireplace. Elegant Glass Patio Doors Lead To A Spacious Deck With A Gazebo Overlooking The Beautifully Landscaped Backyard--An Ideal Setting For Summer BBQ's, Morning Coffee or Peaceful Evening Outdoors. The Main Floor Also Features A Stylish Powder Room & Convenient Laundry With Elegant French Glass Doors. Upstairs A Bright Open Loft Offers A Perfect Space For Library, Home Office or Reading Retreat. Three Generously Sized Bedrooms Including A Luxurious Primary Suite Complete With Its Own Electric Fireplace A Spa-Inspired 5 Piece Ensuite Featuring A Whirlpool Tub & A Separate Stand Up Shower. Heated Floor In Main Ensuite. The Finished Lower Level Is Perfectly Suited For An In-Law Suite or Overnight Guests. It Offers A Spacious Recreation Room, Separate Living & Dining Area, a 4th Bedroom with a Second Gas Fireplace. Abundance Of Storage, 2 Piece Bathroom, Utility Room & a Workshop. Exterior Features Interlock Walkway & Driveway, Oversized Insulated & Heated Double Garage & Fenced Rear Yard. Conveniently Located Minutes Away From Hwy 2, 401, Shopping Dining Schools Walking Trails, Lake And Short Drive To Prince Edward County. Just Move In & Enjoy!!

The data only goes so far — condition, light and layout are worth seeing in person, with a home inspection, before you commit.

Listed by CENTURY 21 PERCY FULTON LTD.. Showings via AskEmma by Alex Goodman, Sales Representative, RE/MAX Your Community Realty, Brokerage.