This one's priced below recent comparable sales, and new this week. Here's everything I've got — ask me anything about it.
Richmond Hill · York Region · Jefferson
39 Arden Valley Street
Detached
MLS® #N14095276
Listed for$1,499,0001 day on market
5 bed 4 bath 5 parking 3000-3500 sq ft~$461/sq ft
New this week
1 school within 1 km
Transit stop ~380 m
Free · about 10 seconds
Is $1,499,000 a fair price?
Our read: it’s priced below recent comparable sales — based on 98 sales nearby. Sign in free to see exactly how far below it is, plus the full range comparable homes sold in.
Est. all-in monthly~$7,600/momortgage + property tax + maintenance · 20% down · example rate (compounded semi-annually) — the math on the list price, not a quote or what you can afford. For real rates, Alex can connect you with a mortgage pro.
Nearby rental listings are facts. Whether it works as a rental is a chat with Alex — not a number I’ll put on it.
Schools
Schools near this home, closest first by straight-line distance. These are factual locations — AskEmma doesn’t rate or rank schools.
Richland AcademyPrivate · Elementary & Secondary · ..0.8 km
Moraine Hills Public SchoolPublic · Elementary & Secondary · York Region DSB1.3 km
MacLeod's Landing Public SchoolPublic · Elementary & Secondary · York Region DSB1.4 km
St Marguerite D'Youville Catholic Elementary SchoolCatholic · Elementary & Secondary · York CDSB1.4 km
Richmond Hill High SchoolPublic · Secondary · York Region DSB1.5 km
Century Private SchoolPrivate · Elementary & Secondary · ..1.8 km
Locations: Open Database of Educational Facilities (ODEF), Statistics Canada v2.1 (2022) · Open Government Licence – Canada. School locations as of 2022 — confirm current catchment and enrolment with the school board. For official provincial results, check EQAO.
Getting around
Public transit near this home, by straight-line distance. Factual locations from OpenStreetMap — not walking time, and not a rating.
Jefferson Forest Drive / Shadow Falls DriveNearest transit · Bus stop~380 m
GormleyNearest GO / rail · GO / regional rail~4.4 km
Median sold price · Richmond Hill1-yr -3% · 3-yr —
Source: TRREB sold data via Repliers · all property types
Neighbourhood demographics — Richmond Hill
202,022Population (2021)
43.6Median age
$102,000Median household income
78.2%Home owners
21.8%Renters
2.9Avg household size
Source: Statistics Canada, 2021 Census
Description & details
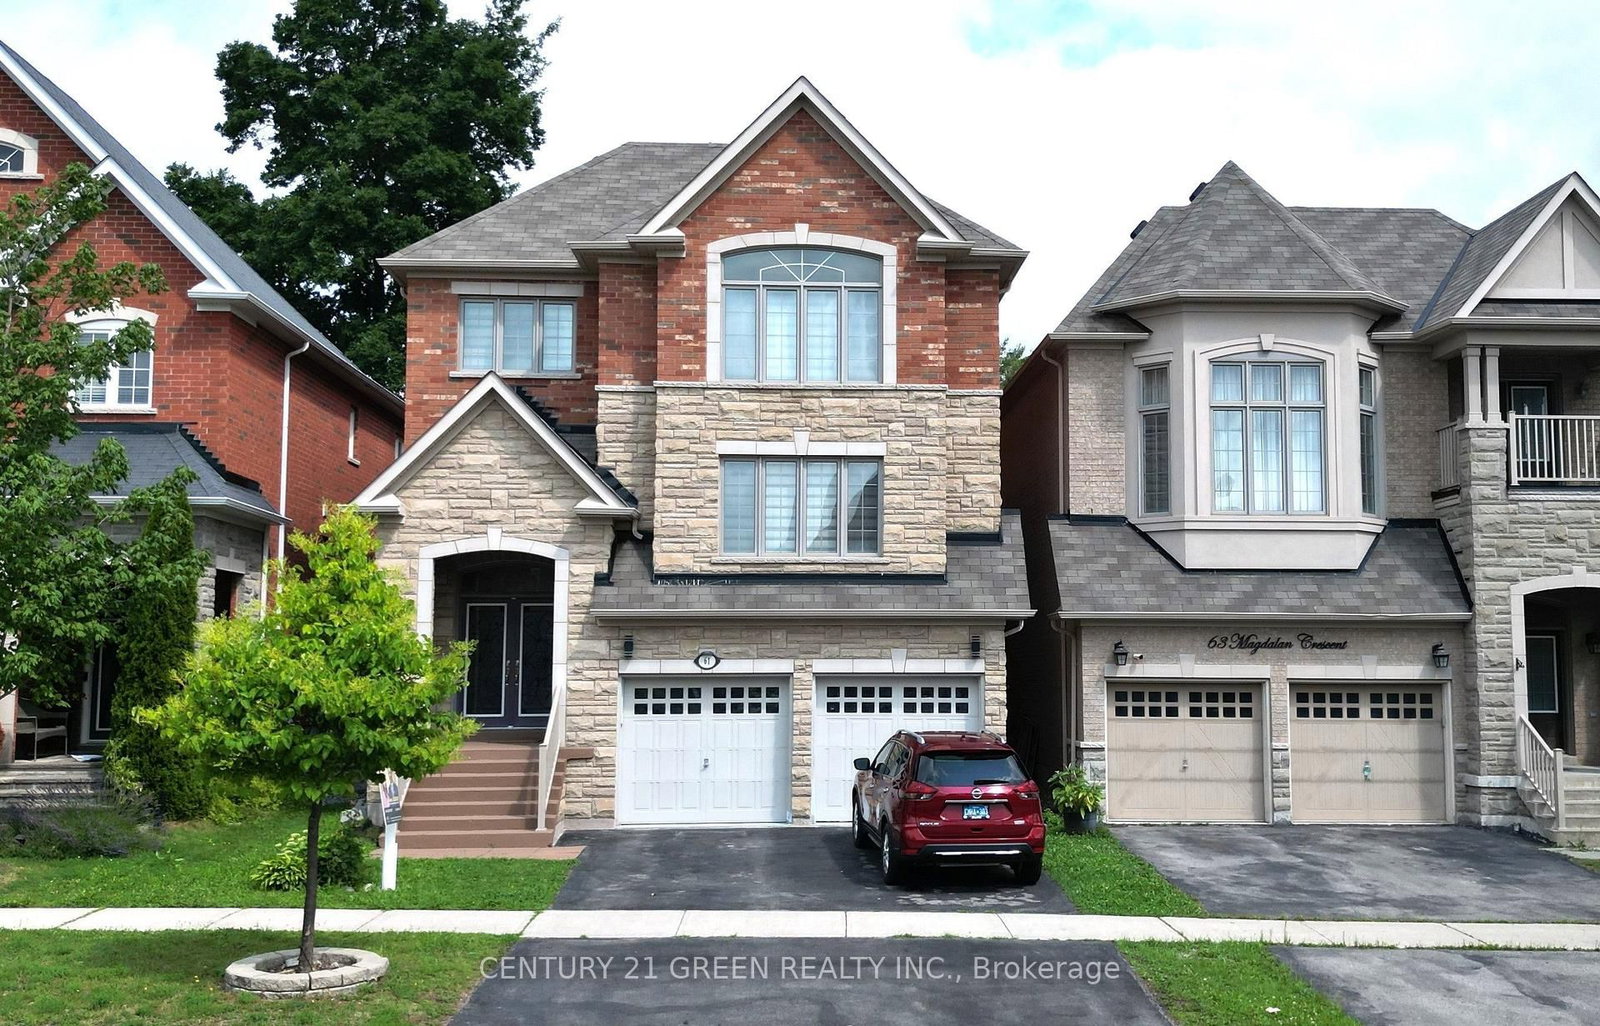
Gorgeous 2 Car Garage Detached with 5 Bdrm & 4 Bath in High Ranking School District "Jefferson Forest". Brick & Stone Exterior. $$$ Upgrades: Wrought Iron Glass Door with Smart Lock Entrance. 18' High Ceiling Foyer with Large Windows. 9' Smooth Ceiling on Main, Hardwood Flooring & Pot Lights throughout. Oak Staircase with Iron Pickets. Gourmet Kitchen W/Granite Countertop, Backsplash, Extended Cabinetry with Canopy & Valance Lighting, Pantry & Breakfast Bar. Family Rm with Gas Fireplace & overlooking Backyard. Master with 5pcs Ensuite & W/I Closet. East Exposure Fenced Backyard w/ Large Deck. Extra Interlocking Parking Spot at Front. Steps to Park, Trial & Public Transit, Close To Shopping Plaza, Supermarket & Golf Course, Mins to Hwy404. High Ranking Schools : Trillium Woods P.S. , Richmond Hill H.S. & St. Theresa of Lisieux Catholic H.S.
The data only goes so far — condition, light and layout are worth seeing in person, with a home inspection, before you commit.
Listed by HOMELIFE LANDMARK RH REALTY. Showings via AskEmma by Alex Goodman, Sales Representative, RE/MAX Your Community Realty, Brokerage.
 For sale


 Detached
 Att/Row/Townhouse
 Detached
 Detached