This one's priced above recent comparable sales, and new this week. Here's everything I've got — ask me anything about it.
Richmond Hill · York Region · North Richvale
9600 Yonge Street, Unit 912
Condo Apartment
MLS® #N13793994
Listed for$528,0002 days on market
1+1 bed 1 bath 1 parking 600-699 sq ft~$813/sq ft
New this week
4 schools within 1 km
Transit stop ~70 m
Free · about 10 seconds
Is $528,000 a fair price?
Our read: it’s priced above recent comparable sales — based on 36 sales nearby. Sign in free to see exactly how far above it is, plus the full range comparable homes sold in.
Est. all-in monthly~$3,201/momortgage + property tax + maintenance · 20% down · example rate (compounded semi-annually) — the math on the list price, not a quote or what you can afford. For real rates, Alex can connect you with a mortgage pro.
Nearby rental listings are facts. Whether it works as a rental is a chat with Alex — not a number I’ll put on it.
Schools
Schools near this home, closest first by straight-line distance. These are factual locations — AskEmma doesn’t rate or rank schools.
Quantum AcademyPrivate · Elementary & Secondary · ..0.3 km
Richmond Hill AcademyPrivate · Secondary · ..0.3 km
Toronto High SchoolPrivate · Elementary & Secondary · ..0.3 km
Ross Doan Public SchoolPublic · Elementary · York Region DSB0.8 km
Richmond Hill Montessori Private SchoolPrivate · Elementary & Secondary · ..1.1 km
Discovery Academy IncPrivate · Elementary & Secondary · ..1.1 km
Locations: Open Database of Educational Facilities (ODEF), Statistics Canada v2.1 (2022) · Open Government Licence – Canada. School locations as of 2022 — confirm current catchment and enrolment with the school board. For official provincial results, check EQAO.
Getting around
Public transit near this home, by straight-line distance. Factual locations from OpenStreetMap — not walking time, and not a rating.
Yonge Street / Clarissa DriveNearest transit · Bus stop~70 m
5775 Yonge St EntranceNearest subway · Subway~8.9 km
Richmond HillNearest GO / rail · GO / regional rail~1.6 km
Median sold price · Richmond Hill1-yr -3% · 3-yr —
Source: TRREB sold data via Repliers · all property types
Neighbourhood demographics — Richmond Hill
202,022Population (2021)
43.6Median age
$102,000Median household income
78.2%Home owners
21.8%Renters
2.9Avg household size
Source: Statistics Canada, 2021 Census
Description & details
This well-appointed 1+1 bedroom, 1-bathroom condominium offers a sophisticated urban living experience in the heart of Richmond Hill. The unit features a functional, open-concept layout designed to maximize natural light and space. Includes a spacious den that is large enough to serve as a secondary bedroom or a private home office. Features 9-foot ceilings, laminate flooring throughout (carpet-free), and an open-concept kitchen equipped with quartz countertops and a double sink. An unobstructed East-facing view ensures a bright living environment with significant morning sunlight. Conveniently situated steps away from public transit, supermarkets, the public library, parks, and Hillcrest Mall. The property includes one parking space near the elevator and one full-size locker. Photos are virtually stage.
The data only goes so far — condition, light and layout are worth seeing in person, with a home inspection, before you commit.
Listed by T-ONE GROUP REALTY INC.,. Showings via AskEmma by Alex Goodman, Sales Representative, RE/MAX Your Community Realty, Brokerage.
 For sale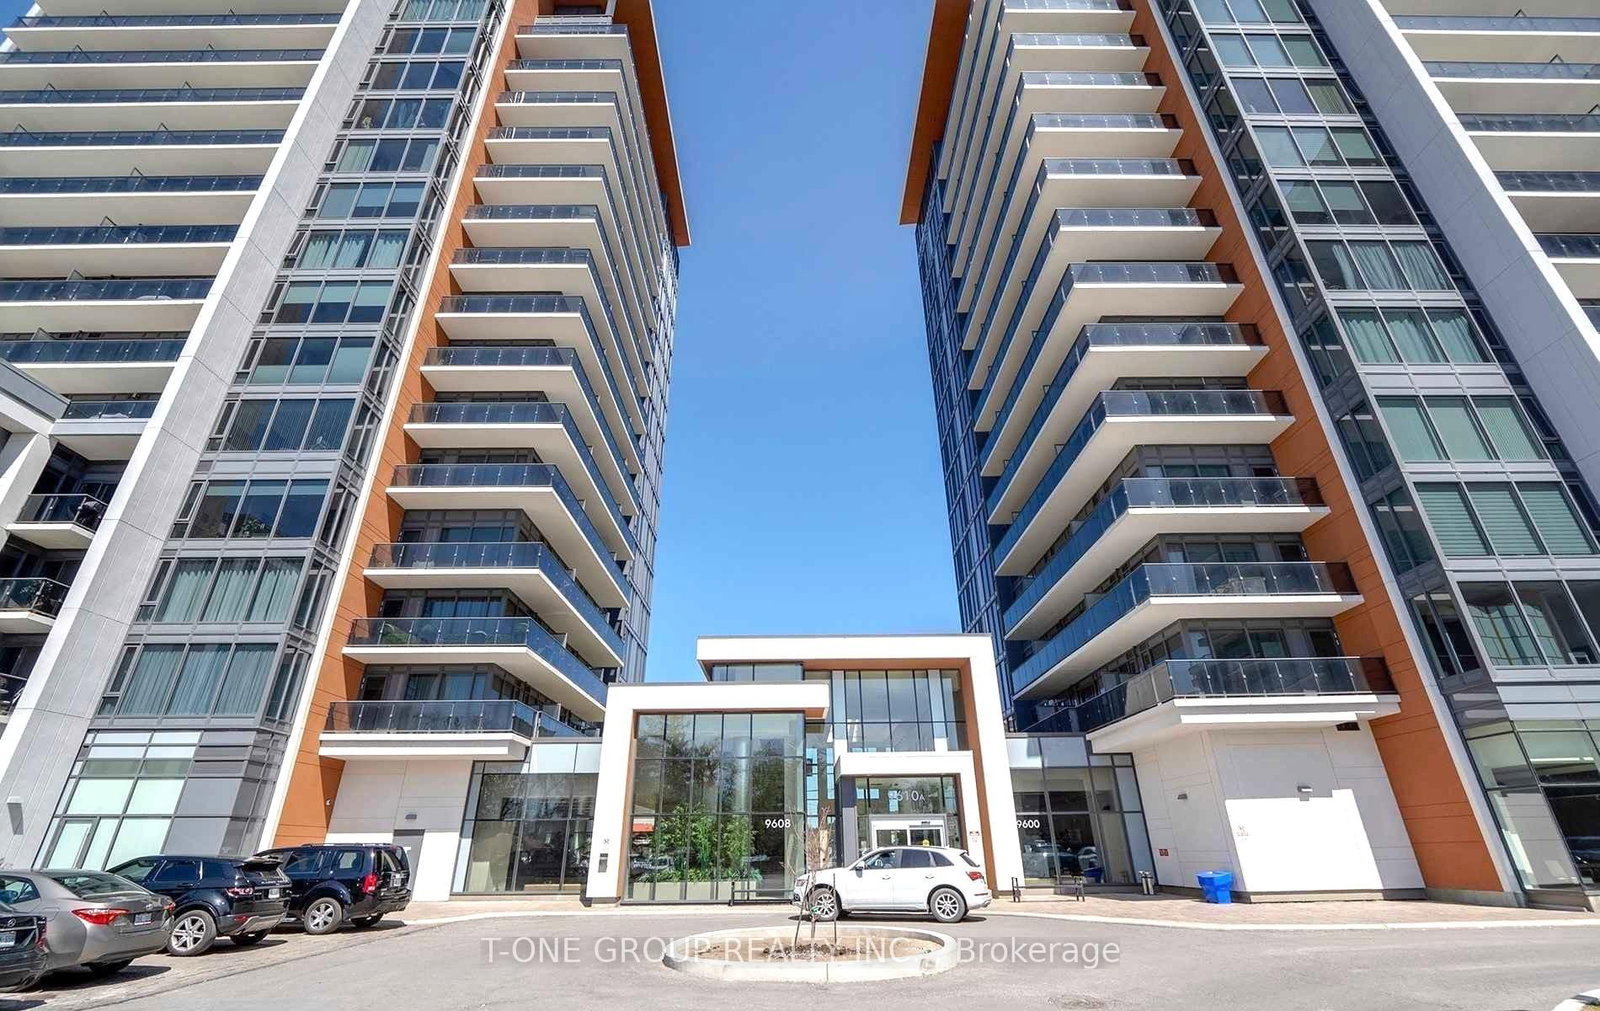


 Condo Apartment
 Condo Apartment
 Condo Apartment
 Att/Row/Townhouse
 Condo Townhouse
 Att/Row/Townhouse