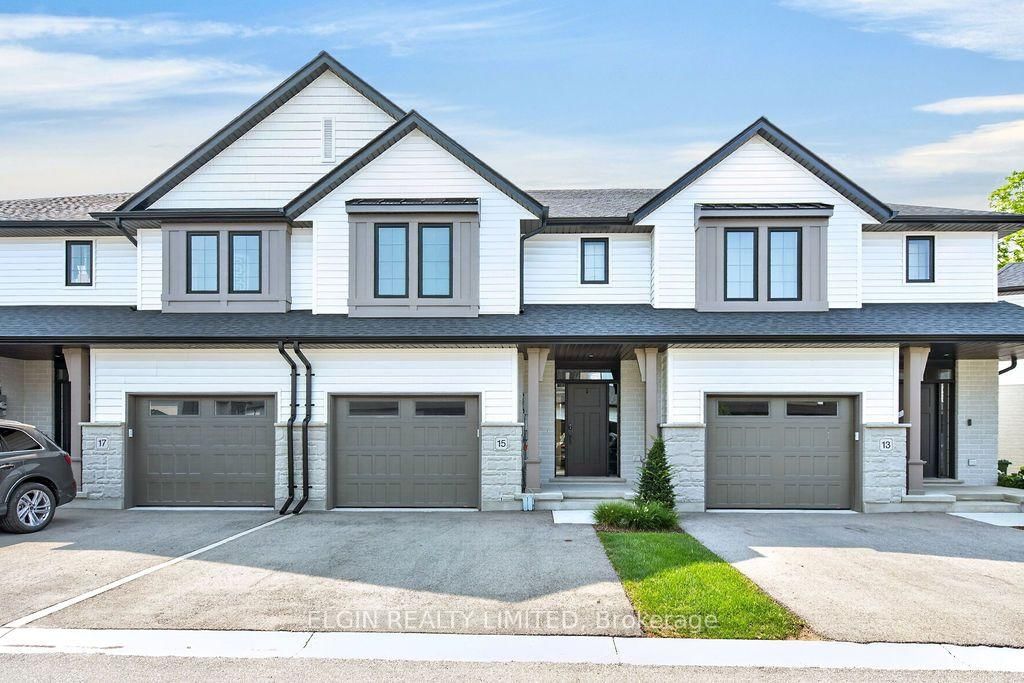
This one's priced above recent comparable sales, and new this week. Here's everything I've got — ask me anything about it.

St. Thomas · St. Thomas

35 Royal Dornoch Drive

Detached

MLS® #X14093284

Listed for$1,099,0002 days on market
2+3 bed 3 bath 6 parking 1500-2000 sq ft~$628/sq ft
  • New this week
  • Transit stop ~84.1 km
Free · about 10 seconds

Is $1,099,000 a fair price?

Our read: it’s priced above recent comparable sales — based on 96 sales nearby. Sign in free to see exactly how far above it is, plus the full range comparable homes sold in.

No obligation · unsubscribe anytime

Measured against 96 recent comparable sales nearby — sign in free to see the range they sold in (boards require a verified email · VOW rules).

Est. all-in monthly~$5,624/momortgage + property tax + maintenance · 20% down · example rate (compounded semi-annually) — the math on the list price, not a quote or what you can afford. For real rates, Alex can connect you with a mortgage pro.

On the map

Loading map…
This home below comps above in lineOpen full map →

0 schools within ~1 km · nearest transit stop ~84.08 km

Property information
What house buyers ask first
Lot size
49.21 × 126.21 ft
Square footage
1500-2000 sq ft
Age
~6-15 years old
Property tax
$6,130 / yr
Parking
6 spaces · Attached
Basement
Full

Property summary

Property type
Detached
Style
Bungalow
Approx. age
6-15 years
Lot size
49.21 × 126.21 ft
Parking
6 spaces · Attached
Heating
Forced Air
Air conditioning
Central Air
Basement
Full
Kitchens
1
Exterior
Brick, Hardboard
Property tax
$6,130 / yr
MLS®
X14093284

Room dimensions

Primary Bedroom
Main3.81 × 20.8 m
Kitchen
Main3.26 × 20.1 m
Recreation
Basement5.22 × 8.26 m
Laundry
Main1.98 × 2.13 m
Bedroom
Basement3.48 × 5.88 m
Utility Room
Basement5.73 × 4.27 m
Bathroom5 Pc Ensuite
Main3.23 × 3.08 m
Bedroom
Basement3.48 × 4.79 m
Dining Room
Main3.26 × 3.57 m
Bathroom5 Pc Bath
Basement2.56 × 3.08 m
Bedroom
Basement3.66 × 5.52 m
Foyer
Main2.47 × 1.95 m
Living Room
Main6.13 × 25.0 m
Office
Main3.23 × 3.11 m
Bathroom4 Pc Bath
Main1.71 × 2.17 m

As stated by the MLS®, nothing inferred.

Nearby homes for sale
The numbers that matter
Property tax
$6,130/yr
Est. all-in
~$5,624/mo
Nearby rental listings are facts. Whether it works as a rental is a chat with Alex — not a number I’ll put on it.
Schools
Getting around

Public transit near this home, by straight-line distance. Factual locations from OpenStreetMap — not walking time, and not a rating.

  • Bus stopNearest transit · Bus stop~84.1 km

Locations: OpenStreetMap public-transit stops, © OpenStreetMap contributors · Open Database Licence (ODbL). Stop locations from OpenStreetMap — confirm current routes and service with the transit agency.

Community — St. Thomas
$518KMedian sold
42Median days on market
97.9%Sale-to-list
Median sold price · St. Thomas1-yr 0% · 3-yr +8%
Source: TRREB sold data via Repliers · all property types
Description & details

Experience true luxury and exceptional craftsmanship in this breathtaking custom-built bungalow, nestled on one of the most prestigious streets in Shaw Valley Estates in the charming community of St. Thomas. Offering five bedrooms and three bathrooms, this stunning residence takes the convenience of one-floor living to an entirely new level. From the moment you step inside, you'll be captivated by the bright, open-concept kitchen, featuring elegant quartz countertops, cabinetry, and a walk-in pantry. The inviting kitchen island is the perfect gathering place for family and friends, where cherished memories are made and culinary creations come to life. Unwind in the warm and welcoming family room, where a beautiful fireplace sets the scene for cozy evenings and relaxed living. Yet, the true pièce de résistance of this exceptional home lies just beyond the wall to wall glass openings to the patio: a breathtaking panoramic backdrop of mature trees, unique foliage, and scenic walking trails right in your backyard. Imagine beginning each morning with your favourite beverage on the expansive, covered rear portico, surrounded by the peaceful beauty of nature. Designed for both relaxation and entertaining, this remarkable outdoor retreat also offers a private extension of the primary bedroom, complete with a spa-inspired ensuite that invites you to unwind in comfort and style. Additional highlights include convenient main-floor laundry, an attached double-car garage, and a fully finished lower level offering exceptional versatility for family living, entertaining, or hosting overnight guests. Ideally located near some of the area's most beloved destinations, including Port Stanley, Pinafore Park, and the amenities of nearby London, this extraordinary home offers the perfect balance of luxury, privacy, and convenience. A truly exceptional property in a setting that is second to none. This is the one you've been waiting for - presenting, 35 Royal Dornoch Drive!

The data only goes so far — condition, light and layout are worth seeing in person, with a home inspection, before you commit.

Listed by ROYAL LEPAGE TRILAND REALTY. Showings via AskEmma by Alex Goodman, Sales Representative, RE/MAX Your Community Realty, Brokerage.