This one's priced below recent comparable sales, and new this week. Here's everything I've got — ask me anything about it.
Toronto · Toronto Region · Bayview Woods-Steeles
1 Snowcrest Avenue
Detached
MLS® #C14116924
Listed for$999,9991 day on market
4+1 bed 4 bath 4 parking 1500-2000 sq ft~$571/sq ft
New this week
4 schools within 1 km
Transit stop ~20 m
Free · about 10 seconds
Is $999,999 a fair price?
Our read: it’s priced below recent comparable sales — based on 45 sales nearby. Sign in free to see exactly how far below it is, plus the full range comparable homes sold in.
Est. all-in monthly~$5,269/momortgage + property tax + maintenance · 20% down · example rate (compounded semi-annually) — the math on the list price, not a quote or what you can afford. For real rates, Alex can connect you with a mortgage pro.
Nearby rental listings are facts. Whether it works as a rental is a chat with Alex — not a number I’ll put on it.
Schools
Schools near this home, closest first by straight-line distance. These are factual locations — AskEmma doesn’t rate or rank schools.
Lester B Pearson Elementary SchoolPublic · Elementary & Secondary · Toronto DSB0.1 km
Dora Education CentrePrivate · Elementary & Secondary · ..0.5 km
St Joseph Morrow Park Catholic Secondary SchoolCatholic · Secondary · Toronto CDSB0.7 km
Blessed Trinity Catholic SchoolCatholic · Elementary & Secondary · Toronto CDSB0.8 km
Steelesview Public SchoolPublic · Elementary · Toronto DSB1.0 km
Pineway Public SchoolPublic · Elementary · Toronto DSB1.1 km
Locations: Open Database of Educational Facilities (ODEF), Statistics Canada v2.1 (2022) · Open Government Licence – Canada. School locations as of 2022 — confirm current catchment and enrolment with the school board. For official provincial results, check EQAO.
Getting around
Public transit near this home, by straight-line distance. Factual locations from OpenStreetMap — not walking time, and not a rating.
Cummer Ave at Snowcrest AveNearest transit · Bus stop~20 m
Pemberton Av EntranceNearest subway · Subway~2.5 km
Old CummerNearest GO / rail · GO / regional rail~1.3 km
Source: TRREB sold data via Repliers · all property types
Neighbourhood demographics — Toronto
2,794,356Population (2021)
39.6Median age
$84,000Median household income
51.9%Home owners
48.1%Renters
2.4Avg household size
Source: Statistics Canada, 2021 Census
Description & details
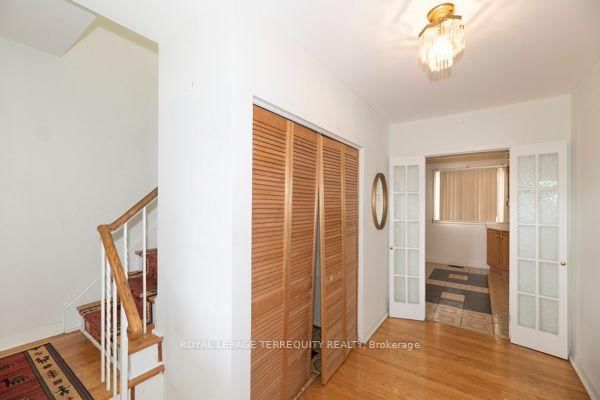
After nearly four decades as a much-loved family home, this exceptional property is now readyfor its next chapter. Situated on a massive 110' x 55' corner lot at Cummer Ave., andSnowcrest Ave., the possibilities are endless. Move in and enjoy, renovate to your taste, orbuild your dream home in one of the North York's most desirable neighbourhoods. Located inthe prestigious Bayview Woods-Steels area within the A. Y. Jackson Secondary district andclose to many top-rated schools. Steps to Schools, parks, walking trails, TTC, shopping andeveryday amenities with quick and convenient access to Hwy. 404 and Hwy. 401. A rareopportunity to create something truly special in an established highly sough-after community.This spacious two-storey home features 4 +1 bedrooms, a double-car garage, and a generousfamily room with walk-out to the side yard---perfect for family living and entertaining. Theprimary bedroom offers a convenient 2 piece ensuite. With its functional layout andexceptional corner lot, this home offers plenty of space and flexibility for a growing family.Home and Appliances are sold "as-is" condition.
The data only goes so far — condition, light and layout are worth seeing in person, with a home inspection, before you commit.
Listed by ROYAL LEPAGE TERREQUITY REALTY. Showings via AskEmma by Alex Goodman, Sales Representative, RE/MAX Your Community Realty, Brokerage.
 For sale