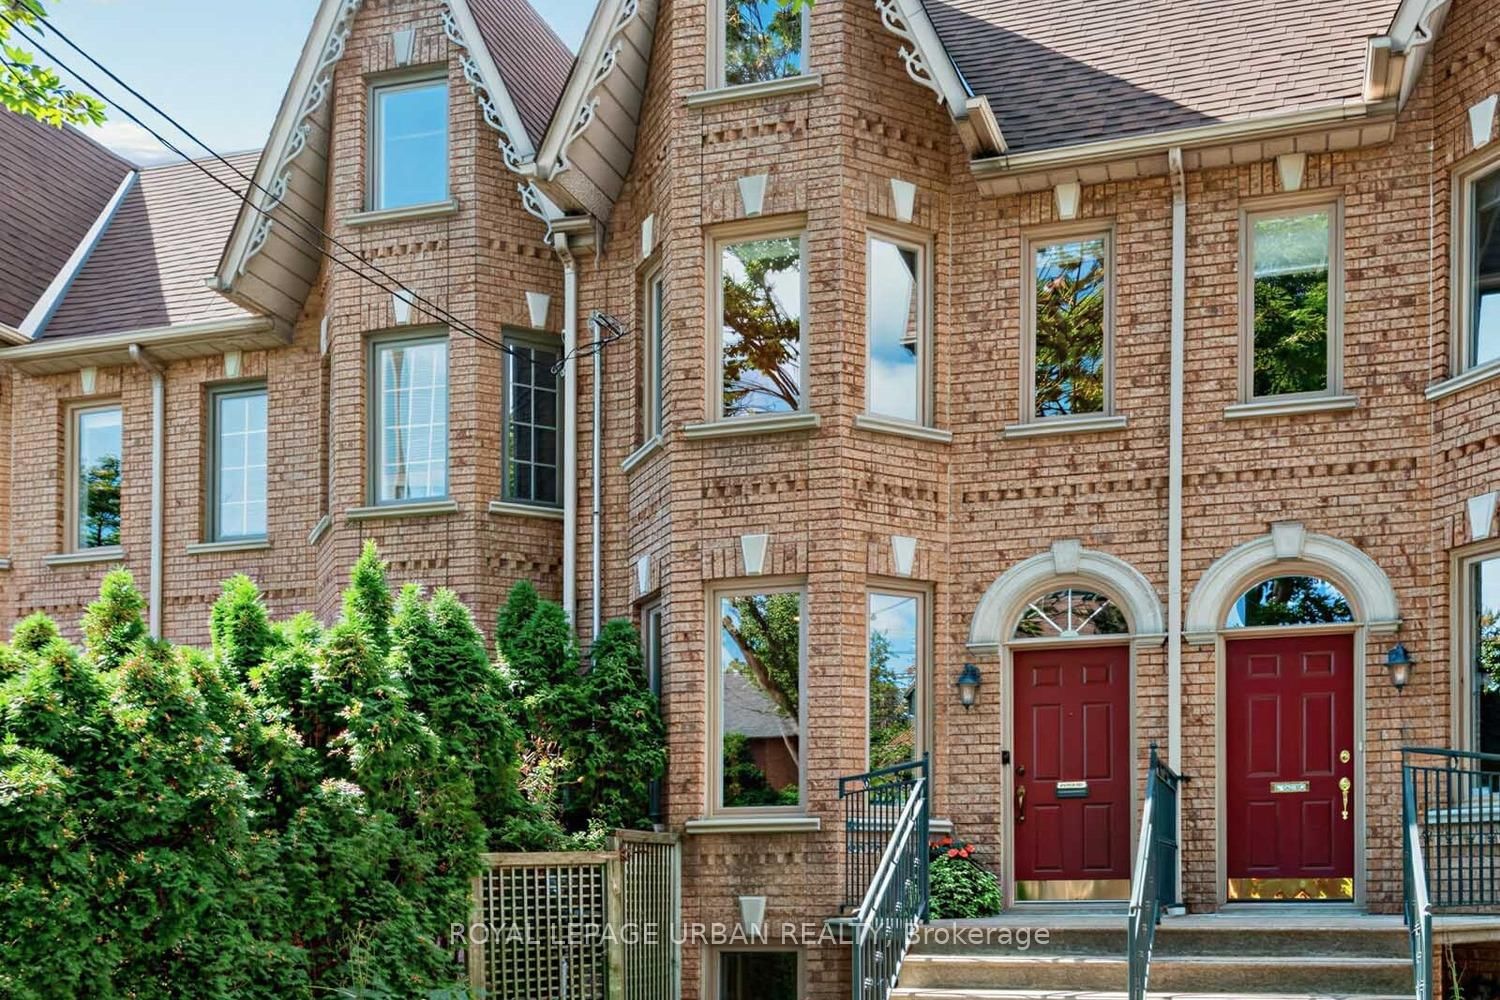
This one's priced above recent comparable sales, and new this week. Here's everything I've got — ask me anything about it.

Toronto · Toronto Region · Trinity-Bellwoods

140A Euclid Avenue

Att/Row/Townhouse

MLS® #C13812950

Listed for$1,649,9001 day on market
4+2 bed 3 bath 1.5 parking 1500-2000 sq ft~$943/sq ft
  • New this week
  • 15 schools within 1 km
  • Streetcar ~190 m
Free · about 10 seconds

Is $1,649,900 a fair price?

Our read: it’s priced above recent comparable sales — based on 14 sales nearby. Sign in free to see exactly how far above it is, plus the full range comparable homes sold in.

No obligation · unsubscribe anytime

Measured against 14 recent comparable sales nearby — sign in free to see the range they sold in (boards require a verified email · VOW rules).

Est. all-in monthly~$8,438/momortgage + property tax + maintenance · 20% down · example rate (compounded semi-annually) — the math on the list price, not a quote or what you can afford. For real rates, Alex can connect you with a mortgage pro.

On the map

Loading map…
This home below comps above in lineOpen full map →

15 schools within ~1 km · nearest streetcar ~0.19 km

Property information
What townhouse buyers ask first
Ownership
Freehold · no monthly fee
Lot size
14.58 × 135.18 ft
Square footage
1500-2000 sq ft
Parking
1.5 spaces · Detached
Property tax
$9,139 / yr
Age
~31-50 years old

Property summary

Property type
Att/Row/Townhouse
Style
2 1/2 Storey
Approx. age
31-50 years
Lot size
14.58 × 135.18 ft
Parking
1.5 spaces · Detached
Heating
Forced Air
Air conditioning
Central Air
Basement
Finished with Walk-Out
Kitchens
1
Exterior
Brick
Property tax
$9,139 / yr
MLS®
C13812950

Room dimensions

Bedroom 3combined w/office, skylight, hardwood floor
Second3.05 × 4.17 m
Bedroom 4sliding doors, w/o to sundeck
Third7.95 × 4.19 m
Primary Bedroomwalk-in closet(s), 4 pc ensuite, bay window
Second4.27 × 5.69 m
Living Roombay window, hardwood floor, combined w/dining
Main4.42 × 4.22 m
Exercise Roomw/o to garden, double closet
Basement4.8 × 4.19 m
Kitchen2 way fireplace, w/o to garden, pantry
Main5.69 × 4.19 m
Bedroom 2combined w/family, w/w closet, hardwood floor
Second2.74 × 3.12 m
Dining Roomhardwood floor, open stairs, combined w/living
Main3.48 × 4.22 m
Officebay window, closet, w/o to yard
Basement6.1 × 4.19 m

As stated by the MLS®, nothing inferred.

Nearby homes for sale
The numbers that matter
Property tax
$9,139/yr
Est. all-in
~$8,438/mo
Nearby rental listings are facts. Whether it works as a rental is a chat with Alex — not a number I’ll put on it.
Schools

Schools near this home, closest first by straight-line distance. These are factual locations — AskEmma doesn’t rate or rank schools.

  • Charles G Fraser Junior Public SchoolPublic · Elementary · Toronto DSB0.2 km
  • École élémentaire Pierre-Elliott-TrudeauPublic · Elementary · French · CS Viamonde0.5 km
  • Ryerson Community School Junior SeniorPublic · Elementary & Secondary · Toronto DSB0.6 km
  • St Mary Catholic SchoolCatholic · Elementary & Secondary · Toronto CDSB0.6 km
  • Discovering Minds Montessori Preschool IPrivate · Elementary & Secondary · ..0.6 km
  • Downtown Vocal Music Academy of TorontoPublic · Elementary & Secondary · Toronto DSB0.6 km

Locations: Open Database of Educational Facilities (ODEF), Statistics Canada v2.1 (2022) · Open Government Licence – Canada. School locations as of 2022 — confirm current catchment and enrolment with the school board. For official provincial results, check EQAO.

Getting around

Public transit near this home, by straight-line distance. Factual locations from OpenStreetMap — not walking time, and not a rating.

  • Manning AvenueNearest transit · Streetcar~190 m
  • Christie StreetNearest subway · Subway~1.7 km
  • ExhibitionNearest GO / rail · GO / regional rail~1.7 km

Locations: OpenStreetMap public-transit stops, © OpenStreetMap contributors · Open Database Licence (ODbL). Stop locations from OpenStreetMap — confirm current routes and service with the transit agency.

Community — Toronto
$814KMedian sold
31Median days on market
98.7%Sale-to-list
Median sold price · Toronto1-yr -5% · 3-yr
Source: TRREB sold data via Repliers · all property types
Neighbourhood demographics — Toronto
2,794,356Population (2021)
39.6Median age
$84,000Median household income
51.9%Home owners
48.1%Renters
2.4Avg household size
Source: Statistics Canada, 2021 Census
Description & details

Historic setting! Modern construction! A rare opportunity to own one of Trinity-Bellwoods' most tightly held collections of homes. As one of only ten bespoke residences built in 1995, this exceptional home is on offer for the first time by its original owners. With only 4 of the 10 homes changing hands in 31 years, it's an indication of the enduring appeal of this unique enclave. Offering almost 1,900 sq ft above grade plus approx 740 sq ft of finished lower-level space, this home provides over 2,600 sq ft of finished living space across all 4 levels. It sits on an exceptionally deep 14.58 x 135.18 ft lot with a large 1.5 car garage accessed from a private lane. Bright & inviting, the main floor features an open living & dining area, powder room & eat-in kitchen with walkout to the deck, piped-in gas BBQ & perennial garden. Gleaming hardwood floors extend thru out the main & second floors. Upstairs, the primary suite enjoys CN Tower views, a walk-thru double closet & ensuite with Jacuzzi tub. Two additional bedrooms have been opened into a spacious family room/study & can readily be restored to the original bedroom configuration. The third-floor loft, currently used as an artist's studio, features a B/I sink, full bathroom rough-in & walkout to a large private rooftop terrace with spectacular city views - a front-row seat for the CNE fireworks! The fully finished lower-level features 8' high ceilings, front and rear entrances, four-piece bath, laundry, office with client waiting area & kitchen rough-in plus a home gym. Excellent flexibility for work-from-home use or future suite potential. Updated systems & abundant storage add everyday practicality. Enjoy the character and walkability of Trinity-Bellwoods with the comfort, functionality & flexibility of newer construction. Steps to Trinity-Bellwoods Park and the restaurants, cafés and independent shops of Queen, Dundas and College, with Kensington Market, Toronto Western Hospital and transit close at hand.

The data only goes so far — condition, light and layout are worth seeing in person, with a home inspection, before you commit.

Listed by ROYAL LEPAGE URBAN REALTY. Showings via AskEmma by Alex Goodman, Sales Representative, RE/MAX Your Community Realty, Brokerage.