This one's priced above recent comparable sales, and new this week. Here's everything I've got — ask me anything about it.
Toronto · Toronto Region · High Park North
20 Gothic Avenue, Unit 711
Condo Apartment
MLS® #W13835536
Listed for$659,0001 day on market
1+1 bed 1 bath 1 parking 600-699 sq ft~$1,015/sq ft
New this week
Listing states: renovated
13 schools within 1 km
Subway ~30 m
Free · about 10 seconds
Is $659,000 a fair price?
Our read: it’s priced above recent comparable sales — based on 72 sales nearby. Sign in free to see exactly how far above it is, plus the full range comparable homes sold in.
Est. all-in monthly~$4,052/momortgage + property tax + maintenance · 20% down · example rate (compounded semi-annually) — the math on the list price, not a quote or what you can afford. For real rates, Alex can connect you with a mortgage pro.
Nearby rental listings are facts. Whether it works as a rental is a chat with Alex — not a number I’ll put on it.
Schools
Schools near this home, closest first by straight-line distance. These are factual locations — AskEmma doesn’t rate or rank schools.
The Student SchoolPublic · Secondary · Toronto DSB0.6 km
Humberside Montessori SchoolPrivate · Elementary & Secondary · ..0.6 km
Ursula Franklin AcademyPublic · Secondary · Toronto DSB0.6 km
Western Technical & Commercial SchoolPublic · Secondary · Toronto DSB0.6 km
Keele Street Public SchoolPublic · Elementary & Secondary · Toronto DSB0.7 km
Mountview Alternative School SchoolPublic · Elementary & Secondary · Toronto DSB0.7 km
Locations: Open Database of Educational Facilities (ODEF), Statistics Canada v2.1 (2022) · Open Government Licence – Canada. School locations as of 2022 — confirm current catchment and enrolment with the school board. For official provincial results, check EQAO.
Getting around
Public transit near this home, by straight-line distance. Factual locations from OpenStreetMap — not walking time, and not a rating.
Parkview Gardens SouthNearest transit · Subway~30 m
BloorNearest GO / rail · GO / regional rail~1.5 km
Source: TRREB sold data via Repliers · all property types
Neighbourhood demographics — Toronto
2,794,356Population (2021)
39.6Median age
$84,000Median household income
51.9%Home owners
48.1%Renters
2.4Avg household size
Source: Statistics Canada, 2021 Census
Description & details
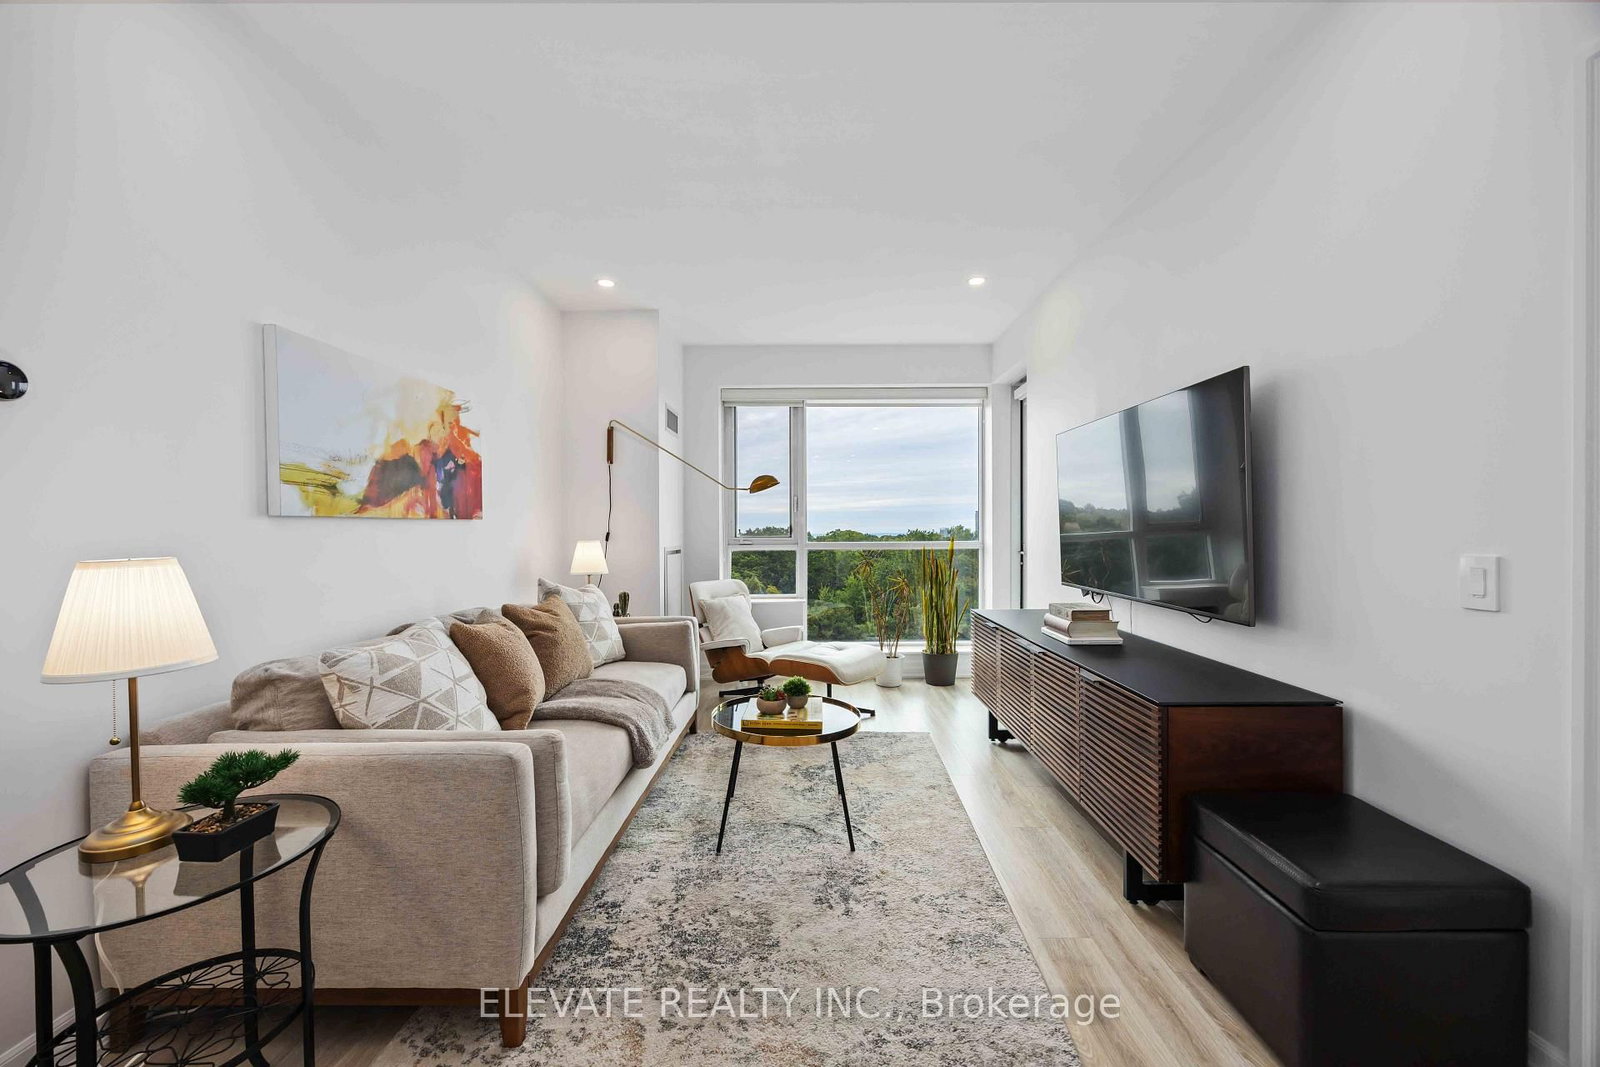
Welcome to one of High Park's most desirable condo communities! Stunningly renovated by a top interior designer, this light filled south facing suite offers luxury parkside living with panoramic lake and sunrise views from your private balcony. The fully upgraded kitchen features stainless steel appliances, extended cabinetry, and a custom marble waterfall countertop with matching backsplash. Hardwood floors run throughout, leading to a functional den with a built in desk, and a bedroom with custom California Closets. Steps from the TTC subway and directly across from High Park, you'll enjoy quick access to downtown alongside the vibrant charm, green space, dining, and shops of Bloor West Village.
The data only goes so far — condition, light and layout are worth seeing in person, with a home inspection, before you commit.
Listed by ELEVATE REALTY INC.. Showings via AskEmma by Alex Goodman, Sales Representative, RE/MAX Your Community Realty, Brokerage.
 For sale


 Semi-Detached
 Condo Apartment
 Detached
 Detached