I don't have enough recent comparable sales to call this one's price, but 27 days on market. Here's everything I've got on it — ask me anything.

Toronto · Toronto Region · Rosedale-Moore Park

21 Dale Avenue, Unit 502

Co-op Apartment

MLS® #C13829546

Listed for$995,00027 days on market
3 bed 2 bath 1 parking 1400-1599 sq ft~$664/sq ft
  • 27 days on market
  • 10 schools within 1 km
  • Transit stop ~170 m
Free · about 10 seconds

Is $995,000 a fair price?

See AskEmma’s read of this asking price against recent comparable sales — how far above or below, and the range they sold in.

No obligation · unsubscribe anytime
Est. all-in monthly~$7,224/momortgage + property tax + maintenance · 20% down · example rate (compounded semi-annually) — the math on the list price, not a quote or what you can afford. For real rates, Alex can connect you with a mortgage pro.

On the map

Loading map…
This home below comps above in lineOpen full map →

10 schools within ~1 km · nearest transit stop ~0.17 km

Property information
What condo buyers ask first
Maintenance fee
$2,594 / month
Fee includes
Heat · Water · Cable
Square footage
1400-1599 sq ft
Parking
1 space · Underground
Locker
Exclusive
Exposure
East
Balcony
Terrace
Building
5-storey building

Property summary

Property type
Co-op Apartment
Style
Apartment
Parking
1 space · Underground
Heating
Radiant
Air conditioning
Wall Unit(s)
Basement
None
Kitchens
1
Exterior
Brick
MLS®
C13829546

As stated by the MLS®, nothing inferred.

Nearby homes for sale
The numbers that matter
Maintenance fee
$2,594/mo
Est. all-in
~$7,224/mo
Nearby rental listings are facts. Whether it works as a rental is a chat with Alex — not a number I’ll put on it.
Schools

Schools near this home, closest first by straight-line distance. These are factual locations — AskEmma doesn’t rate or rank schools.

  • Rose Avenue Junior Public SchoolPublic · Elementary · Toronto DSB0.4 km
  • Rosedale Heights School of the ArtsPublic · Secondary · Toronto DSB0.4 km
  • Msgr Fraser College (Isabella Campus)Catholic · Secondary · Toronto CDSB0.6 km
  • Branksome HallPrivate · Elementary & Secondary · ..0.7 km
  • Our Lady of Lourdes Catholic SchoolCatholic · Elementary & Secondary · Toronto CDSB0.9 km
  • Winchester Junior and Senior Public SchoolPublic · Elementary & Secondary · Toronto DSB0.9 km

Locations: Open Database of Educational Facilities (ODEF), Statistics Canada v2.1 (2022) · Open Government Licence – Canada. School locations as of 2022 — confirm current catchment and enrolment with the school board. For official provincial results, check EQAO.

Getting around

Public transit near this home, by straight-line distance. Factual locations from OpenStreetMap — not walking time, and not a rating.

  • Castle FrankNearest transit · Bus stop~170 m
  • Castle FrankNearest subway · Subway~170 m
  • Toronto Union StationNearest GO / rail · GO / regional rail~3.3 km

Locations: OpenStreetMap public-transit stops, © OpenStreetMap contributors · Open Database Licence (ODbL). Stop locations from OpenStreetMap — confirm current routes and service with the transit agency.

Community — Toronto
$847KMedian sold
32Median days on market
98.6%Sale-to-list
Median sold price · Toronto1-yr 0% · 3-yr —
Source: TRREB sold data via Repliers · all property types
Neighbourhood demographics — Toronto
2,794,356Population (2021)
39.6Median age
$84,000Median household income
51.9%Home owners
48.1%Renters
2.4Avg household size
Source: Statistics Canada, 2021 Census
Description & details

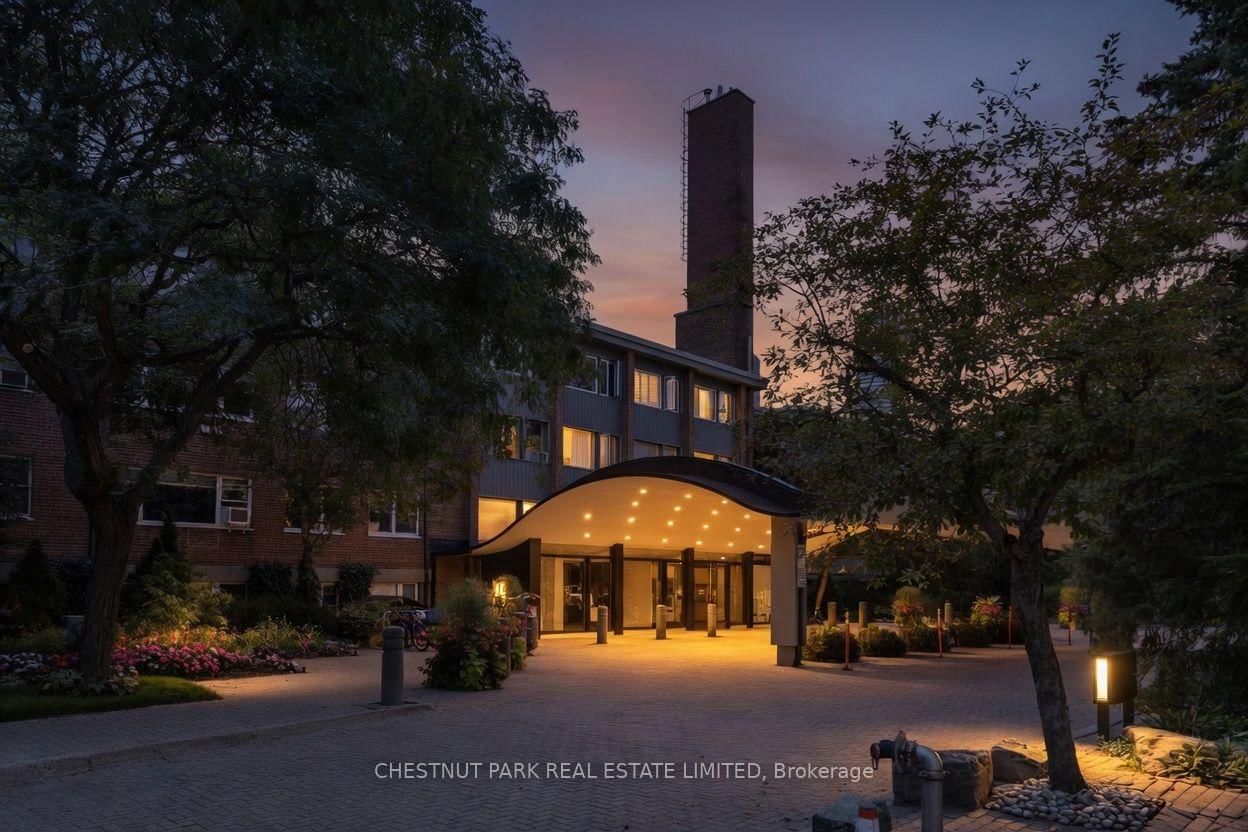
Picture your morning coffee on a private terrace, surrounded by treetops and ravine. That's everyday life in Suite 502, a rare three-bedroom, two-bath, 1,416 sq.ft. home in the sought-after Kensington Apartments. Lives like a bungalow. Forget condo compromises. This ground-level suite offers true bungalow-style living: everything on one floor, no stairs, and your own outdoor space right off the living area. Generous, light-filled rooms and an open living and dining area take full-size furniture with ease, so down-sizers can bring the pieces they love. All three bedrooms are well-proportioned with great closet space, and the third currently opens to the living room for an airy, flexible layout. It can easily be closed off again as a guest room, office or den. A dog owner's dream. The oversized walkout terrace opens directly to the garden, so morning and evening walks start right at your door, with no elevators or lobbies. Let the dog stretch out, grill dinner (BBQs are allowed), or host friends on a summer evening. East-facing ravine views and southern light keep it bright and green all day. And in this notably pet-friendly building, your four-legged family is welcome. Your dog will have his own direct outdoor space.Tucked into a peaceful corner of the building, this suite makes everyday living easy. Step outside to a leafy enclave of character homes, walk to Castle Frank station, and reach Yorkville, Bloor, the Danforth and the DVP in minutes.Amenities that deliver. This apartment is 15 shares in the co-op. A 24-hour concierge, indoor and outdoor pools, a fitness room, a library, visitor parking, and sweeping grounds lined with gardens and ravine. It's a warm co-op community where maintenance fees cover property taxes, cable, internet and more. A storage locker is included. South Rosedale living, a ravine at your doorstep, and a garden walkout for you & your dog. Parking: $99/month indoor, $64/month outdoor. This is one of the best locations in the building.

The data only goes so far — condition, light and layout are worth seeing in person, with a home inspection, before you commit.

Listed by CHESTNUT PARK REAL ESTATE LIMITED. Showings via AskEmma by Alex Goodman, Sales Representative, RE/MAX Your Community Realty, Brokerage.