I don't have enough recent comparable sales to call this one's price, but new this week. Here's everything I've got on it — ask me anything.

Toronto · Toronto Region · Mimico

2287 Lake Shore Road W, Unit 301

Common Element Condo

MLS® #W13834436

Listed for$1,049,0001 day on market
2 bed 2 bath 1 parking 1400-1599 sq ft~$700/sq ft
  • New this week
  • 3 schools within 1 km
  • Streetcar ~70 m
Free · about 10 seconds

Is $1,049,000 a fair price?

See AskEmma’s read of this asking price against recent comparable sales — how far above or below, and the range they sold in.

No obligation · unsubscribe anytime
Est. all-in monthly~$7,183/momortgage + property tax + maintenance · 20% down · example rate (compounded semi-annually) — the math on the list price, not a quote or what you can afford. For real rates, Alex can connect you with a mortgage pro.

On the map

Loading map…
This home below comps above in lineOpen full map →

3 schools within ~1 km · nearest streetcar ~0.07 km

Property information
What condo buyers ask first
Maintenance fee
$1,948 / month
Fee includes
Heat · Hydro · Water · Parking · Cable
Square footage
1400-1599 sq ft
Parking
1 space · Underground
Locker
Exclusive
Exposure
South West
Balcony
Terrace
Property tax
$4,251 / yr
Building
5-storey building · Ensuite laundry

Property summary

Property type
Common Element Condo
Style
1 Storey/Apt
Approx. age
31-50 years
Parking
1 space · Underground
Heating
Forced Air
Air conditioning
Central Air
Basement
None
Kitchens
1
Exterior
Stone, Stucco (Plaster)
Property tax
$4,251 / yr
MLS®
W13834436

Room dimensions

Bathroom4 Pc Ensuite
Main0.0 × 0.0 m
BedroomWalk-In Closet(s)
Main3.28 × 4.67 m
Kitchen
Main4.01 × 2.9 m
Laundry
Main0.0 × 0.0 m
Living Room
Main4.32 × 7.26 m
Dining Room
Main2.77 × 3.45 m
Foyer
Main0.0 × 0.0 m
Office
Main3.0 × 3.48 m
Bathroom3 Pc Bath
Main0.0 × 0.0 m

As stated by the MLS®, nothing inferred.

Nearby homes for sale
The numbers that matter
Maintenance fee
$1,948/mo
Property tax
$4,251/yr
Est. all-in
~$7,183/mo
Nearby rental listings are facts. Whether it works as a rental is a chat with Alex — not a number I’ll put on it.
Schools

Schools near this home, closest first by straight-line distance. These are factual locations — AskEmma doesn’t rate or rank schools.

  • David Hornell Junior SchoolPublic · Elementary · Toronto DSB0.3 km
  • Phoenix Montessori School IncPrivate · Elementary & Secondary · ..0.9 km
  • St Leo Catholic SchoolCatholic · Elementary & Secondary · Toronto CDSB1.0 km
  • John English Junior Middle SchoolPublic · Elementary & Secondary · Toronto DSB1.0 km
  • George R Gauld Junior SchoolPublic · Elementary · Toronto DSB1.1 km
  • Oak LearnersPrivate · Elementary & Secondary · ..1.1 km

Locations: Open Database of Educational Facilities (ODEF), Statistics Canada v2.1 (2022) · Open Government Licence – Canada. School locations as of 2022 — confirm current catchment and enrolment with the school board. For official provincial results, check EQAO.

Getting around

Public transit near this home, by straight-line distance. Factual locations from OpenStreetMap — not walking time, and not a rating.

  • Louisa StreetNearest transit · Streetcar~70 m
  • Bloor St WNearest subway · Subway~3.4 km
  • MimicoNearest GO / rail · GO / regional rail~920 m

Locations: OpenStreetMap public-transit stops, © OpenStreetMap contributors · Open Database Licence (ODbL). Stop locations from OpenStreetMap — confirm current routes and service with the transit agency.

Community — Toronto
$825KMedian sold
32Median days on market
98.7%Sale-to-list
Median sold price · Toronto1-yr -3% · 3-yr —
Source: TRREB sold data via Repliers · all property types
Neighbourhood demographics — Toronto
2,794,356Population (2021)
39.6Median age
$84,000Median household income
51.9%Home owners
48.1%Renters
2.4Avg household size
Source: Statistics Canada, 2021 Census
Description & details

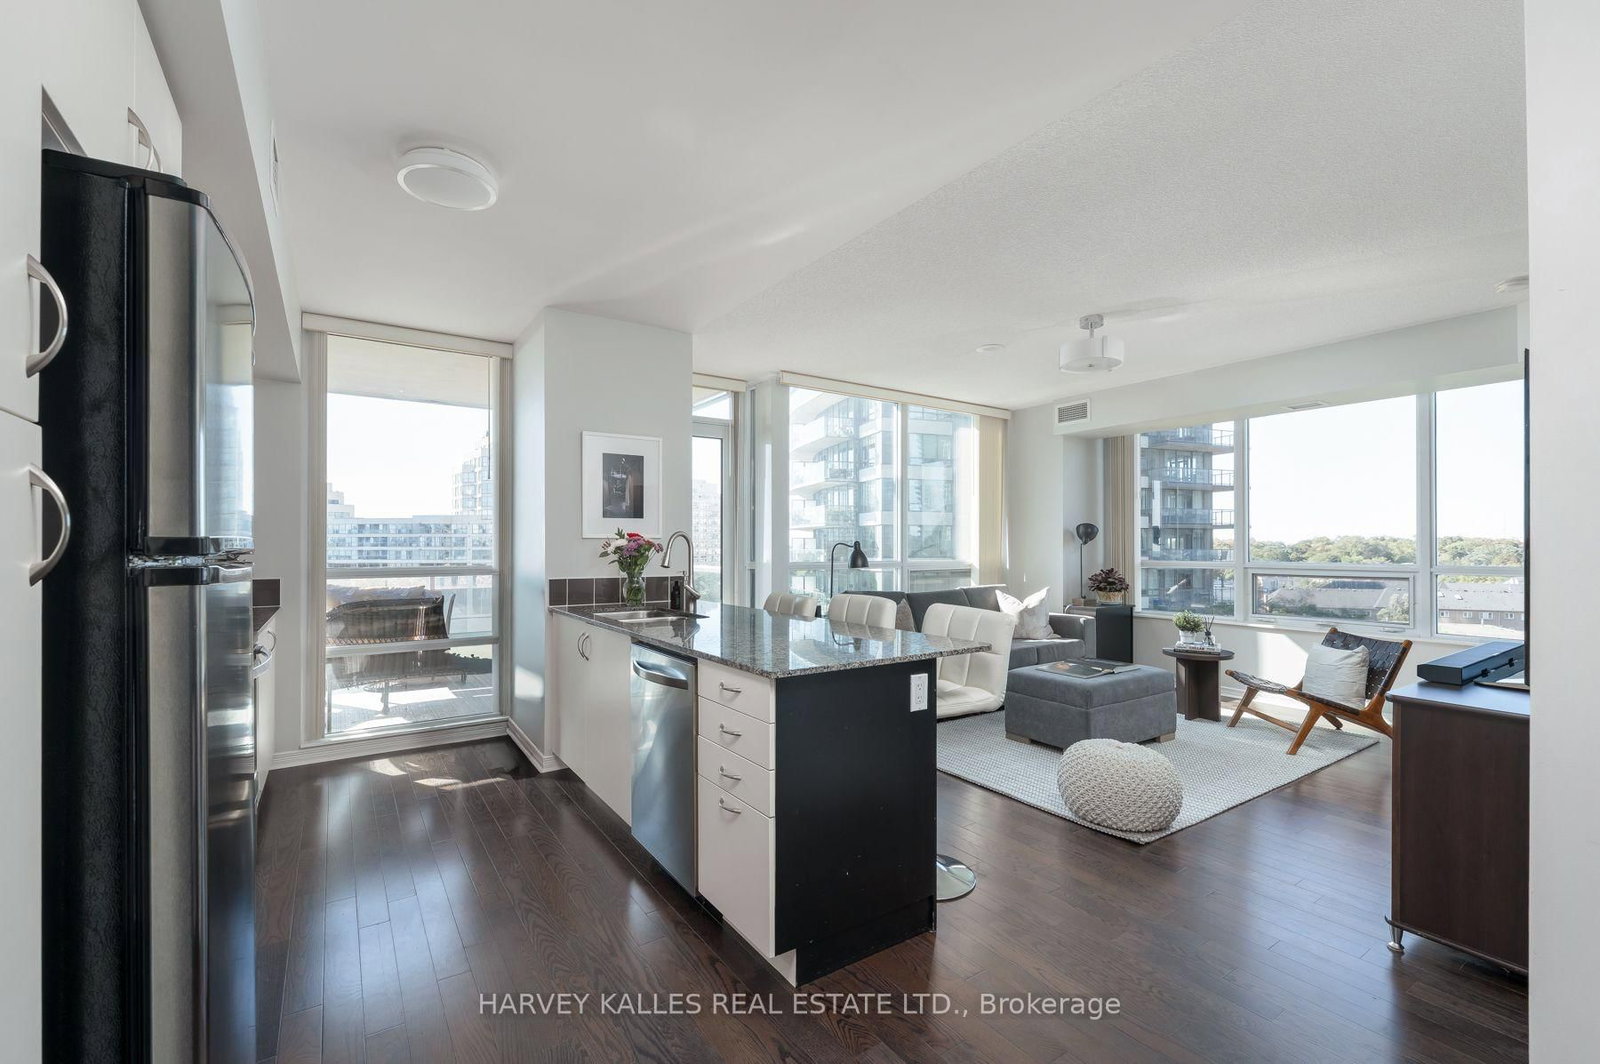
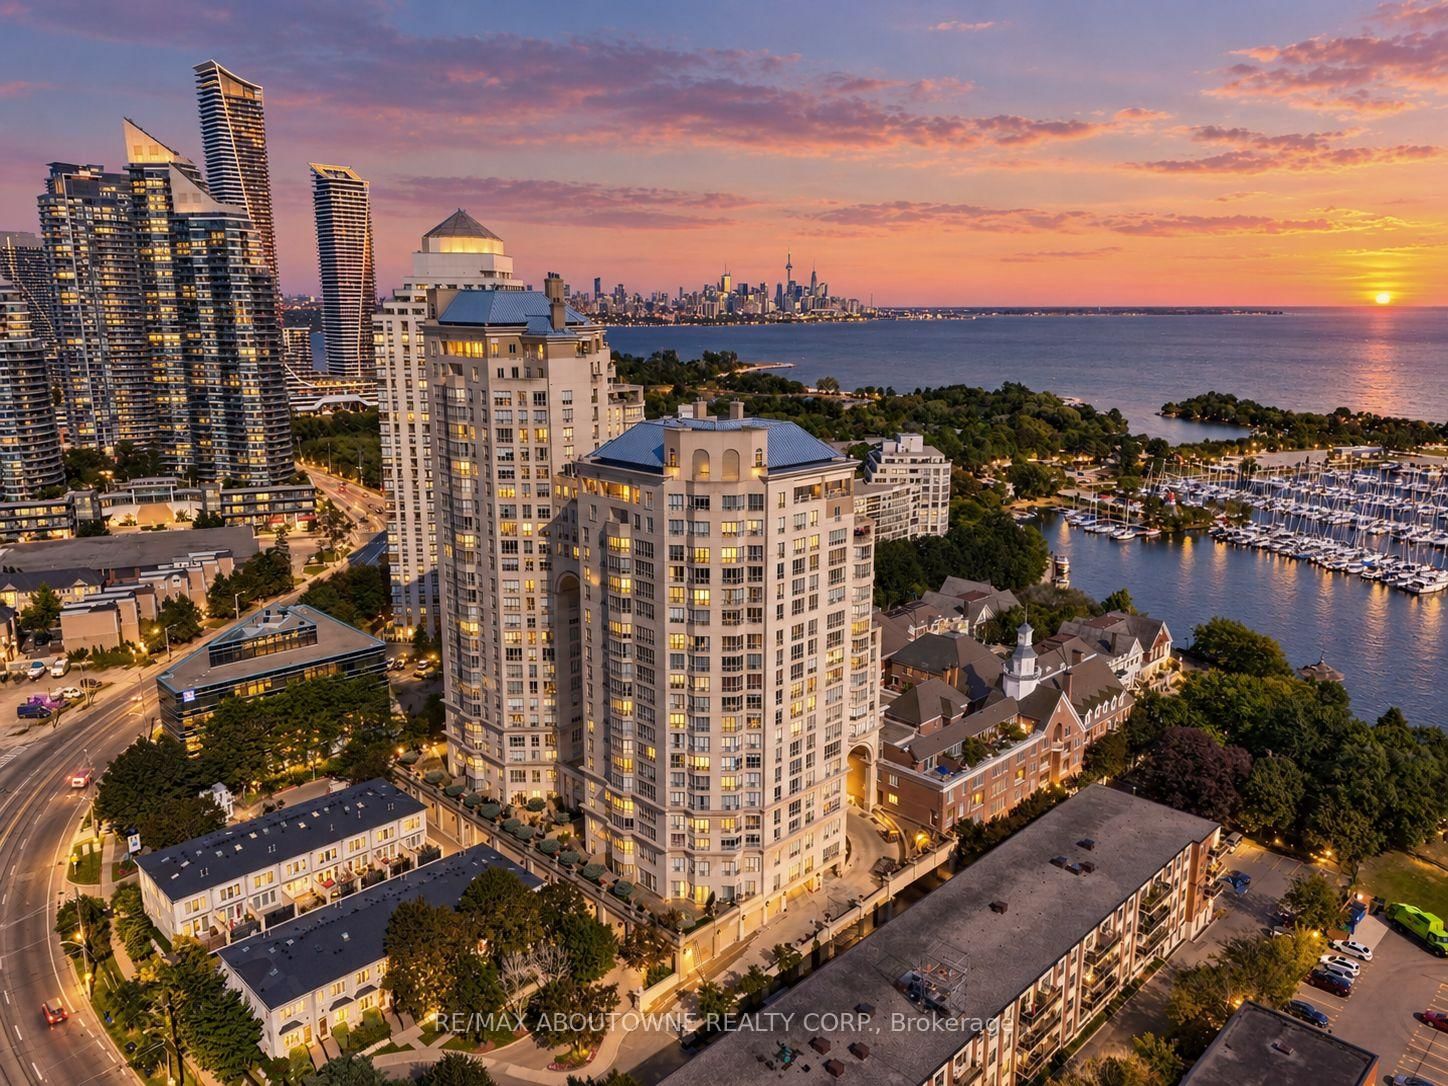
Behind gated grounds and a fountain courtyard, Grand Harbour has long been one of Mimico's most sought-after waterfront addresses: three towers set apart by old-world architecture, a marble-clad lobby and a level of craftsmanship rarely built today.Suite 301 offers 2 bedrooms plus a generous den that could be used as an additional bedroom or fitness studio. This suite has been meticulously cared for and is ready for its next owner. Offering 1,467 sq ft with a rare south west exposure and a private terrace. Inside, herringbone hardwood flooring runs throughout, with marble finishes carried through both bathrooms and custom built-in bookcases in the living room. The primary bedroom looks out over Grand Harbour's own courtyard gardens, a quiet, manicured world tucked within the building's brick enclave. The suite also comes with its own exclusive wine storage.Grand Harbour's amenities rival a private club: 24-hour concierge and security, a saltwater indoor pool, a fully equipped fitness centre, an elegant party room and guest suites for visiting family and friends, all set against gardens, fountains and a charming gazebo that make coming home feel like arriving somewhere peaceful.A short two minute walk to the marina to enjoy the boats and waterfront trails, or step onto the streetcar right outside your door for a convenient ride into downtown Toronto. Twenty minutes to the airport keeps travel, whether for business or leisure, effortless. Grand Harbour is a rare chance to own in one of the city's most established waterfront communities - built for the sophisticated and discerning buyer.

The data only goes so far — condition, light and layout are worth seeing in person, with a home inspection, before you commit.

Listed by RE/MAX ABOUTOWNE REALTY CORP.. Showings via AskEmma by Alex Goodman, Sales Representative, RE/MAX Your Community Realty, Brokerage.