I don't have enough recent comparable sales to call this one's price, but new this week. Here's everything I've got on it — ask me anything.

Toronto · Toronto Region · Trinity-Bellwoods

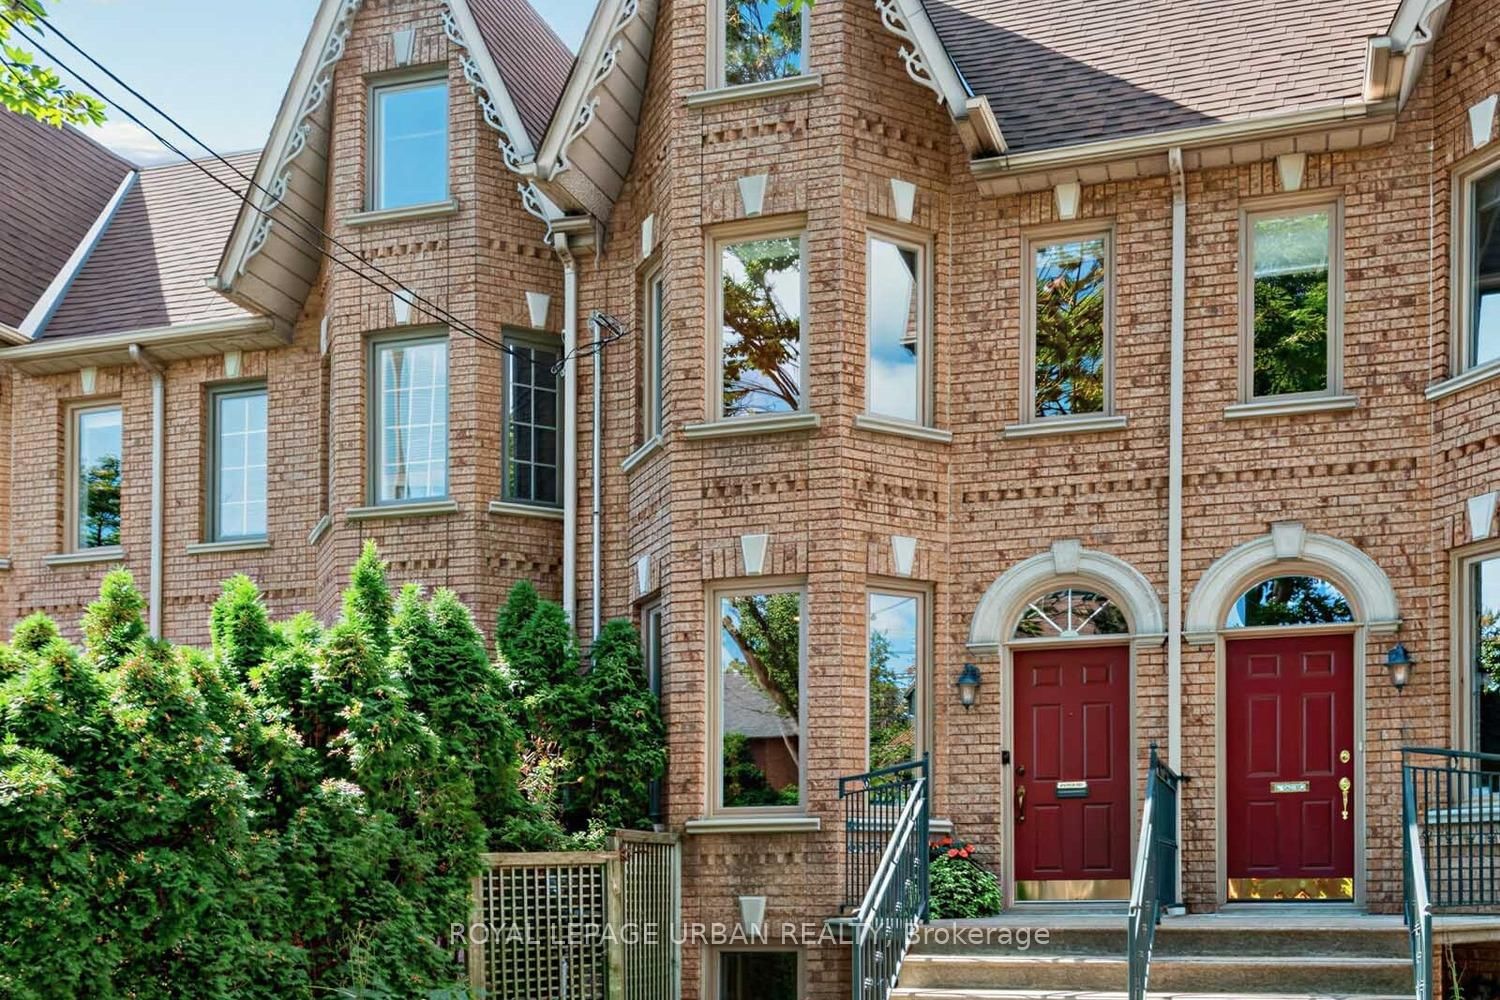
248 MANNING AVE Manning Avenue

Att/Row/Townhouse

MLS® #C13817324

Listed for$2,499,9991 day on market
4+1 bed 4 bath 2 parking 2500-3000 sq ft~$909/sq ft
  • New this week
  • 18 schools within 1 km
  • Streetcar ~160 m
Free · about 10 seconds

Is $2,499,999 a fair price?

See AskEmma’s read of this asking price against recent comparable sales — how far above or below, and the range they sold in.

No obligation · unsubscribe anytime
Est. all-in monthly~$12,443/momortgage + property tax + maintenance · 20% down · example rate (compounded semi-annually) — the math on the list price, not a quote or what you can afford. For real rates, Alex can connect you with a mortgage pro.

On the map

Loading map…
This home below comps above in lineOpen full map →

18 schools within ~1 km · nearest streetcar ~0.16 km

Property information
What townhouse buyers ask first
Ownership
Freehold · no monthly fee
Lot size
20 × 60 ft
Square footage
2500-3000 sq ft
Parking
2 spaces · Built-In
Property tax
$9,730 / yr

Property summary

Property type
Att/Row/Townhouse
Style
3-Storey
Lot size
20 × 60 ft
Parking
2 spaces · Built-In
Heating
Forced Air
Air conditioning
Central Air
Basement
Finished, Full
Kitchens
1
Exterior
Brick
Property tax
$9,730 / yr
MLS®
C13817324

As stated by the MLS®, nothing inferred.

Nearby homes for sale
The numbers that matter
Property tax
$9,730/yr
Est. all-in
~$12,443/mo
Nearby rental listings are facts. Whether it works as a rental is a chat with Alex — not a number I’ll put on it.
Schools

Schools near this home, closest first by straight-line distance. These are factual locations — AskEmma doesn’t rate or rank schools.

  • École élémentaire Pierre-Elliott-TrudeauPublic · Elementary · French · CS Viamonde0.2 km
  • Camp OochigeasPrivate · Secondary · ..0.5 km
  • Charles G Fraser Junior Public SchoolPublic · Elementary · Toronto DSB0.5 km
  • St Francis of Assisi Catholic SchoolCatholic · Elementary & Secondary · Toronto CDSB0.5 km
  • Clinton Street Junior Public SchoolPublic · Elementary · Toronto DSB0.6 km
  • Kensington Community School School JuniorPublic · Elementary · Toronto DSB0.6 km

Locations: Open Database of Educational Facilities (ODEF), Statistics Canada v2.1 (2022) · Open Government Licence – Canada. School locations as of 2022 — confirm current catchment and enrolment with the school board. For official provincial results, check EQAO.

Getting around

Public transit near this home, by straight-line distance. Factual locations from OpenStreetMap — not walking time, and not a rating.

  • Manning AvenueNearest transit · Streetcar~160 m
  • Christie StreetNearest subway · Subway~1.4 km
  • ExhibitionNearest GO / rail · GO / regional rail~1.9 km

Locations: OpenStreetMap public-transit stops, © OpenStreetMap contributors · Open Database Licence (ODbL). Stop locations from OpenStreetMap — confirm current routes and service with the transit agency.

Community — Toronto
$815KMedian sold
31Median days on market
98.7%Sale-to-list
Median sold price · Toronto1-yr -4% · 3-yr
Source: TRREB sold data via Repliers · all property types
Neighbourhood demographics — Toronto
2,794,356Population (2021)
39.6Median age
$84,000Median household income
51.9%Home owners
48.1%Renters
2.4Avg household size
Source: Statistics Canada, 2021 Census
Description & details

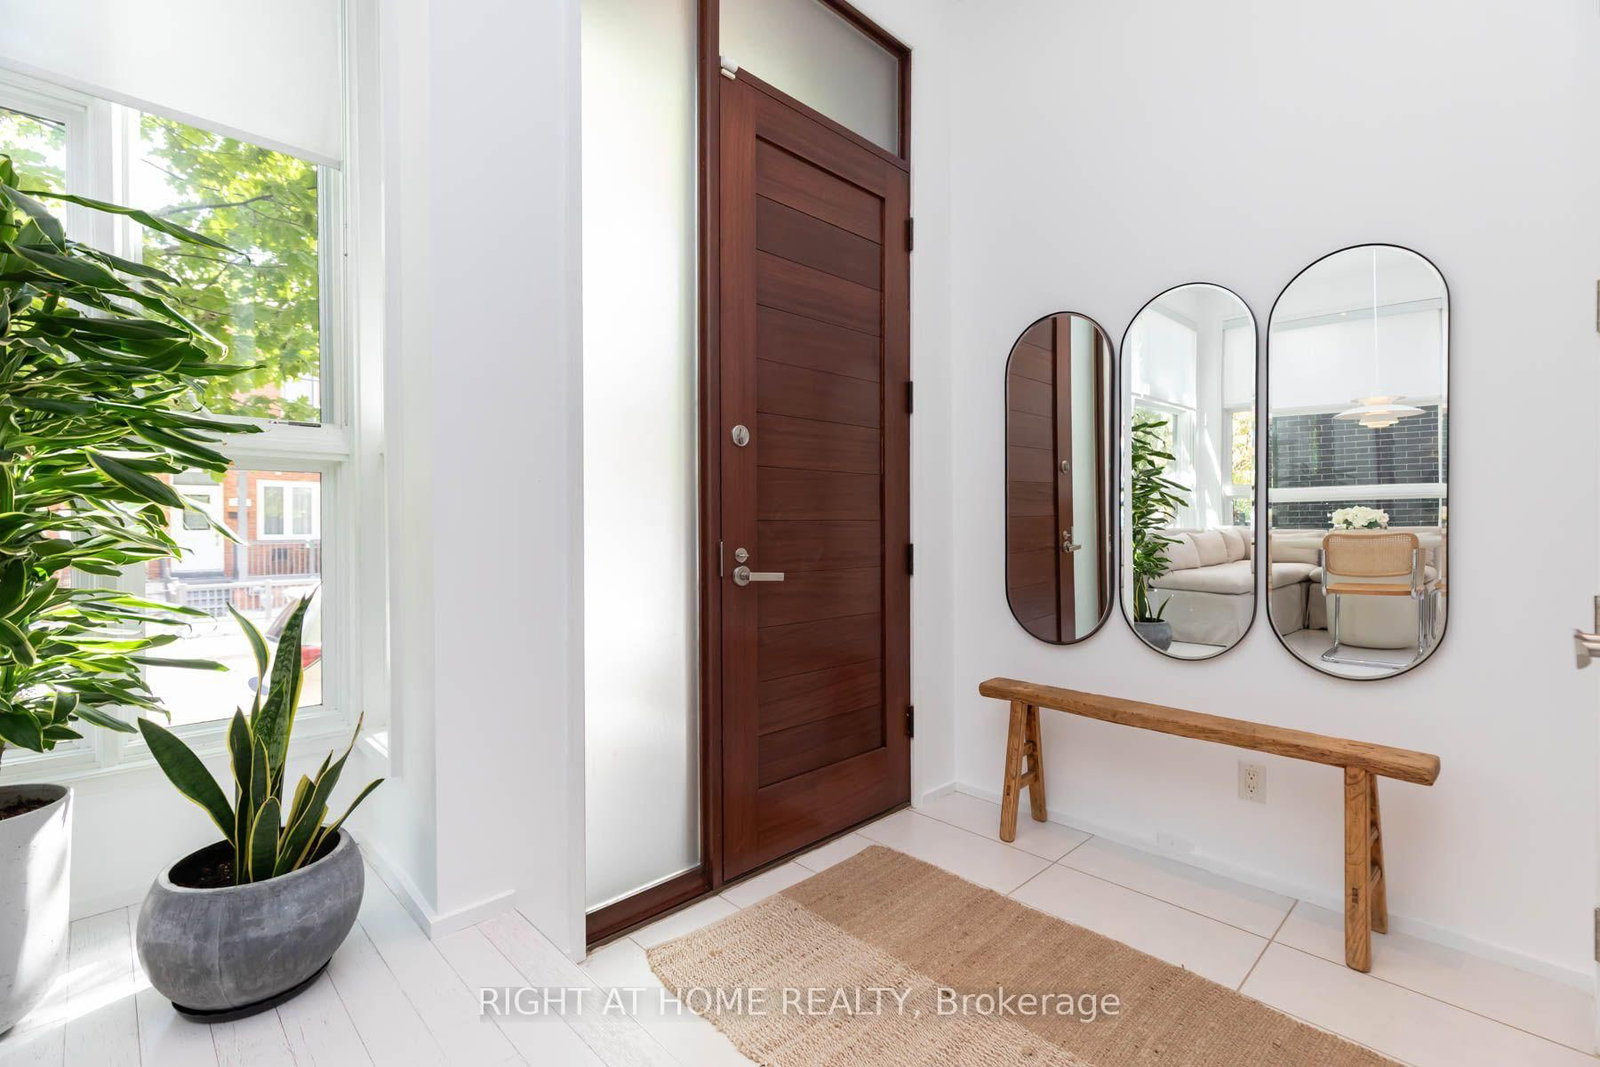
248 Manning Ave, first time avail by original owners, largest of the award winning designed Trinity Homes. An impressive modern 4+1 bedroom family home with nanny/in law suite in lower level. Chefs Scavoloni Kitchen is entertainers dream space, a bright pristine open concept main floor with 10 foot ceilings, built in appliances surrounded by a beautiful marble wall and custom made porcelain countertops, xtra large kitchen island with seating for 6, walking up the open staircase to 3 bdrms on the 2nd floor all bright and freshly painted. The 3rd floor hosts the primary 4th bedroom with a stunning huge ensuite and private balcony overlooking the best of Bellwood Trinitys city views. Amazing closets and dressing room incorporated into the ensuite with tons of storage and top quality upgraded finishing, a newly custom built in make-up vanity desk in the primary bedroom is flanked by even more closet space. Taking a tour of the lower level of this huge family home will not disappoint as a full 3 piece washroom and large media (or nanny suite) also with custom built-in laundry holds the newer washer and dryer, as well as another custom coat closet for easy family drop offs from the private double car garage The 2 car garage is very secure with double door entry system. Too many upgrade to list, see below in inclusions. The pride of ownership is apparent from the moment you enter this home as nothing has been left out of the thought in design and no expense spared in quality from the top to bottom of this 2977 Sq Ft of living space. The private backyard space is avail for entertaining friends, or family BBQs with an ease of walk out through the largest of picture windows making it a easy flow from the kitchen, the wood flooring throughout the house is also worth special notice with custom wash finish. A true must see!

The data only goes so far — condition, light and layout are worth seeing in person, with a home inspection, before you commit.

Listed by RIGHT AT HOME REALTY. Showings via AskEmma by Alex Goodman, Sales Representative, RE/MAX Your Community Realty, Brokerage.