I don't have enough recent comparable sales to call this one's price, but new this week. Here's everything I've got on it — ask me anything.

Toronto · Toronto Region · Moss Park

250 Shuter Street N

Duplex

MLS® #C13852988

Listed for$1,350,0001 day on market
4+2 bed 3 bath 0 parking 1100-1500 sq ft~$1,038/sq ft
  • New this week
  • 11 schools within 1 km
  • Transit stop ~140 m
Free · about 10 seconds

Is $1,350,000 a fair price?

See AskEmma’s read of this asking price against recent comparable sales — how far above or below, and the range they sold in.

No obligation · unsubscribe anytime
Est. all-in monthly~$6,706/momortgage + property tax + maintenance · 20% down · example rate (compounded semi-annually) — the math on the list price, not a quote or what you can afford. For real rates, Alex can connect you with a mortgage pro.

On the map

Loading map…
This home below comps above in lineOpen full map →

11 schools within ~1 km · nearest transit stop ~0.14 km

Property information
What house buyers ask first
Lot size
23.56 × 37.81 ft
Square footage
1100-1500 sq ft
Property tax
$5,095 / yr
Parking
0 spaces · None
Basement
Finished

Property summary

Property type
Duplex
Style
2-Storey
Lot size
23.56 × 37.81 ft
Parking
0 spaces · None
Heating
Forced Air
Air conditioning
Central Air
Basement
Finished
Kitchens
2
Exterior
Brick, Aluminum Siding
Property tax
$5,095 / yr
MLS®
C13852988

Room dimensions

Bedroom 4closet, laminate, window
Second2.83 × 1.9 m
Kitchenstainless steel appl, window, ceramic backsplash
Main2.1 × 2.74 m
Bedroomlaminate, window
Main3.35 × 2.89 m
Bedroom 3closet, laminate, window
Second3.05 × 2.95 m
Bedroomcloset, window
Basement3.6 × 2.95 m
Bedroom 2laminate, window
Main2.89 × 2.83 m
RecreationLaminate
Basement1.7 × 1.5 m
Kitchenstainless steel appl, window, b/i dishwasher
Second2.1 × 2.5 m
Living Roomcombined w/dining, window, pot lights
Second3.0 × 2.5 m
Living Roomlaminate, window
Main3.3 × 2.74 m
Bedroomcloset, laminate
Basement2.83 × 1.9 m

As stated by the MLS®, nothing inferred.

Nearby homes for sale
The numbers that matter
Property tax
$5,095/yr
Est. all-in
~$6,706/mo
Nearby rental listings are facts. Whether it works as a rental is a chat with Alex — not a number I’ll put on it.
Schools

Schools near this home, closest first by straight-line distance. These are factual locations — AskEmma doesn’t rate or rank schools.

  • Liberty Prep SchoolPrivate · Elementary & Secondary · ..0.3 km
  • École élémentaire Gabrielle-RoyPublic · Elementary · French · CS Viamonde0.4 km
  • Lord Dufferin Junior and Senior Public SchoolPublic · Elementary & Secondary · Toronto DSB0.5 km
  • St Paul Catholic SchoolCatholic · Elementary & Secondary · Toronto CDSB0.5 km
  • Nelson Mandela Park Public SchoolPublic · Elementary & Secondary · Toronto DSB0.5 km
  • Inglenook Community SchoolPublic · Secondary · Toronto DSB0.7 km

Locations: Open Database of Educational Facilities (ODEF), Statistics Canada v2.1 (2022) · Open Government Licence – Canada. School locations as of 2022 — confirm current catchment and enrolment with the school board. For official provincial results, check EQAO.

Getting around

Public transit near this home, by straight-line distance. Factual locations from OpenStreetMap — not walking time, and not a rating.

  • Shuter StreetNearest transit · Bus stop~140 m
  • Entrance by 2 Queen Street EastNearest subway · Subway~1.1 km
  • Toronto Union StationNearest GO / rail · GO / regional rail~1.7 km

Locations: OpenStreetMap public-transit stops, © OpenStreetMap contributors · Open Database Licence (ODbL). Stop locations from OpenStreetMap — confirm current routes and service with the transit agency.

Community — Toronto
$871KMedian sold
32Median days on market
98.7%Sale-to-list
Median sold price · Toronto1-yr +2% · 3-yr —
Source: TRREB sold data via Repliers · all property types
Neighbourhood demographics — Toronto
2,794,356Population (2021)
39.6Median age
$84,000Median household income
51.9%Home owners
48.1%Renters
2.4Avg household size
Source: Statistics Canada, 2021 Census
Description & details

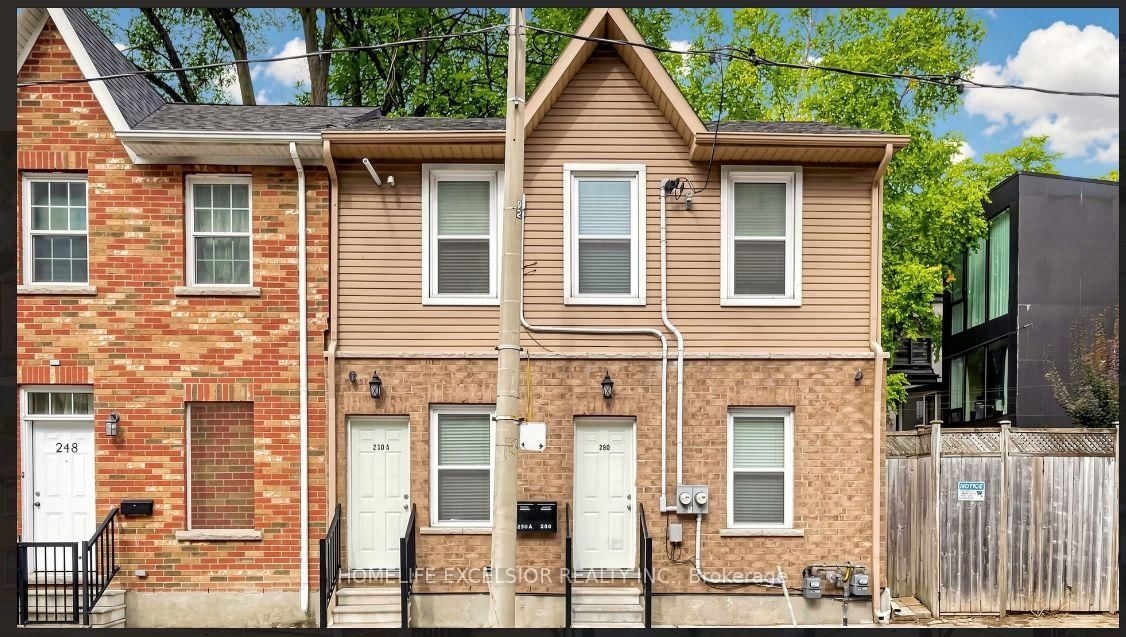
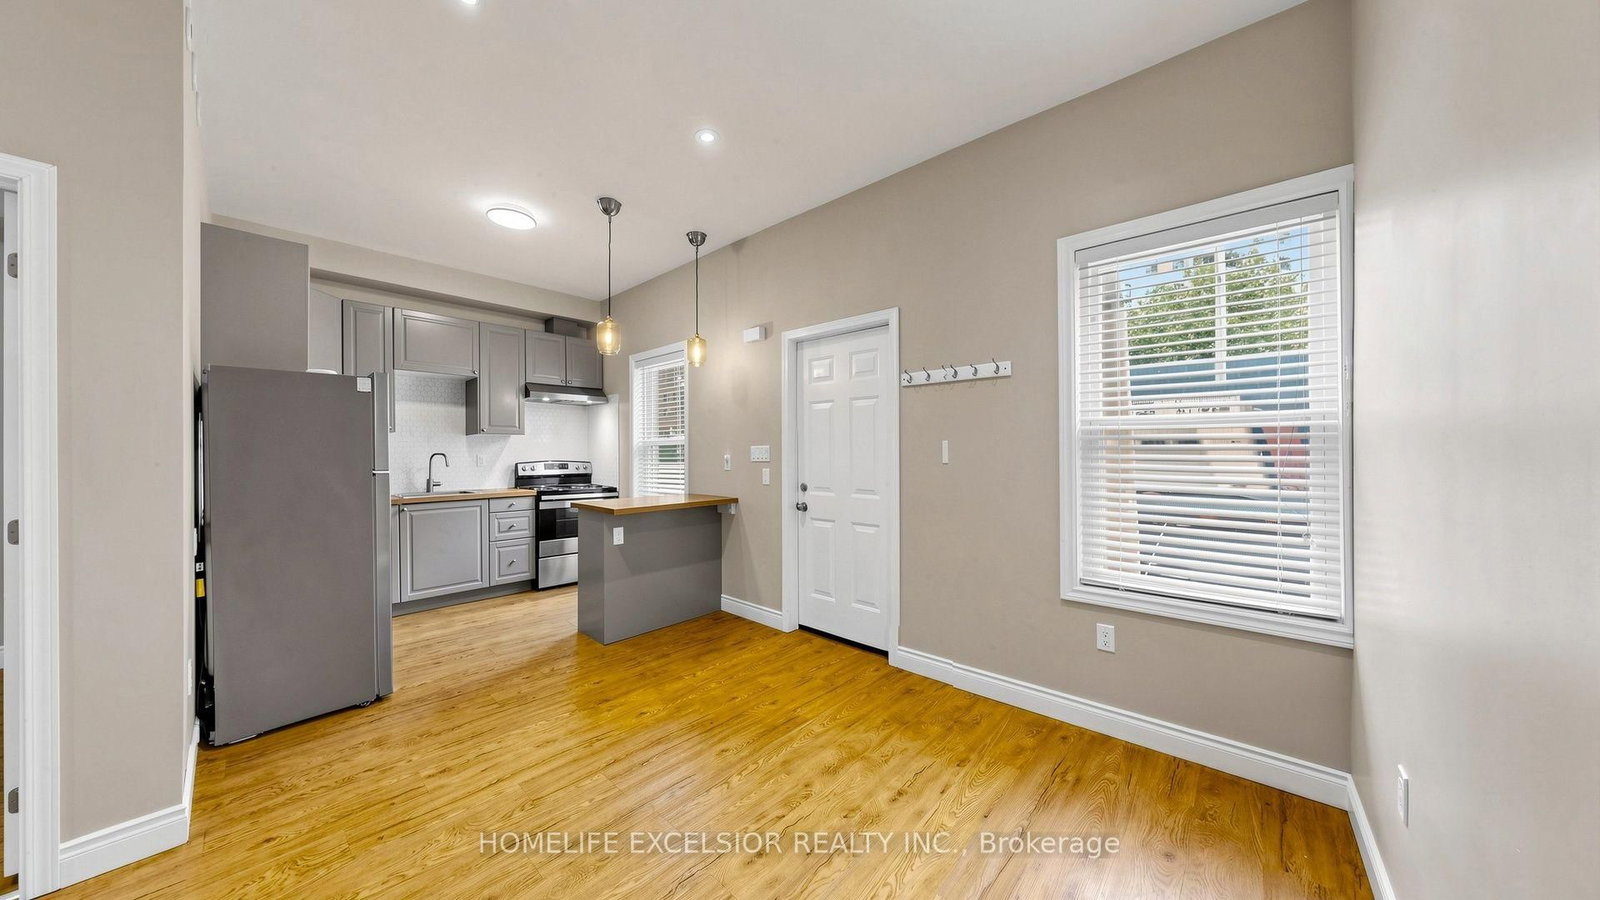
In the heart of Downtown Toronto, this charming two-storey duplex presents an excellent opportunity for investors, first-time buyers, and those seeking a flexible income-producing property. Why take on the uncertainty, stress, time and expense of a major renovation when the work is already done? This move-in-ready duplex features two fully self-contained apartments, each with its own separate entrance, independent utility meter, forced-air gas furnace, in-suite laundry and quality appliances. Ideal for an investor seeking rental income or a first-time buyer looking to live in one unit while generating income from the other. The property has enjoyed a strong and consistent rental history over the years, attracting working professionals and students who value the convenience of downtown living. The two units offer a combined potential rental income of approximately $5,650 per month-$3,500 for the main/basement unit and $2,150 for the second-floor unit. Located directly on a TTC bus route and close to a subway station, with approximately a 15-minute walk to George Brown College, CF Toronto Eaton Centre and Toronto Metropolitan University (TMU), this property combines income potential, convenience and lifestyle in one exceptional package. Open the door and walk into the living/dinning brightly lit main floor unit. The Kitchen with cream colored hexagon ceramic backsplash brings warmth to the grey cabinetry and stainless steel appliances. The two bedrooms has its view of the backyard and walking down the hallway the staircase lead down to another two bedrooms. Entering through the second front entrance leads to another two bedroom apartment up the stairs. The large windows of the combined living/dinning overlooking the open concept kitchen is cozy and bright. There is a balcony in the first bedroom. A 3pc washroom is by the hallway. Come and book a showing today!

The data only goes so far — condition, light and layout are worth seeing in person, with a home inspection, before you commit.

Listed by HOMELIFE EXCELSIOR REALTY INC.. Showings via AskEmma by Alex Goodman, Sales Representative, RE/MAX Your Community Realty, Brokerage.