I don't have enough recent comparable sales to call this one's price, but new this week. Here's everything I've got on it — ask me anything.
Toronto · Toronto Region · Casa Loma
260 Russell Hill Road, Unit 11
Condo Townhouse
MLS® #C14031776
Listed for$2,799,0003 days on market
3+1 bed 5 bath 2 parking 2750-2999 sq ft~$974/sq ft
New this week
Listing states: renovated
11 schools within 1 km
Transit stop ~20 m
Free · about 10 seconds
Is $2,799,000 a fair price?
See AskEmma’s read of this asking price against recent comparable sales — how far above or below, and the range they sold in.
No obligation · unsubscribe anytime
Est. all-in monthly~$16,793/momortgage + property tax + maintenance · 20% down · example rate (compounded semi-annually) — the math on the list price, not a quote or what you can afford. For real rates, Alex can connect you with a mortgage pro.
Brown Junior Public SchoolPublic · Elementary · Toronto DSB0.6 km
Forest Hill AcademyPrivate · Secondary · ..0.6 km
De La Salle CollegePrivate · Elementary & Secondary · ..0.8 km
Locations: Open Database of Educational Facilities (ODEF), Statistics Canada v2.1 (2022) · Open Government Licence – Canada. School locations as of 2022 — confirm current catchment and enrolment with the school board. For official provincial results, check EQAO.
Getting around
Public transit near this home, by straight-line distance. Factual locations from OpenStreetMap — not walking time, and not a rating.
Bus stopNearest transit · Bus stop~20 m
St. Clair WestNearest subway · Subway~580 m
BloorNearest GO / rail · GO / regional rail~4.6 km
Source: TRREB sold data via Repliers · all property types
Neighbourhood demographics — Toronto
2,794,356Population (2021)
39.6Median age
$84,000Median household income
51.9%Home owners
48.1%Renters
2.4Avg household size
Source: Statistics Canada, 2021 Census
Description & details
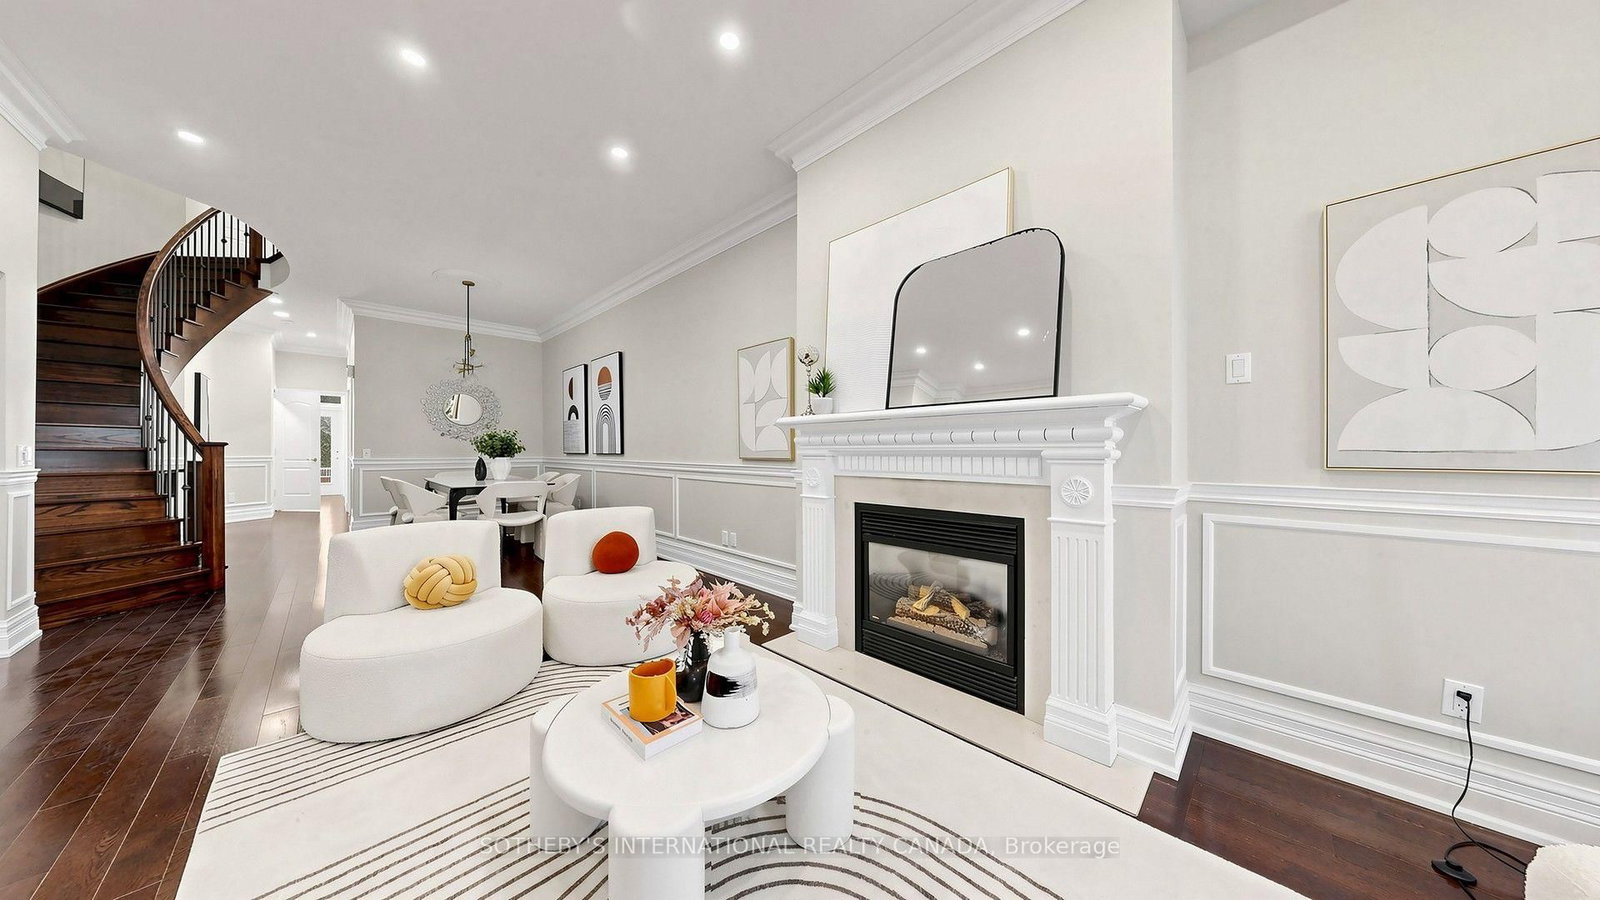
Sophisticated And Elegant Townhome In Prestigious South Hill! Offering Approximately 3,500 Sq. Ft. Of Total Living Space, Recently Renovated With Beautifully Updated Landscaping. Sun-Filled Open-Concept Living And Dining Areas Feature 10-Ft Ceilings And Crown Mouldings. Hardwood Flooring Throughout All Four Levels. Spacious Kitchen With Stainless Steel Appliances, Breakfast Area And Family Room With Walkout To Charming Private Patio. Entire Second Floor Dedicated To Luxurious Primary Suite With His-And-Hers Walk-In Closets . Third-Floor Open Library/Home Office. Private Elevator And Direct Lower-Level Access To Two Parking Spaces. Steps To The Village, Minutes To Downtown, BSS, UCC And Excellent Schools. Exceptional Opportunity In One Of Toronto's Most Desirable Neighbourhoods!
The data only goes so far — condition, light and layout are worth seeing in person, with a home inspection, before you commit.
Listed by SOTHEBY'S INTERNATIONAL REALTY CANADA. Showings via AskEmma by Alex Goodman, Sales Representative, RE/MAX Your Community Realty, Brokerage.
 For sale


 Condo Apartment
 Condo Townhouse
 Detached