This one's priced above recent comparable sales, and new this week. Here's everything I've got — ask me anything about it.
Toronto · Toronto Region · High Park-Swansea
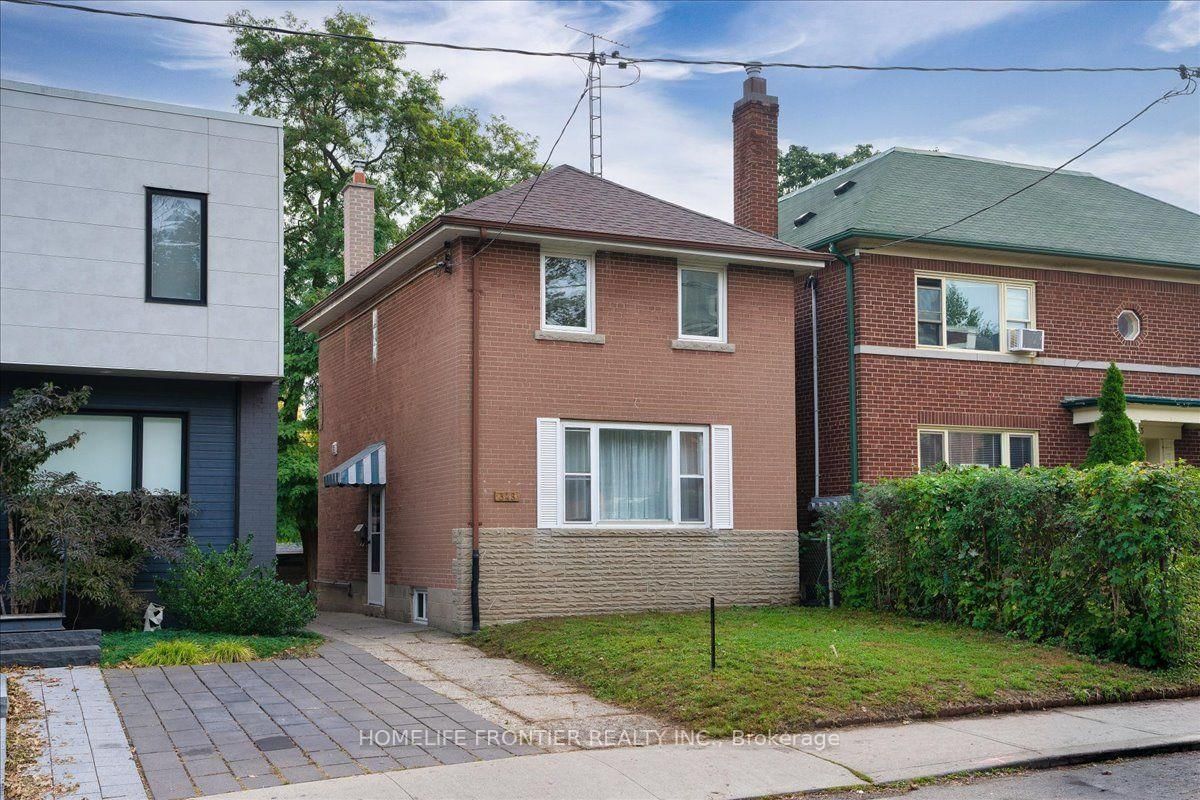
40 Morningside Avenue
Detached
MLS® #W13860308
Listed for$2,599,0001 day on market
4 bed 5 bath 3 parking 2000-2500 sq ft~$1,155/sq ft
New this week
6 schools within 1 km
Transit stop ~90 m
Free · about 10 seconds
Is $2,599,000 a fair price?
Our read: it’s priced above recent comparable sales — based on 33 sales nearby. Sign in free to see exactly how far above it is, plus the full range comparable homes sold in.
Est. all-in monthly~$12,093/momortgage + property tax + maintenance · 20% down · example rate (compounded semi-annually) — the math on the list price, not a quote or what you can afford. For real rates, Alex can connect you with a mortgage pro.
Nearby rental listings are facts. Whether it works as a rental is a chat with Alex — not a number I’ll put on it.
Schools
Schools near this home, closest first by straight-line distance. These are factual locations — AskEmma doesn’t rate or rank schools.
Swansea Junior and Senior Junior and Senior Public SchoolPublic · Elementary & Secondary · Toronto DSB0.3 km
Humberside Montessori SchoolPrivate · Elementary & Secondary · ..0.6 km
Tamarack West Outdoor SchoolPrivate · Elementary & Secondary · ..0.6 km
Erudite SchoolPrivate · Elementary & Secondary · ..0.6 km
Blyth Academy EtobicokePrivate · Secondary · ..0.9 km
St Pius X Catholic SchoolCatholic · Elementary & Secondary · Toronto CDSB0.9 km
Locations: Open Database of Educational Facilities (ODEF), Statistics Canada v2.1 (2022) · Open Government Licence – Canada. School locations as of 2022 — confirm current catchment and enrolment with the school board. For official provincial results, check EQAO.
Getting around
Public transit near this home, by straight-line distance. Factual locations from OpenStreetMap — not walking time, and not a rating.
Lavinia AveNearest transit · Bus stop~90 m
Runnymeade RoadNearest subway · Subway~660 m
BloorNearest GO / rail · GO / regional rail~2.4 km
Source: TRREB sold data via Repliers · all property types
Neighbourhood demographics — Toronto
2,794,356Population (2021)
39.6Median age
$84,000Median household income
51.9%Home owners
48.1%Renters
2.4Avg household size
Source: Statistics Canada, 2021 Census
Description & details
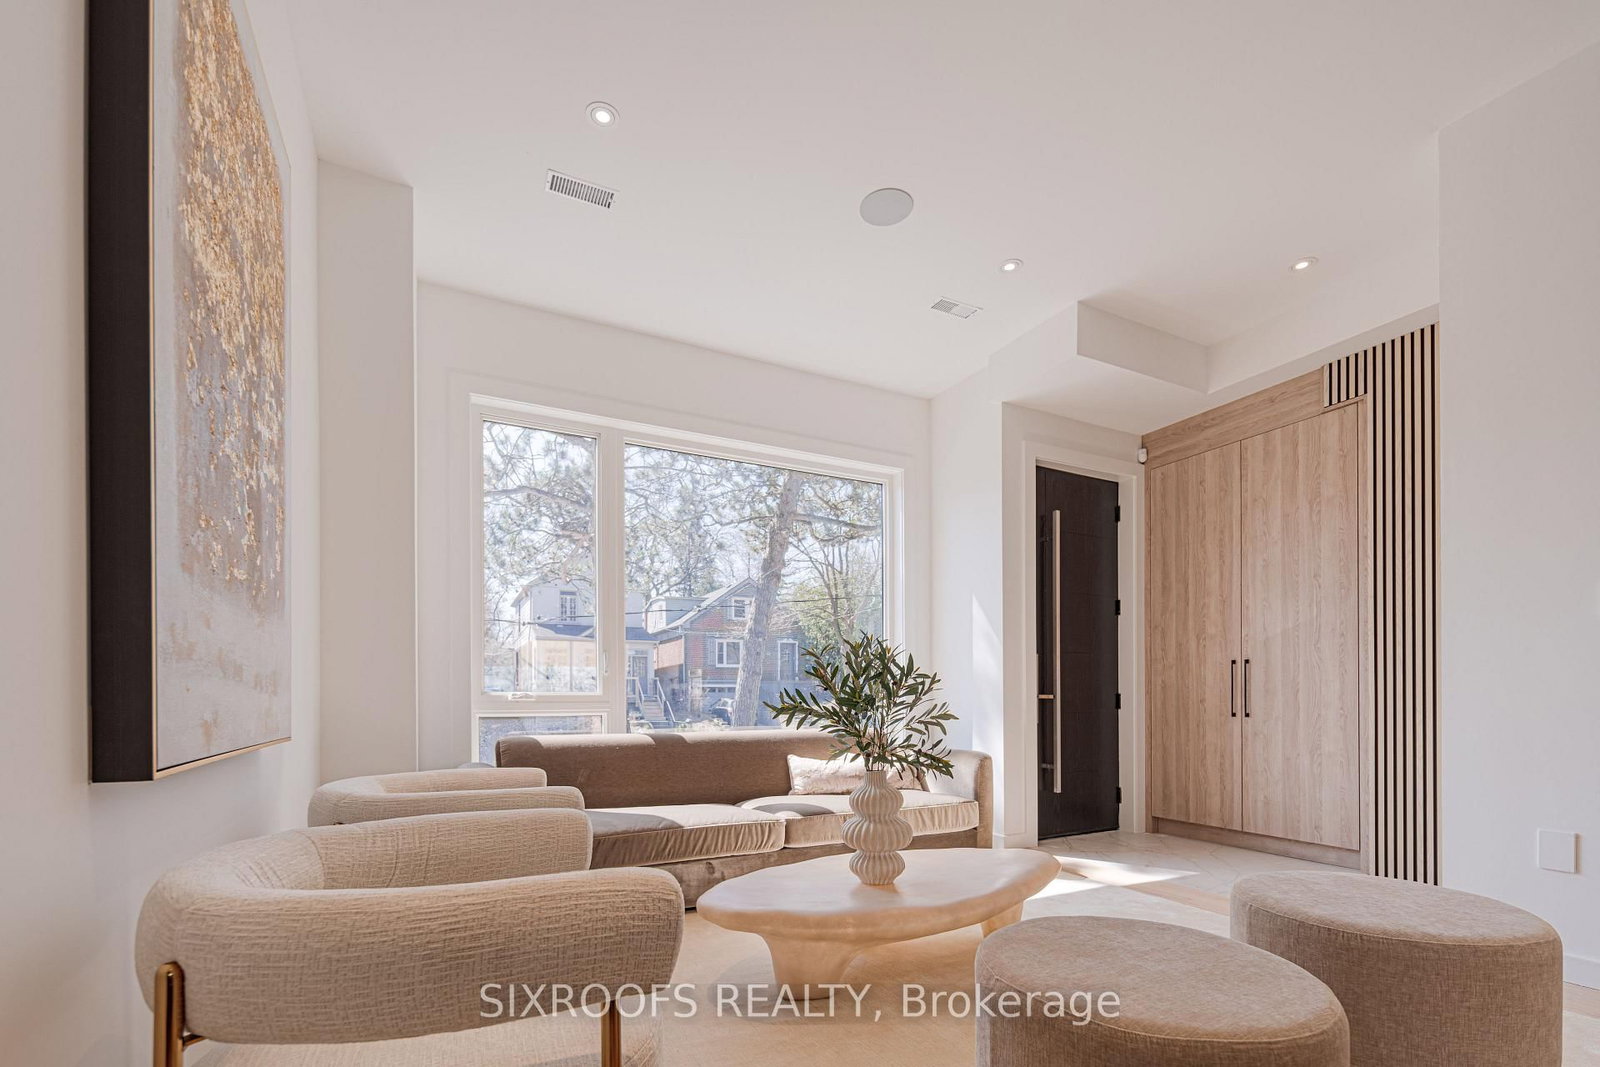
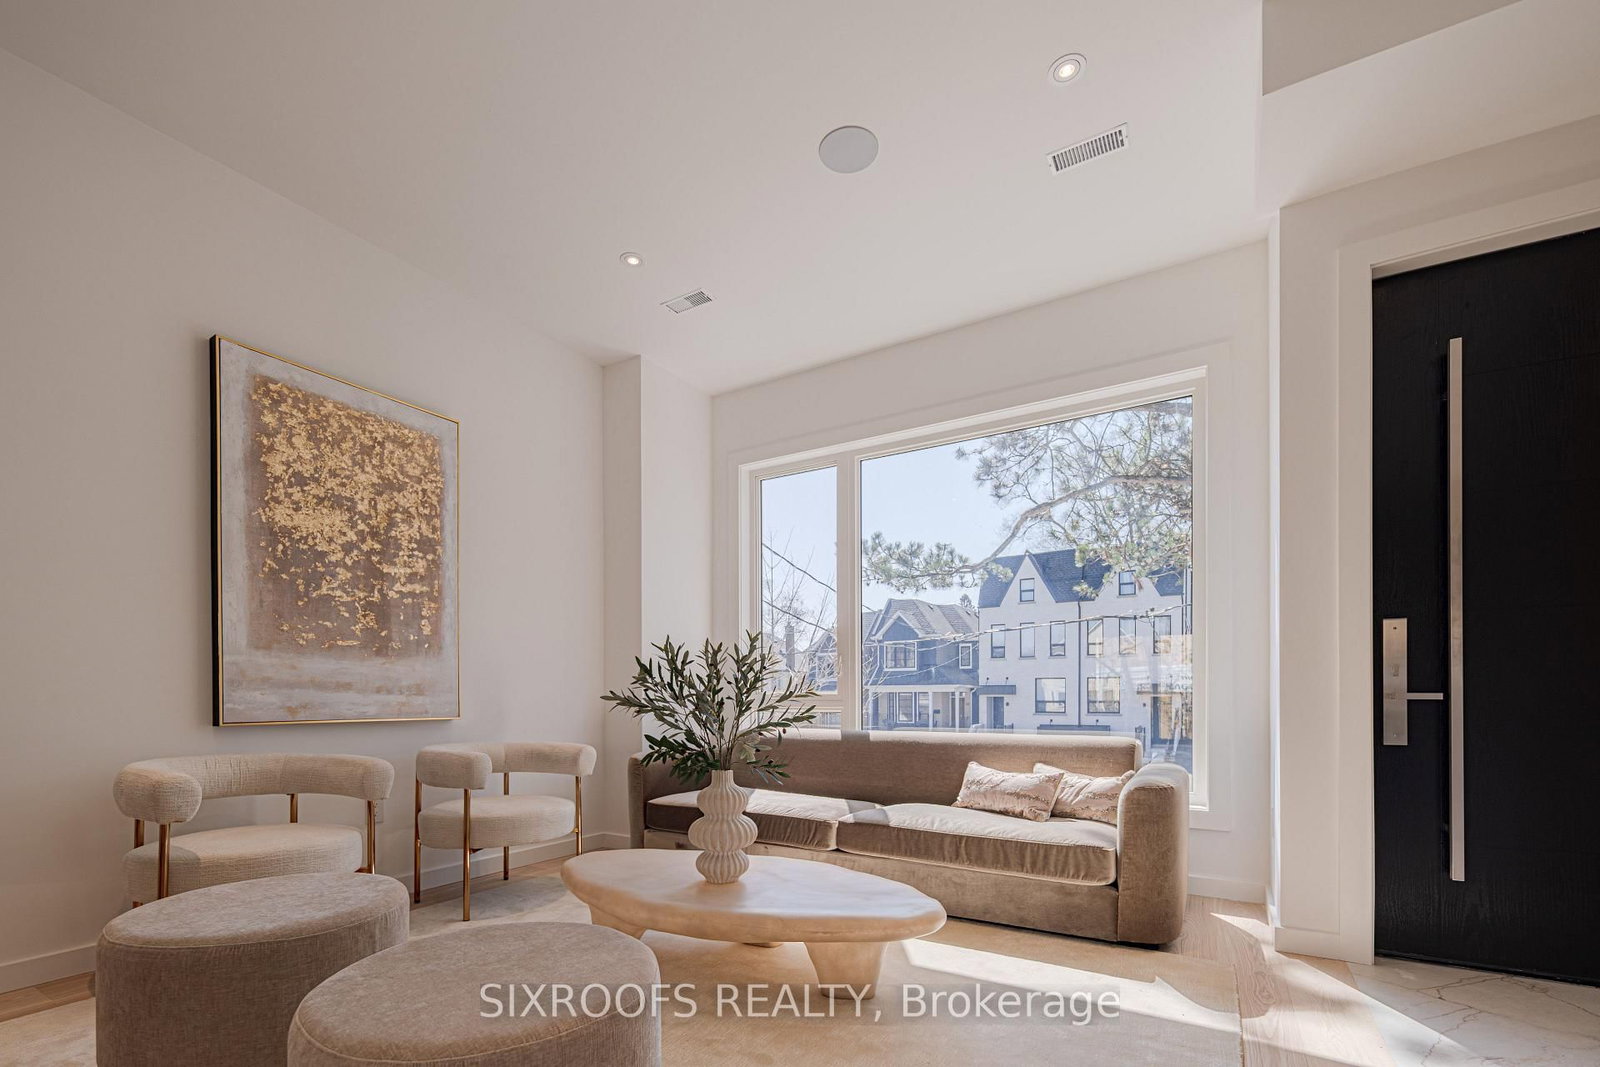
Welcome to 40 Morningside Avenue, a rare newly-built legal duplex offering just under 2,800 sq. ft. of sophisticated living space in a premier Toronto location. The airy main level impresses with soaring 10 ft. ceilings and an expansive open-concept layout that flows beautifully for entertaining, complemented by a cozy gas fireplace in the family room and the convenience of direct interior access to the garage. The home's crown jewel is the spectacular third-floor primary suite, a dedicated private sanctuary featuring a south-facing balcony with breathtaking views of the surrounding greenery. This property offers incredible versatility through its legal basement apartment, which feels like a primary living space thanks to tons of natural light, a full kitchen, and its own separate HVAC equipment. This lower level serves as a high-potential income generator, a suite for a stay-in nanny, or a professional home office, yet it can be easily integrated back into the main home by opening the drywall across from the garage door. Perfectly situated for the active urbanite, you are a mere stone's throw from the 400-acre oasis of High Park and within easy walking distance of the Bloor subway line, offering the perfect balance of nature and transit accessibility. This is a rare opportunity to own a modern, high-ceilinged masterpiece with flexible living options in a location that is truly second to none.
The data only goes so far — condition, light and layout are worth seeing in person, with a home inspection, before you commit.
Listed by SIXROOFS REALTY. Showings via AskEmma by Alex Goodman, Sales Representative, RE/MAX Your Community Realty, Brokerage.
 For sale