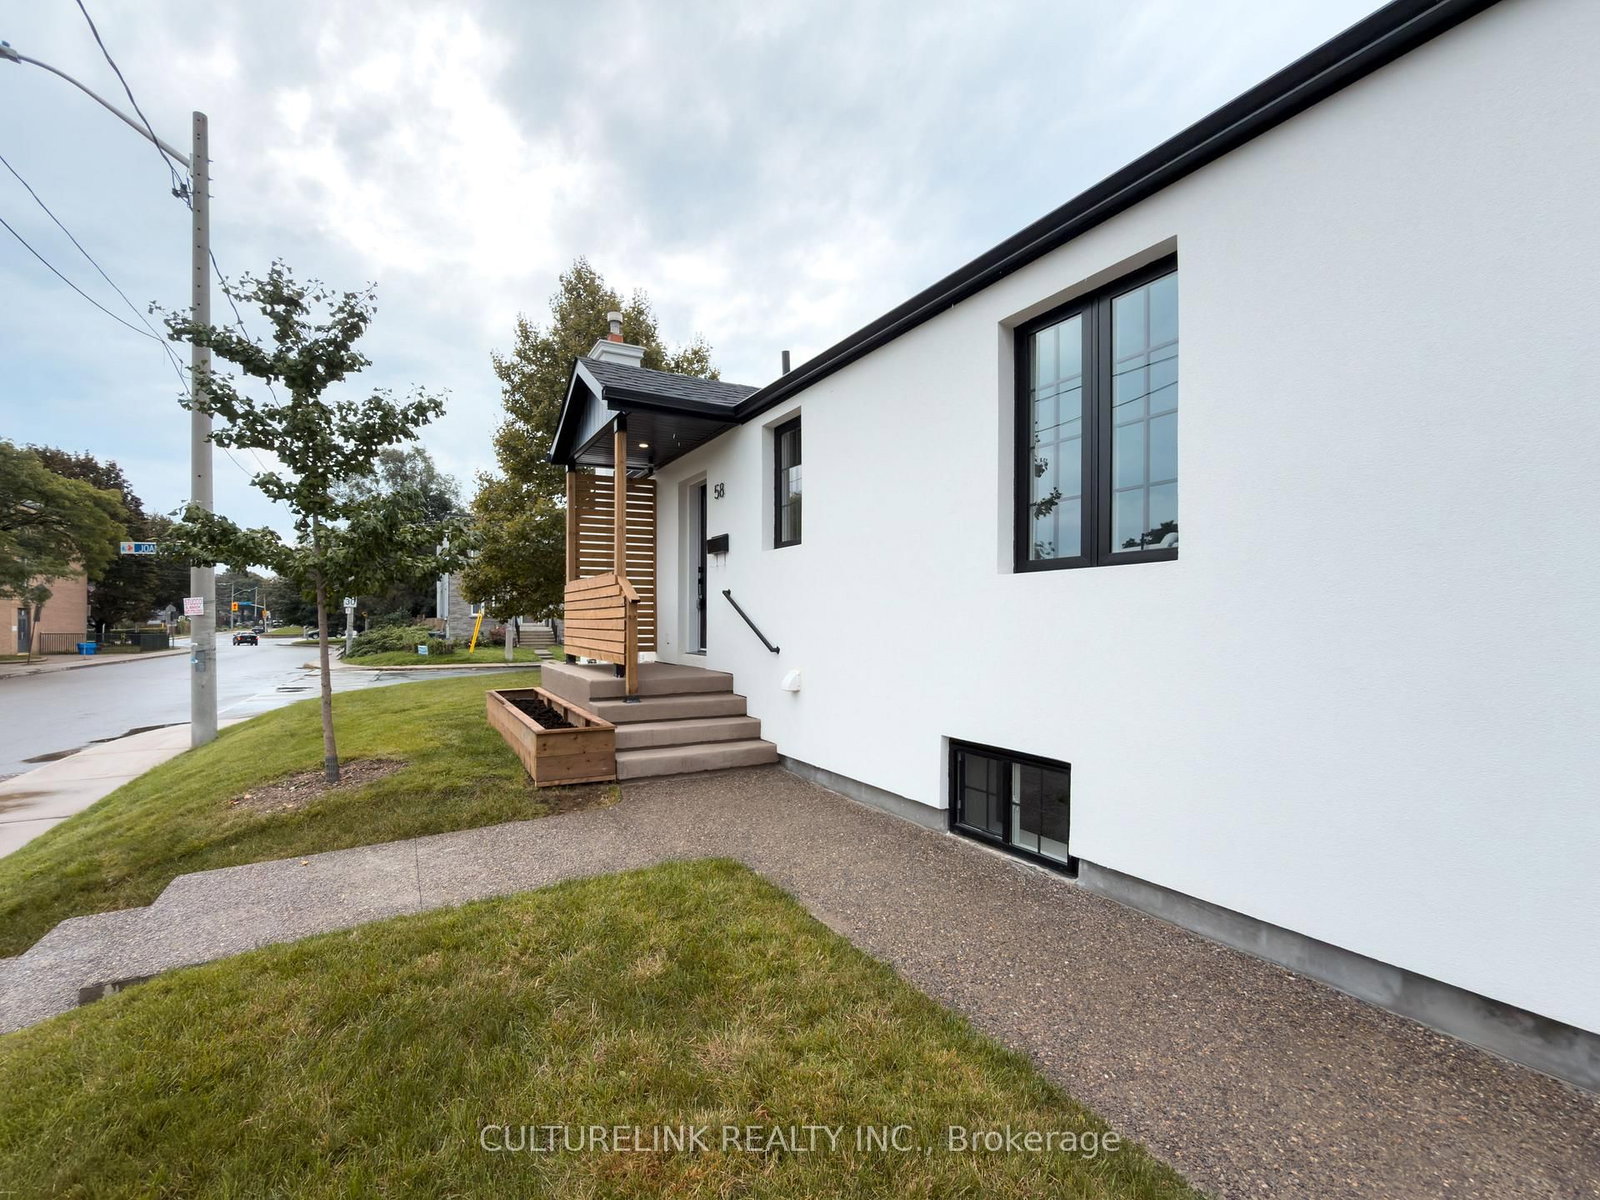
This one's priced above recent comparable sales, and new this week. Here's everything I've got — ask me anything about it.

Toronto · Toronto Region · O'Connor-Parkview

58 Joanith Drive

Detached

MLS® #E14102116

Listed for$1,125,0001 day on market
2+2 bed 2 bath 2 parking 700-1100 sq ft~$1,250/sq ft
  • New this week
  • 6 schools within 1 km
  • Transit stop ~120 m
Free · about 10 seconds

Is $1,125,000 a fair price?

Our read: it’s priced above recent comparable sales — based on 9 sales nearby. Sign in free to see exactly how far above it is, plus the full range comparable homes sold in.

No obligation · unsubscribe anytime

Measured against 9 recent comparable sales nearby — sign in free to see the range they sold in (boards require a verified email · VOW rules).

Est. all-in monthly~$5,587/momortgage + property tax + maintenance · 20% down · example rate (compounded semi-annually) — the math on the list price, not a quote or what you can afford. For real rates, Alex can connect you with a mortgage pro.

On the map

Loading map…
This home below comps above in lineOpen full map →

6 schools within ~1 km · nearest transit stop ~0.12 km

Property information
What house buyers ask first
Lot size
30 × 105 ft
Square footage
700-1100 sq ft
Property tax
$4,236 / yr
Parking
2 spaces · None
Basement
Apartment, Separate Entrance, Walk-Up, Finished

Property summary

Property type
Detached
Style
Bungalow
Lot size
30 × 105 ft
Parking
2 spaces · None
Heating
Forced Air
Air conditioning
Central Air
Basement
Apartment, Separate Entrance, Walk-Up, Finished
Kitchens
2
Exterior
Stucco (Plaster)
Property tax
$4,236 / yr
MLS®
E14102116

Room dimensions

Bedroom 2laminate, window
Flat2.91 × 3.12 m
Bedroomlaminate, window
Basement3.21 × 3.04 m
Dining Roomcombined w/kitchen, laminate, open concept
Flat5.99 × 3.62 m
Kitchencombined w/dining, quartz counter, open concept
Flat5.99 × 3.62 m
Dining Roomlaminate, combined w/kitchen
Basement5.79 × 3.77 m
DenLaminate
Flat2.1 × 2.3 m
Living Roomlaminate, combined w/dining
Basement5.79 × 3.77 m
Primary Bedroomlaminate, window
Flat2.97 × 4.26 m
Bedroomlaminate, window
Basement4.11 × 2.63 m
Kitchenlaminate, combined w/dining, quartz counter
Basement5.79 × 3.77 m
Living Roomcombined w/dining, open concept, window
Flat5.99 × 3.62 m

As stated by the MLS®, nothing inferred.

Nearby homes for sale
The numbers that matter
Property tax
$4,236/yr
Est. all-in
~$5,587/mo
Nearby rental listings are facts. Whether it works as a rental is a chat with Alex — not a number I’ll put on it.
Schools

Schools near this home, closest first by straight-line distance. These are factual locations — AskEmma doesn’t rate or rank schools.

  • Gordon A Brown Middle SchoolPublic · Elementary & Secondary · Toronto DSB0.1 km
  • Selwyn Elementary SchoolPublic · Elementary · Toronto DSB0.1 km
  • George Webster Elementary SchoolPublic · Elementary & Secondary · Toronto DSB0.9 km
  • Victoria Park Elementary SchoolPublic · Elementary · Toronto DSB0.9 km
  • Presteign Heights Elementary SchoolPublic · Elementary · Toronto DSB0.9 km
  • O'Connor Public SchoolPublic · Elementary · Toronto DSB1.0 km

Locations: Open Database of Educational Facilities (ODEF), Statistics Canada v2.1 (2022) · Open Government Licence – Canada. School locations as of 2022 — confirm current catchment and enrolment with the school board. For official provincial results, check EQAO.

Getting around

Public transit near this home, by straight-line distance. Factual locations from OpenStreetMap — not walking time, and not a rating.

  • Glen Eden CrescentNearest transit · Bus stop~120 m
  • Crescent Town BridgeNearest subway · Subway~2.0 km
  • DanforthNearest GO / rail · GO / regional rail~2.4 km

Locations: OpenStreetMap public-transit stops, © OpenStreetMap contributors · Open Database Licence (ODbL). Stop locations from OpenStreetMap — confirm current routes and service with the transit agency.

Community — Toronto
$845KMedian sold
32Median days on market
98.6%Sale-to-list
Median sold price · Toronto1-yr -1% · 3-yr —
Source: TRREB sold data via Repliers · all property types
Neighbourhood demographics — Toronto
2,794,356Population (2021)
39.6Median age
$84,000Median household income
51.9%Home owners
48.1%Renters
2.4Avg household size
Source: Statistics Canada, 2021 Census
Description & details

Welcome to 58 Joanith Road, a turnkey legal two-unit dwelling in the heart of East York's growing community. Thoughtfully renovated with PERMITS and designed for both style and functionality, this charming bungalow offers an exceptional opportunity for homeowners, multi-generational families, and investors alike. Step inside to discover a bright, open-concept interior that makes excellent use of every square foot. The main floor features impressive 10-foot ceilings, while the underpinned basement offers comfortable 8-foot ceilings. Nearly every major component of the home has been updated, including the 200-amp electrical service, HVAC systems, ductwork, roof, plumbing, and more. Additional improvements include a new 1-inch extended water line to the backyard-ideal for a future GARDEN SUITE -along with a sump pump, backflow valve, and interior waterproofing backed by a 25-year warranty. The legal two-unit dwelling provides excellent income potential, whether you choose to live in one unit and rent the other or maximize the property's rental possibilities. Outside, enjoy two-car parking and a spacious backyard enclosed by a new fence. Located in a sought-after and rapidly growing East York neighbourhood, this move-in-ready property offers the perfect blend of modern upgrades, versatile living space, and future potential. Convenient location close to shopping, schools, public transportation, and major highways. The property is ideally situated near top-rated schools, Taylor Creek Park and its scenic trails, Stan Wadlow Park with year-round recreational opportunities, Michael Garron Hospital, and convenient TTC access. With quick connections to the Don Valley Parkway, you're also just minutes from downtown Toronto and all the wonders of Lake Ontario/Beaches. No need to get your hands dirty-this exceptional turnkey home is ready to go. A must-see!

The data only goes so far — condition, light and layout are worth seeing in person, with a home inspection, before you commit.

Listed by CULTURELINK REALTY INC.. Showings via AskEmma by Alex Goodman, Sales Representative, RE/MAX Your Community Realty, Brokerage.