This one's priced above recent comparable sales, and new this week. Here's everything I've got — ask me anything about it.
Toronto · Toronto Region · South Riverdale
90 Broadview Avenue, Unit 901
Condo Apartment
MLS® #E13863368
Listed for$649,0001 day on market
1 bed 1 bath 1 parking 600-699 sq ft~$999/sq ft
New this week
8 schools within 1 km
Streetcar ~80 m
Free · about 10 seconds
Is $649,000 a fair price?
Our read: it’s priced above recent comparable sales — based on 60 sales nearby. Sign in free to see exactly how far above it is, plus the full range comparable homes sold in.
Est. all-in monthly~$3,895/momortgage + property tax + maintenance · 20% down · example rate (compounded semi-annually) — the math on the list price, not a quote or what you can afford. For real rates, Alex can connect you with a mortgage pro.
Nearby rental listings are facts. Whether it works as a rental is a chat with Alex — not a number I’ll put on it.
Schools
Schools near this home, closest first by straight-line distance. These are factual locations — AskEmma doesn’t rate or rank schools.
Queen Alexandra Middle SchoolPublic · Elementary & Secondary · Toronto DSB0.4 km
SEED Alternative SchoolPublic · Secondary · Toronto DSB0.4 km
Dundas Junior Public SchoolPublic · Elementary · Toronto DSB0.5 km
Morse Street Junior Public SchoolPublic · Elementary · Toronto DSB0.8 km
Eastdale Collegiate InstitutePublic · Secondary · Toronto DSB0.9 km
Nelson Mandela Park Public SchoolPublic · Elementary & Secondary · Toronto DSB0.9 km
Locations: Open Database of Educational Facilities (ODEF), Statistics Canada v2.1 (2022) · Open Government Licence – Canada. School locations as of 2022 — confirm current catchment and enrolment with the school board. For official provincial results, check EQAO.
Getting around
Public transit near this home, by straight-line distance. Factual locations from OpenStreetMap — not walking time, and not a rating.
Broadview AvenueNearest transit · Streetcar~80 m
Broadview AvenueNearest subway · Subway~2.2 km
Toronto Union StationNearest GO / rail · GO / regional rail~2.9 km
Source: TRREB sold data via Repliers · all property types
Neighbourhood demographics — Toronto
2,794,356Population (2021)
39.6Median age
$84,000Median household income
51.9%Home owners
48.1%Renters
2.4Avg household size
Source: Statistics Canada, 2021 Census
Description & details
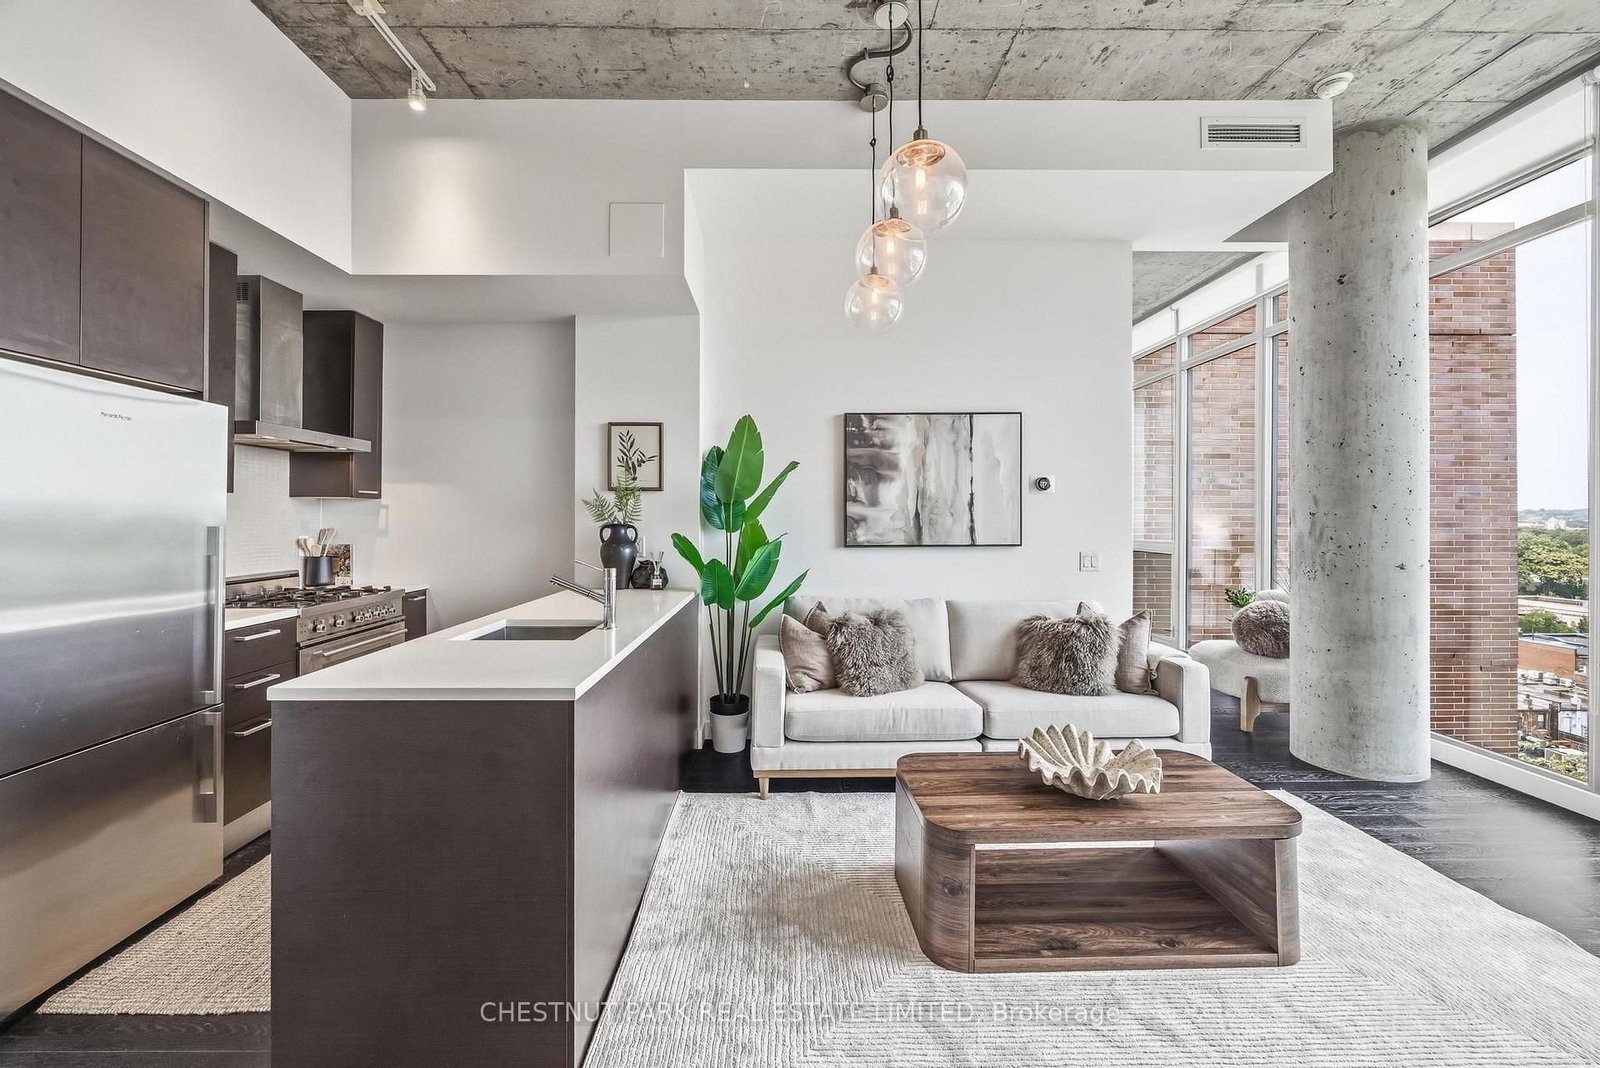
Rare east-facing penthouse soft-loft residence with spectacular, unobstructed views over Leslieville with sightlines to Lake Ontario, framed by dramatic floor-to-ceiling windows. Soaring 11-foot ceilings, unique to the penthouse floor, create an incredible sense of space and light, while an oversized walk-in closet provides exceptional storage. Steps to the best of Queen Street East, including celebrated cafés, restaurants and the Broadview Hotel, with Corktown, the Distillery District and St. Lawrence Market all within easy walking distance. Complete with premium parking close to the elevator and an exceptionally rare 15.5' x 6.3' private storage room, in one of Toronto's most vibrant east-end neighbourhoods.
The data only goes so far — condition, light and layout are worth seeing in person, with a home inspection, before you commit.
Listed by CHESTNUT PARK REAL ESTATE LIMITED. Showings via AskEmma by Alex Goodman, Sales Representative, RE/MAX Your Community Realty, Brokerage.
 For sale


 Condo Apartment
 Condo Apartment
 Condo Apartment
 Condo Townhouse
 Condo Apartment