This one's priced above recent comparable sales, and new this week. Here's everything I've got — ask me anything about it.

Vaughan · York Region · Vellore Village

211 Stormont Trail

Detached

MLS® #N14033858

Listed for$2,999,0003 days on market
6 bed 7 bath 7 parking 5000 + sq ft~$600/sq ft
  • New this week
  • Transit stop ~520 m
Free · about 10 seconds

Is $2,999,000 a fair price?

Our read: it’s priced above recent comparable sales — based on 14 sales nearby. Sign in free to see exactly how far above it is, plus the full range comparable homes sold in.

No obligation · unsubscribe anytime

Measured against 14 recent comparable sales nearby — sign in free to see the range they sold in (boards require a verified email · VOW rules).

Est. all-in monthly~$15,087/momortgage + property tax + maintenance · 20% down · example rate (compounded semi-annually) — the math on the list price, not a quote or what you can afford. For real rates, Alex can connect you with a mortgage pro.

On the map

Loading map…
This home below comps above in lineOpen full map →

0 schools within ~1 km · nearest transit stop ~0.52 km

Property information
What house buyers ask first
Lot size
60 × 111 ft
Square footage
5000 + sq ft
Age
~0-5 years old
Property tax
$13,598 / yr
Parking
7 spaces · Attached
Basement
Separate Entrance, Walk-Up, Partially Finished

Property summary

Property type
Detached
Style
2-Storey
Approx. age
0-5 years
Lot size
60 × 111 ft
Parking
7 spaces · Attached
Heating
Forced Air
Air conditioning
Central Air
Basement
Separate Entrance, Walk-Up, Partially Finished
Kitchens
1
Exterior
Brick
Property tax
$13,598 / yr
MLS®
N14033858

Room dimensions

Bedroom 5
Second5.18 × 4.31 m
Foyer
Basement1.9 × 4.27 m
Breakfast
Main3.54 × 4.55 m
Bedroom
Second5.48 × 3.34 m
Bathroom
Second4.38 × 4.35 m
Bedroom 3
Second4.6 × 3.7 m
Family Room
Main5.78 × 5.56 m
Kitchen
Main4.95 × 4.55 m
Dining Room
Main4.88 × 3.64 m
Office
Main3.34 × 4.08 m
Bedroom 2
Main4.1 × 3.03 m
Primary Bedroom
Second10.08 × 3.95 m
Living Room
Main4.88 × 3.64 m
Bedroom 4
Second6.28 × 4.26 m

As stated by the MLS®, nothing inferred.

Nearby homes for sale
The numbers that matter
Property tax
$13,598/yr
Est. all-in
~$15,087/mo
Nearby rental listings are facts. Whether it works as a rental is a chat with Alex — not a number I’ll put on it.
Schools

Schools near this home, closest first by straight-line distance. These are factual locations — AskEmma doesn’t rate or rank schools.

  • Guardian AngelsCatholic · Elementary & Secondary · York CDSB1.0 km
  • Johnny Lombardi Public SchoolPublic · Elementary & Secondary · York Region DSB1.1 km
  • Tommy Douglas Secondary SchoolPublic · Secondary · York Region DSB1.1 km
  • Pierre Berton Public SchoolPublic · Elementary & Secondary · York Region DSB1.2 km
  • St Veronica Catholic Elementary SchoolCatholic · Elementary & Secondary · York CDSB1.4 km
  • Fossil Hill Public SchoolPublic · Elementary & Secondary · York Region DSB1.6 km

Locations: Open Database of Educational Facilities (ODEF), Statistics Canada v2.1 (2022) · Open Government Licence – Canada. School locations as of 2022 — confirm current catchment and enrolment with the school board. For official provincial results, check EQAO.

Getting around

Public transit near this home, by straight-line distance. Factual locations from OpenStreetMap — not walking time, and not a rating.

  • Poetry Drive / Gallant PlaceNearest transit · Bus stop~520 m
  • SubwayNearest subway · Subway~7.1 km
  • MapleNearest GO / rail · GO / regional rail~6.1 km

Locations: OpenStreetMap public-transit stops, © OpenStreetMap contributors · Open Database Licence (ODbL). Stop locations from OpenStreetMap — confirm current routes and service with the transit agency.

Community — Vaughan
$1.1MMedian sold
32Median days on market
97.4%Sale-to-list
Median sold price · Vaughan1-yr -2% · 3-yr —
Source: TRREB sold data via Repliers · all property types
Neighbourhood demographics — Vaughan
323,103Population (2021)
41.6Median age
$124,000Median household income
85.9%Home owners
14.1%Renters
3.1Avg household size
Source: Statistics Canada, 2021 Census
Description & details

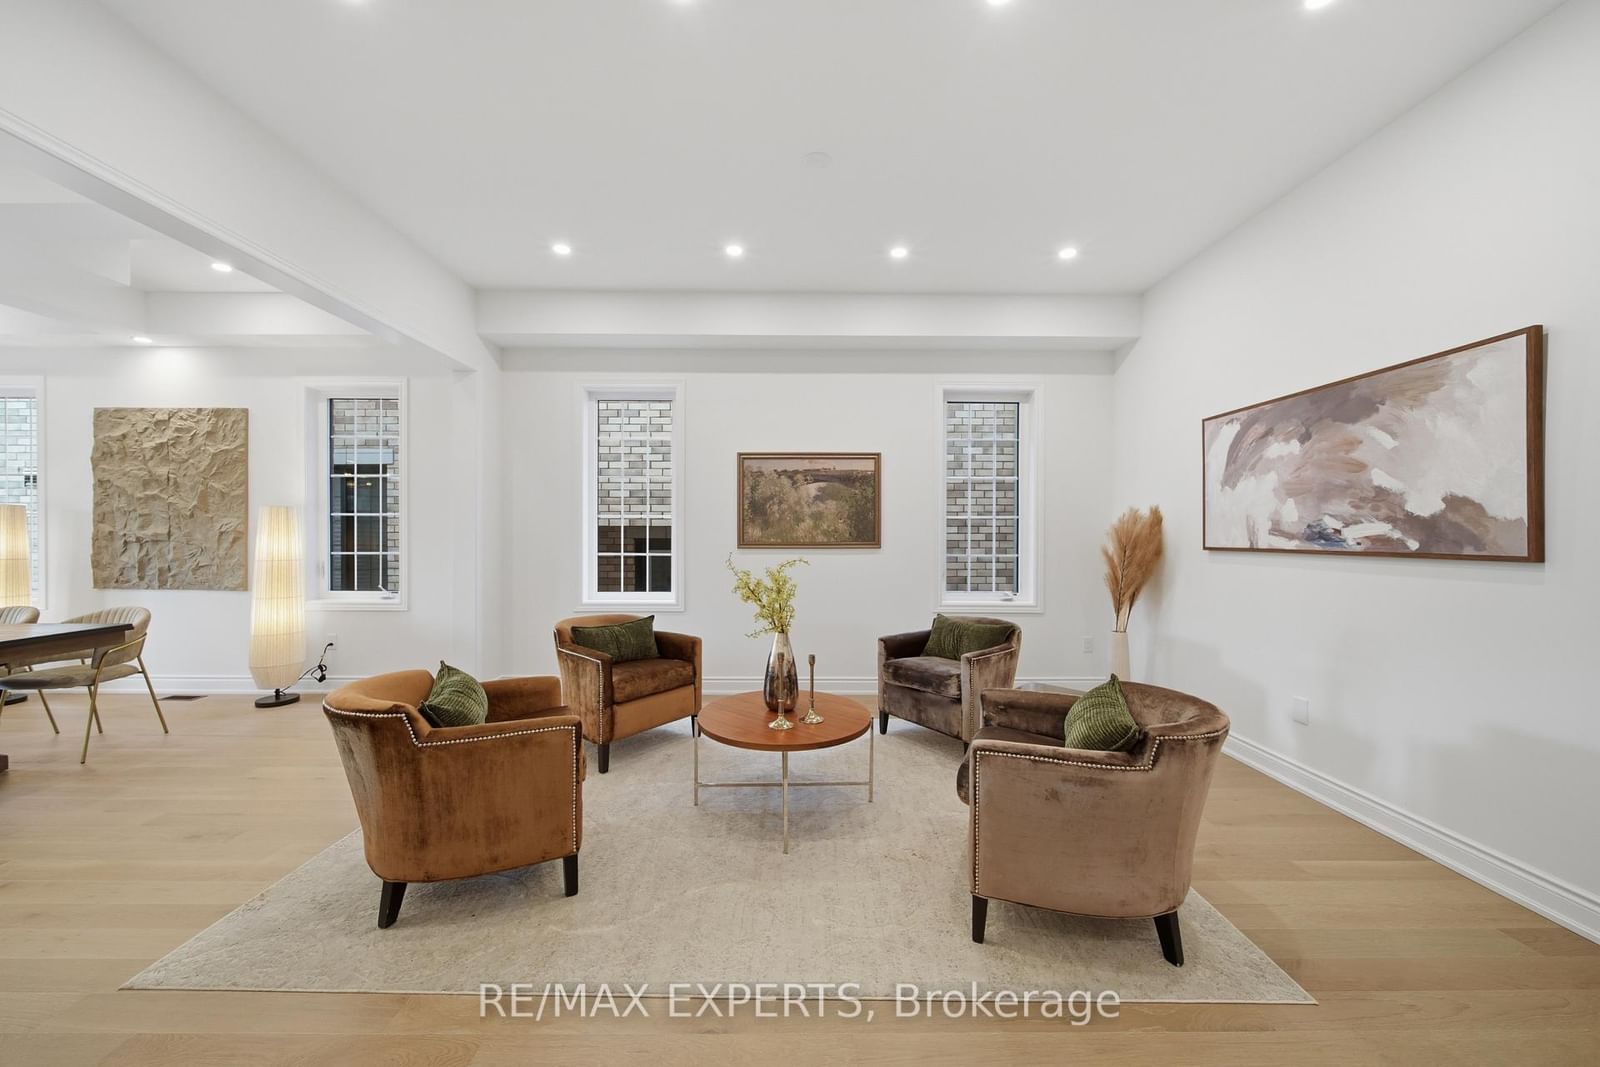
Welcome to this absolutely breathtaking & stunning home with panoramic views of a tranquil pond and lush conservation area. Nestled on a quiet street, this nearly new home that was built in Nov. 2022 features over 5600 sqft of finished living space (as per builder). Astonishing showpiece in the city embraced within a Muskoka setting. This home with 60 feet of frontage has 3 car garages and lots of parking in the front. The home features six bedrooms, seven washrooms, including a main floor 6th bedroom with full private ensuite bath, ideal for multi-generational living, guests, or live-in staff. Main floor office and second floor office/multi-use space in Master bedroom, along with huge walk-in closet. Southwest facing home is filled with beautiful natural light throughout the year. Nature and water views from the kitchen, family room, breakfast, and primary suite. Relax in a spa-like Master bedroom ensuite with a soaker tub overlooking nature. The main floor has 10-foot ceilings with 9-foot upper levels, all with smooth ceilings. Premium upgrades throughout, including hardwood flooring, extensive pot lights, statement light fixtures, metal pickets and two fireplaces.Very thoughtful layout has many special features, including a gorgeous bay window, a connected mud room, bar areas and many other features. The large backyard has modern composite & metal fencing. Massive unfinished basement with side and walk up entrances featuring approx. 9-foot ceiling. Basement has potential for multiple uses, including income sources, additional living space, gym, theatre and rec rooms. The home includes many other features that have to be seen in person to appreciate.

The data only goes so far — condition, light and layout are worth seeing in person, with a home inspection, before you commit.

Listed by RE/MAX EXPERTS. Showings via AskEmma by Alex Goodman, Sales Representative, RE/MAX Your Community Realty, Brokerage.