This one's priced above recent comparable sales, and new this week. Here's everything I've got — ask me anything about it.

Vaughan · York Region · Sonoma Heights

35 Water Garden Lane

Detached

MLS® #N14079924

Listed for$1,469,0002 days on market
4 bed 4 bath 8 parking 2000-2500 sq ft~$653/sq ft
  • New this week
  • Listing states: renovated
  • 2 schools within 1 km
  • Transit stop ~120 m
Free · about 10 seconds

Is $1,469,000 a fair price?

Our read: it’s priced above recent comparable sales — based on 76 sales nearby. Sign in free to see exactly how far above it is, plus the full range comparable homes sold in.

No obligation · unsubscribe anytime

Measured against 76 recent comparable sales nearby — sign in free to see the range they sold in (boards require a verified email · VOW rules).

Est. all-in monthly~$7,366/momortgage + property tax + maintenance · 20% down · example rate (compounded semi-annually) — the math on the list price, not a quote or what you can afford. For real rates, Alex can connect you with a mortgage pro.

On the map

Loading map…
This home below comps above in lineOpen full map →

2 schools within ~1 km · nearest transit stop ~0.12 km

Property information
What house buyers ask first
Lot size
29.71 × 140.33 ft
Square footage
2000-2500 sq ft
Property tax
$6,370 / yr
Parking
8 spaces · Built-In
Basement
Finished, Finished with Walk-Out, Separate Entrance

Property summary

Property type
Detached
Style
2-Storey
Lot size
29.71 × 140.33 ft
Parking
8 spaces · Built-In
Heating
Forced Air
Air conditioning
Central Air
Basement
Finished, Finished with Walk-Out, Separate Entrance
Kitchens
1
Exterior
Brick
Property tax
$6,370 / yr
MLS®
N14079924

Room dimensions

Bedroom 24 Pc Ensuite
Second11.09 × 10.96 m
Bathroom5 Pc Bath
Basement1.0 × 1.0 m
Dining RoomPot Lights
Main2.96 × 10.27 m
Bathroom4 Pc Ensuite
Second2.0 × 1.0 m
Bedroom 3
Second13.98 × 10.79 m
Primary Bedroomwalk-in closet(s), 4 pc ensuite
Second26.15 × 15.75 m
Bedroom 4
Second17.95 × 10.76 m
Bathroom4 Pc Ensuite
Second3.2 × 3.0 m
Living Roomcombined w/dining, pot lights
Main20.44 × 11.15 m
Kitchen
Basement12.83 × 8.17 m
Laundry
Main1.0 × 1.0 m
Living Room
Basement22.64 × 15.42 m
Kitchenstainless steel appl, granite counters, b/i appliances
Main11.65 × 9.22 m
Family Roompot lights, fireplace
Main20.44 × 11.15 m

As stated by the MLS®, nothing inferred.

Nearby homes for sale
The numbers that matter
Property tax
$6,370/yr
Est. all-in
~$7,366/mo
Nearby rental listings are facts. Whether it works as a rental is a chat with Alex — not a number I’ll put on it.
Schools

Schools near this home, closest first by straight-line distance. These are factual locations — AskEmma doesn’t rate or rank schools.

  • St Padre Pio Catholic Elementary SchoolCatholic · Elementary & Secondary · York CDSB0.7 km
  • École élémentaire La FontainePublic · Elementary · French · CS Viamonde0.9 km
  • Glencedar Montessori Private SchoolPrivate · Elementary & Secondary · ..1.0 km
  • Lorna Jackson Public SchoolPublic · Elementary & Secondary · York Region DSB1.1 km
  • St Andrew Catholic Elementary SchoolCatholic · Elementary & Secondary · York CDSB1.3 km
  • St Stephen Catholic Elementary SchoolCatholic · Elementary & Secondary · York CDSB1.5 km

Locations: Open Database of Educational Facilities (ODEF), Statistics Canada v2.1 (2022) · Open Government Licence – Canada. School locations as of 2022 — confirm current catchment and enrolment with the school board. For official provincial results, check EQAO.

Getting around

Public transit near this home, by straight-line distance. Factual locations from OpenStreetMap — not walking time, and not a rating.

  • Islington Avenue / Tuscan Woods TrailNearest transit · Bus stop~120 m
  • SubwayNearest subway · Subway~7.8 km
  • MapleNearest GO / rail · GO / regional rail~9.0 km

Locations: OpenStreetMap public-transit stops, © OpenStreetMap contributors · Open Database Licence (ODbL). Stop locations from OpenStreetMap — confirm current routes and service with the transit agency.

Community — Vaughan
$1.1MMedian sold
32Median days on market
97.4%Sale-to-list
Median sold price · Vaughan1-yr -2% · 3-yr —
Source: TRREB sold data via Repliers · all property types
Neighbourhood demographics — Vaughan
323,103Population (2021)
41.6Median age
$124,000Median household income
85.9%Home owners
14.1%Renters
3.1Avg household size
Source: Statistics Canada, 2021 Census
Description & details

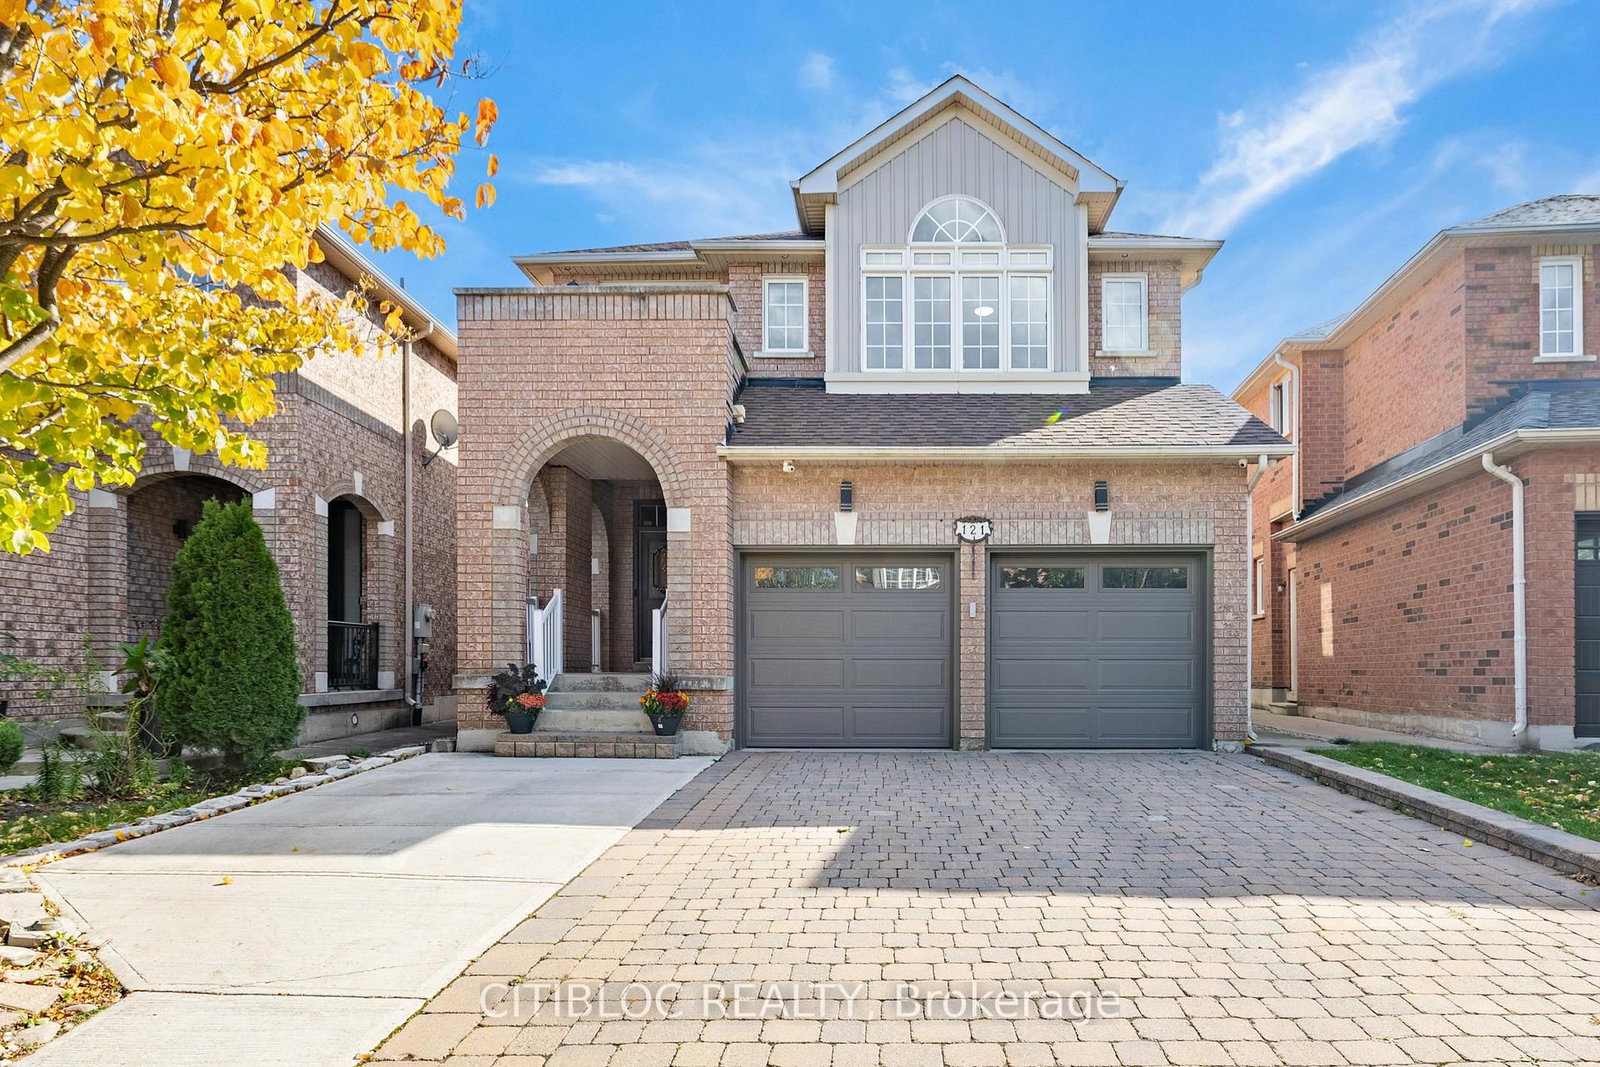
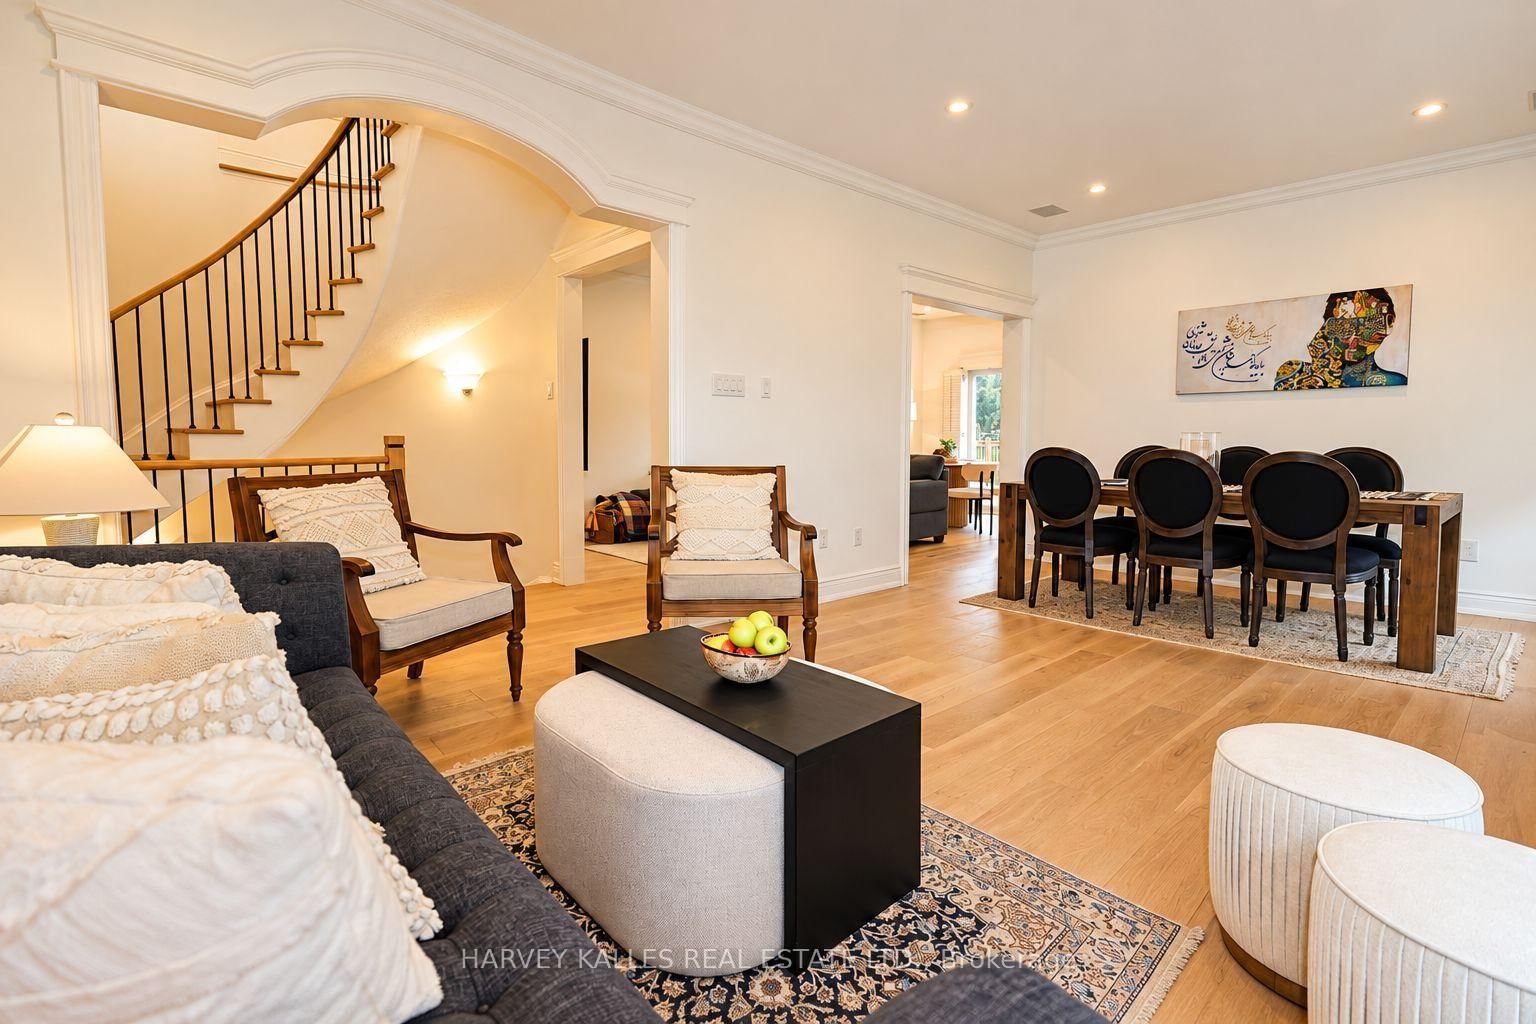
Fair Warning: You May Not Want To Leave After The Showing! This unique Renovated All-Brick Beauty Has Been Reimagined From Top To Bottom With Sleek, Modern Finishes, So All That's Left For You To Do Is Unpack. Walk In And Let The Sweeping Curved Staircase Make Its Grand First Impression. Cozy Up By The Gas Fireplace In The Living Room, Host Dinners Your Friends Will Talk About In The Bright Dining Area, And Whip Up Weekend Pancakes In The Family-Size Kitchen With Quartz Counters & Stainless Steel Appliances. Then Step Out To The Large Elevated Deck For Morning Coffee Or Sunset BBQs Overlooking A Premium Pie-Shaped Lot. Upstairs, 4 Generous Bedrooms With closetes and Walk-In Closet,A Stunning, Modern Renovated Walk-Out Basement With Private Entrance, Full Kitchen, Open Concept Living, Bedroom & 5 Pc Bath. Perfect For Parents, Grown Kids Who Aren't Quite Ready To Leave, Or Fantastic Income Potential That Helps Pay Down Your Mortgage While You Sleep! Outside. Double Built-In Garage Plus Double Driveway Gives You 6 Parking Spots - Yes, Even For The In-Laws. Book Your Showing Before Someone Else Calls It Home!Lower-level bathroom Renovated bath with separate frameless glass walk-in shower with rain head and handheld wand, plus a deep soaker tub with full tile surround. Wood-look plank flooring, pot lights, pedestal sink and mirrored medicine cabinet.Powder room: Designer powder room with a black shaker vanity, brushed-gold hardware and faucet, marble-look counter and an arched gold-framed mirror. Large-format marble-look porcelain floors, tall baseboards and a window for natural light.Ensuite double vanity: Bright, updated double vanity in white shaker cabinetry with two undermount sinks, matte black fixtures and hardware, and twin arched black-framed mirrors. Tile flooring and ample storage.Spa-style bath: Spacious bath a separate glass-enclosed corner shower, floor-to-ceiling grey tile accents and large-format floor tile.

The data only goes so far — condition, light and layout are worth seeing in person, with a home inspection, before you commit.

Listed by HARVEY KALLES REAL ESTATE LTD.. Showings via AskEmma by Alex Goodman, Sales Representative, RE/MAX Your Community Realty, Brokerage.