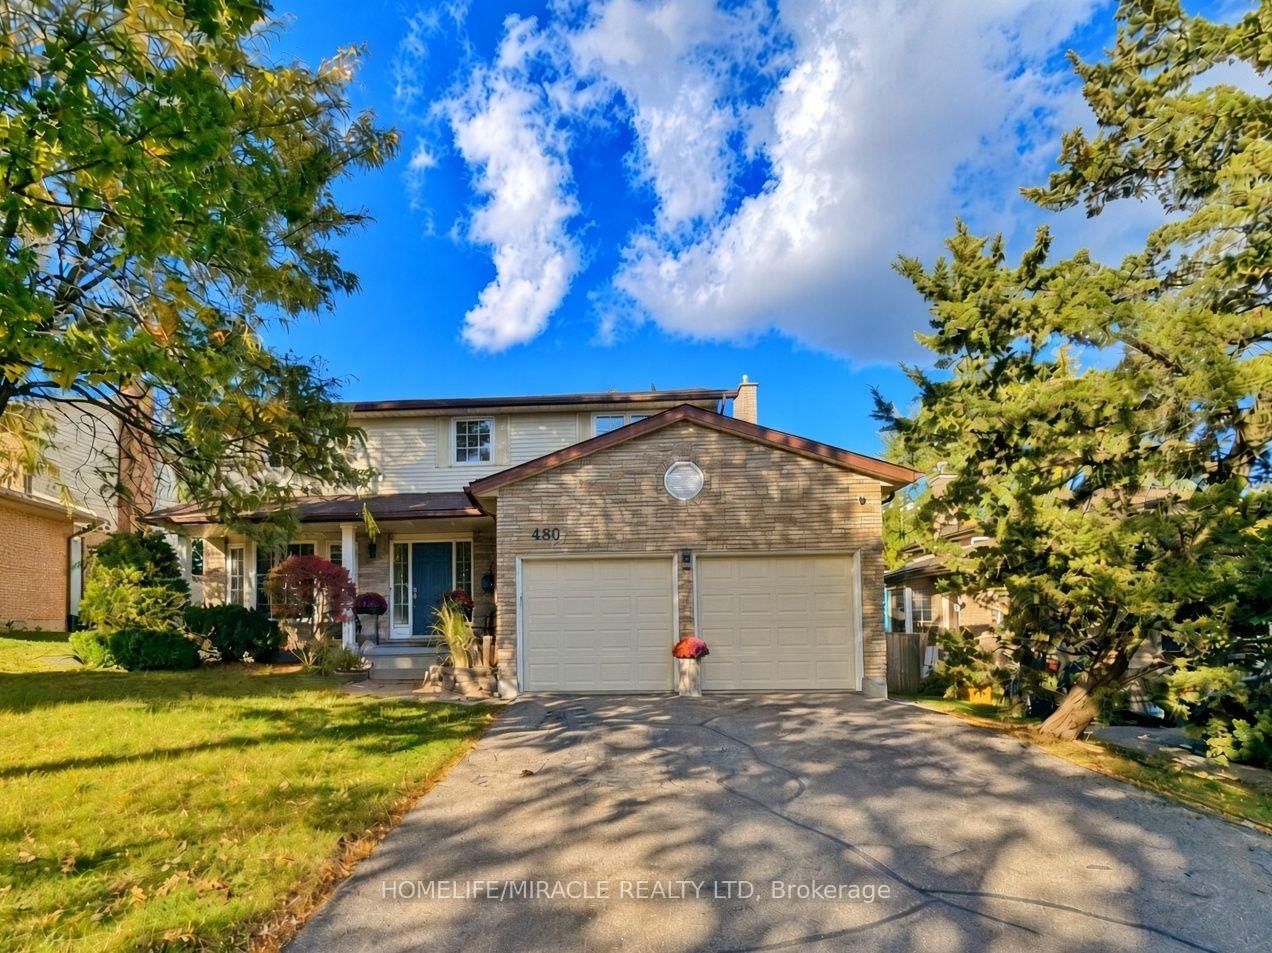
This one's priced above recent comparable sales, and new this week. Here's everything I've got — ask me anything about it.

Waterloo · Waterloo Region

198 Ironwood Place

Detached

MLS® #X14190564

Listed for$1,100,0001 day on market
3+1 bed 4 bath 6 parking 1500-2000 sq ft~$629/sq ft
  • New this week
  • 2 schools within 1 km
  • Transit stop ~220 m
Free · about 10 seconds

Is $1,100,000 a fair price?

Our read: it’s priced above recent comparable sales — based on 109 sales nearby. Sign in free to see exactly how far above it is, plus the full range comparable homes sold in.

No obligation · unsubscribe anytime

Measured against 109 recent comparable sales nearby — sign in free to see the range they sold in (boards require a verified email · VOW rules).

Est. all-in monthly~$5,631/momortgage + property tax + maintenance · 20% down · example rate (compounded semi-annually) — the math on the list price, not a quote or what you can afford. For real rates, Alex can connect you with a mortgage pro.

On the map

Loading map…
This home below comps above in lineOpen full map →

2 schools within ~1 km · nearest transit stop ~0.22 km

Property information
What house buyers ask first
Lot size
36.32 × 168.18 ft
Square footage
1500-2000 sq ft
Age
~16-30 years old
Property tax
$6,159 / yr
Parking
6 spaces · Attached
Basement
Finished with Walk-Out, Full

Property summary

Property type
Detached
Style
2-Storey
Approx. age
16-30 years
Lot size
36.32 × 168.18 ft
Parking
6 spaces · Attached
Heating
Forced Air
Air conditioning
Central Air
Basement
Finished with Walk-Out, Full
Kitchens
1
Exterior
Vinyl Siding
Property tax
$6,159 / yr
MLS®
X14190564

As stated by the MLS®, nothing inferred.

Nearby homes for sale
The numbers that matter
Property tax
$6,159/yr
Est. all-in
~$5,631/mo
Nearby rental listings are facts. Whether it works as a rental is a chat with Alex — not a number I’ll put on it.
Schools

Schools near this home, closest first by straight-line distance. These are factual locations — AskEmma doesn’t rate or rank schools.

  • Westvale Public SchoolPublic · Elementary · Waterloo Region DSB0.5 km
  • Holy Rosary Catholic Elementary SchoolCatholic · Elementary & Secondary · Waterloo CDSB0.8 km
  • Resurrection Catholic Secondary SchoolCatholic · Secondary · Waterloo CDSB1.1 km
  • Kitchener Waterloo Bilingual SchoolPrivate · Elementary & Secondary · ..1.1 km
  • Sandhills Public SchoolPublic · Elementary · Waterloo Region DSB1.6 km
  • Verideia Classical Christian AcademyPrivate · Elementary & Secondary · ..1.7 km

Locations: Open Database of Educational Facilities (ODEF), Statistics Canada v2.1 (2022) · Open Government Licence – Canada. School locations as of 2022 — confirm current catchment and enrolment with the school board. For official provincial results, check EQAO.

Getting around

Public transit near this home, by straight-line distance. Factual locations from OpenStreetMap — not walking time, and not a rating.

  • Westvale / CardiffNearest transit · Bus stop~220 m
  • KitchenerNearest GO / rail · GO / regional rail~5.7 km

Locations: OpenStreetMap public-transit stops, © OpenStreetMap contributors · Open Database Licence (ODbL). Stop locations from OpenStreetMap — confirm current routes and service with the transit agency.

Community — Waterloo
$513KMedian sold
34Median days on market
100.1%Sale-to-list
Median sold price · Waterloo1-yr -26% · 3-yr —
Source: TRREB sold data via Repliers · all property types
Neighbourhood demographics — Waterloo
121,436Population (2021)
36Median age
$94,000Median household income
61.3%Home owners
38.7%Renters
2.5Avg household size
Source: Statistics Canada, 2021 Census
Description & details

Room to breathe, inside and out, on one of Westvale's most loved courts. Set on a large, private pie-shaped lot, this home is tucked onto a quiet court with a beautifully maintained boulevard and community garden, the kind of street where neighbours know each other by name. An interlock driveway and updated front siding make a welcoming first impression, and the big-ticket items are done: roof (2015) and all windows replaced (2015). Inside, the sellers opened up the formal living and dining rooms to create a bright, connected space made for hosting. The family room is the showstopper, with soaring cathedral ceilings and a stunning floor-to-ceiling brick gas fireplace. Picture cozy movie nights with the fire glowing. Upstairs you'll find three bedrooms and two full bathrooms, including a primary bedroom with its own cathedral ceiling. The finished walkout basement adds a cozy rec room with a second gas fireplace, plus a full bedroom and bathroom, ideal for guests, teens or extended family. Then there's the backyard, your own private paradise. The upper deck, glass railings and stairs down to the lower deck were all replaced in 2021, so the outdoor living is move-in ready. Sip your morning coffee up top with clear, unobstructed views through the glass, then head down to the lower level for long summer dinners, lazy afternoons in the sun and evenings that stretch well past sunset. The walkout connects the basement right to it all, making it easy to host. And with a large, private pie-shaped lot wrapped around you, there's room to garden, play and simply exhale. This is the kind of backyard you'll never want to leave. And the location makes everyday life easy. You're close to Westvale Park, walking trails and schools, and minutes from The Boardwalk, Costco, the Beechwood shops, Westmount Golf & Country Club, Uptown Waterloo, both universities and Highway 7/8. A home with space, privacy and heart. Book your showing today!

The data only goes so far — condition, light and layout are worth seeing in person, with a home inspection, before you commit.

Listed by RE/MAX Solid Gold Realty (II) Ltd. Showings via AskEmma by Alex Goodman, Sales Representative, RE/MAX Your Community Realty, Brokerage.