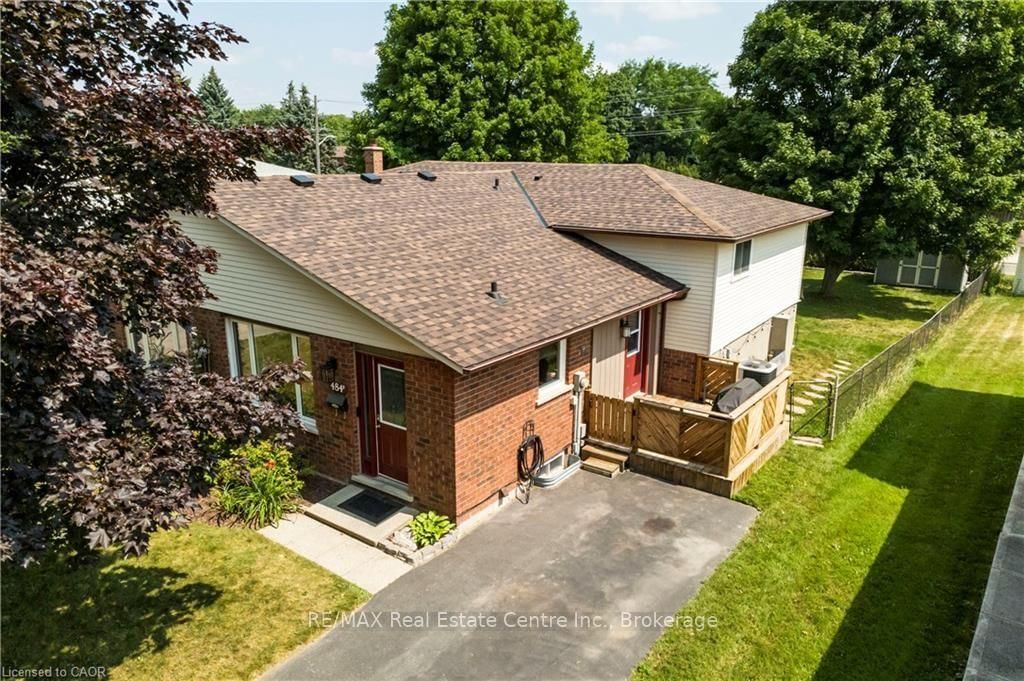
This one's priced above recent comparable sales, and new this week. Here's everything I've got — ask me anything about it.

Waterloo · Waterloo Region

495 Kingscourt Drive

Semi-Detached

MLS® #X14151684

Listed for$619,0001 day on market
3+1 bed 2 bath 4 parking 700-1100 sq ft~$688/sq ft
  • New this week
  • Listing states: renovated
  • Transit stop ~450 m
Free · about 10 seconds

Is $619,000 a fair price?

Our read: it’s priced above recent comparable sales — based on 4 sales nearby. Sign in free to see exactly how far above it is, plus the full range comparable homes sold in.

No obligation · unsubscribe anytime

Measured against 4 recent comparable sales nearby — sign in free to see the range they sold in (boards require a verified email · VOW rules).

Est. all-in monthly~$3,160/momortgage + property tax + maintenance · 20% down · example rate (compounded semi-annually) — the math on the list price, not a quote or what you can afford. For real rates, Alex can connect you with a mortgage pro.

On the map

Loading map…
This home below comps above in lineOpen full map →

0 schools within ~1 km · nearest transit stop ~0.45 km

Property information
What house buyers ask first
Lot size
33.66 × 109.71 ft
Square footage
700-1100 sq ft
Property tax
$3,356 / yr
Parking
4 spaces · None
Basement
Partially Finished

Property summary

Property type
Semi-Detached
Style
Backsplit 4
Lot size
33.66 × 109.71 ft
Parking
4 spaces · None
Heating
Forced Air
Air conditioning
Central Air
Basement
Partially Finished
Kitchens
1
Exterior
Brick, Vinyl Siding
Property tax
$3,356 / yr
MLS®
X14151684

Room dimensions

Living Roomlaminate, pot lights, combined w/dining
Main4.65 × 3.33 m
Bedroom 4laminate, closet, 3 pc bath
Lower3.38 × 3.08 m
Kitchenceramic floor, stainless steel appl, pot lights
Main3.23 × 2.39 m
Bedroom 3laminate, closet, window
Upper3.71 × 2.64 m
Primary Bedroomlaminate, closet, 4 pc bath
Upper3.69 × 3.51 m
Dining Roomlaminate, pot lights, combined w/living
Main4.66 × 3.32 m
Breakfastceramic floor, combined w/kitchen
Main3.26 × 2.16 m
Family Roomlaminate, window
Lower6.65 × 4.09 m
Bedroom 2laminate, closet, window
Upper3.2 × 2.77 m

As stated by the MLS®, nothing inferred.

Nearby homes for sale
The numbers that matter
Property tax
$3,356/yr
Est. all-in
~$3,160/mo
Nearby rental listings are facts. Whether it works as a rental is a chat with Alex — not a number I’ll put on it.
Schools

Schools near this home, closest first by straight-line distance. These are factual locations — AskEmma doesn’t rate or rank schools.

  • Waterloo Independent Secondary SchoolPrivate · Secondary · ..1.1 km
  • AIM KW SchoolPrivate · Elementary & Secondary · ..1.1 km
  • Sandowne Public SchoolPublic · Elementary · Waterloo Region DSB1.4 km
  • St David Catholic Secondary SchoolCatholic · Secondary · Waterloo CDSB1.5 km
  • Winston Churchill Public SchoolPublic · Elementary · Waterloo Region DSB1.5 km
  • Canada TEMS AcademyPrivate · Secondary · ..1.6 km

Locations: Open Database of Educational Facilities (ODEF), Statistics Canada v2.1 (2022) · Open Government Licence – Canada. School locations as of 2022 — confirm current catchment and enrolment with the school board. For official provincial results, check EQAO.

Getting around

Public transit near this home, by straight-line distance. Factual locations from OpenStreetMap — not walking time, and not a rating.

  • Davenport / Old AbbeyNearest transit · Bus stop~450 m
  • WaterlooNearest GO / rail · GO / regional rail~1.8 km

Locations: OpenStreetMap public-transit stops, © OpenStreetMap contributors · Open Database Licence (ODbL). Stop locations from OpenStreetMap — confirm current routes and service with the transit agency.

Community — Waterloo
$650KMedian sold
34Median days on market
100.1%Sale-to-list
Median sold price · Waterloo1-yr -8% · 3-yr —
Source: TRREB sold data via Repliers · all property types
Neighbourhood demographics — Waterloo
121,436Population (2021)
36Median age
$94,000Median household income
61.3%Home owners
38.7%Renters
2.5Avg household size
Source: Statistics Canada, 2021 Census
Description & details

Welcome To 495B Kingscourt Drive, A Beautifully Upgraded 4-Level Backsplit Nestled In The Highly Desirable, Family-Friendly Neighbourhood Of Waterloo! This Move-In-Ready Home Offers 3+1 Spacious Bedrooms, 2 Full Washrooms And A Functional Multi-Level Layout, Perfect For Growing Families, First-Time Buyers And Investors. Recently Renovated With Fresh Paint, Elegant Pot Lights On The Main Level, A Stunning Brand-New Chef's Delight White Kitchen And An Upgraded Washroom. This Home Beautifully Combines Modern Finishes With Everyday Comfort. Step Inside To A Bright And Spacious Main Floor Featuring An Inviting Combined Living And Dining Area, Ideal For Family Gatherings And Entertaining Guests. The Gorgeous White Kitchen Offers A Convenient Breakfast Area With Patio Door Access To The Backyard And Side Yard, Perfect For Enjoying Outdoor Living And Summer BBQs. The Upper Level Features 3 Generously Sized Bedrooms and a Full Washroom, Providing Comfortable Living Space For The Entire Family. The Lower Level Offers A Spacious Family Room, An Additional Bedroom And A Full Washroom, Ideal For Extended Family, Overnight Guests, A Home Office Or A Private Retreat. Enjoy The Convenience Of Living In An Established Waterloo Community Surrounded By Parks, Schools And Everyday Amenities. Just Minutes From Conestoga Mall, Shopping Centres, Grocery Stores, Restaurants, Cafes And Recreational Facilities. Close To Sandowne Public School, Lincoln Heights Public School And Other Educational Institutions. Conveniently Located Near Public Transit, ION Light Rail, Highway 85, University Of Waterloo And Wilfrid Laurier University. With Its Modern Upgrades, Versatile Living Spaces And Excellent Location, This Property Offers An Exceptional Opportunity To Enjoy Comfortable Family Living In The Heart Of Waterloo. A Must See!

The data only goes so far — condition, light and layout are worth seeing in person, with a home inspection, before you commit.

Listed by RE/MAX REALTY SERVICES INC.. Showings via AskEmma by Alex Goodman, Sales Representative, RE/MAX Your Community Realty, Brokerage.