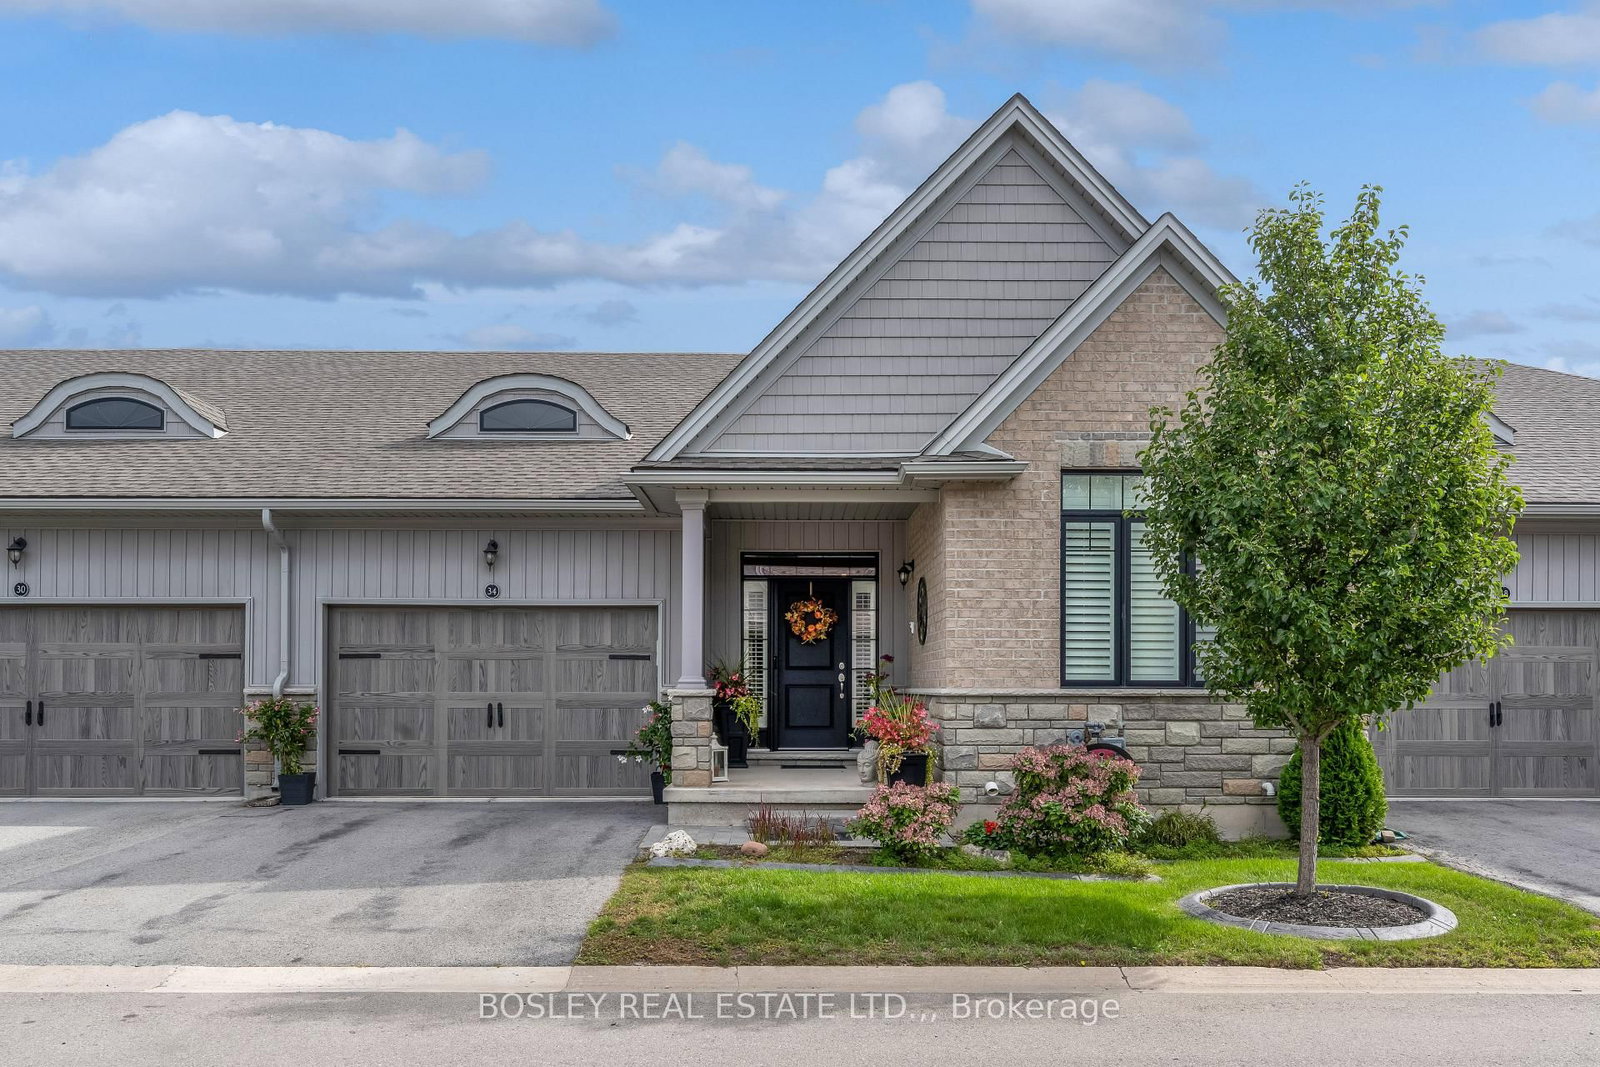
This one's priced below recent comparable sales, and new this week. Here's everything I've got — ask me anything about it.

Welland · Niagara Region · Prince Charles

34 BORDEN Trail

Condo Townhouse

MLS® #X13795262

Listed for$629,9001 day on market
2 bed 2 bath 3.5 parking 1200-1399 sq ft~$485/sq ft
  • New this week
  • 1 school within 1 km
  • Transit stop ~650 m
Free · about 10 seconds

Is $629,900 a fair price?

Our read: it’s priced below recent comparable sales — based on 9 sales nearby. Sign in free to see exactly how far below it is, plus the full range comparable homes sold in.

No obligation · unsubscribe anytime

Measured against 9 recent comparable sales nearby — sign in free to see the range they sold in (boards require a verified email · VOW rules).

Est. all-in monthly~$3,650/momortgage + property tax + maintenance · 20% down · example rate (compounded semi-annually) — the math on the list price, not a quote or what you can afford. For real rates, Alex can connect you with a mortgage pro.

On the map

Loading map…
This home below comps above in lineOpen full map →

1 school within ~1 km · nearest transit stop ~0.65 km

Property information
What townhouse buyers ask first
Ownership
Condo · $230/mo fee
Square footage
1200-1399 sq ft
Parking
3.5 spaces · Attached
Property tax
$5,865 / yr

Property summary

Property type
Condo Townhouse
Style
Bungalow
Parking
3.5 spaces · Attached
Heating
Forced Air
Air conditioning
Central Air
Basement
Unfinished, Full
Kitchens
1
Exterior
Brick, Vinyl Siding
Property tax
$5,865 / yr
MLS®
X13795262

As stated by the MLS®, nothing inferred.

Nearby homes for sale
The numbers that matter
Maintenance fee
$230/mo
Property tax
$5,865/yr
Est. all-in
~$3,650/mo
Nearby rental listings are facts. Whether it works as a rental is a chat with Alex — not a number I’ll put on it.
Schools

Schools near this home, closest first by straight-line distance. These are factual locations — AskEmma doesn’t rate or rank schools.

  • Welland Centennial Secondary SchoolPublic · Secondary · DSB Niagara0.9 km
  • Ross Public SchoolPublic · Elementary & Secondary · DSB Niagara1.3 km
  • Gordon Public SchoolPublic · Elementary & Secondary · DSB Niagara1.3 km
  • Glendale Public SchoolPublic · Elementary & Secondary · DSB Niagara1.6 km
  • St Kevin Catholic Elementary SchoolCatholic · Elementary & Secondary · Niagara CDSB1.6 km
  • Notre Dame College SchoolCatholic · Secondary · Niagara CDSB1.7 km

Locations: Open Database of Educational Facilities (ODEF), Statistics Canada v2.1 (2022) · Open Government Licence – Canada. School locations as of 2022 — confirm current catchment and enrolment with the school board. For official provincial results, check EQAO.

Getting around

Public transit near this home, by straight-line distance. Factual locations from OpenStreetMap — not walking time, and not a rating.

  • 502 Rice Road.Nearest transit · Bus stop~650 m
  • St. CatharinesNearest GO / rail · GO / regional rail~16.8 km

Locations: OpenStreetMap public-transit stops, © OpenStreetMap contributors · Open Database Licence (ODbL). Stop locations from OpenStreetMap — confirm current routes and service with the transit agency.

Community — Welland
$485KMedian sold
44Median days on market
96.9%Sale-to-list
Median sold price · Welland1-yr -8% · 3-yr -10%
Source: TRREB sold data via Repliers · all property types
Description & details

Have the best of both worlds! Live turnkey with no homeowner worries without sacrificing space, both inside and out. This gorgeous 2020-built bungalow town offers the largest outdoor features in the community, and a welcoming indoor space perfect for entertaining. This is "The River" model, featuring two private bedroom quarters each with their own full bathroom, and a convenient laundry/mudroom right off the interior garage door. The home has modern, clean finishes throughout, with a white kitchen and elegant lighting balanced by the rich dark oak engineered hardwood floors. The living room with its expansive size provides ample room for both family & friend gatherings and cozy evenings by the fireplace. The primary bedroom tucked away is a sanctuary with a walk-in closet and ensuite with glass shower. It even has its own door to the deck. This unit has the largest back deck and porch in the complex, offering unique outdoor privacy & enjoyment. Enjoy BBQs with the gas hookup, or take your cup of coffee out to the front porch for a quiet moment watching the neighbourhood go by. Downstairs you will find a tall, dry and spacious basement that could easily double the living space. The homes in this village have all the modern quality enhancements: 9' ceilings, high efficiency HVAC and HRV systems, upgraded insulation, energy star rated vinyl windows and so much more. This unit comes complete with upgrades like custom California shutters and roller blinds, sidelights and transom window adorning the front door, and the unmatched extended deck and patio. Why give up life's comforts when you can move here and have it all?

The data only goes so far — condition, light and layout are worth seeing in person, with a home inspection, before you commit.

Listed by BOSLEY REAL ESTATE LTD.,. Showings via AskEmma by Alex Goodman, Sales Representative, RE/MAX Your Community Realty, Brokerage.