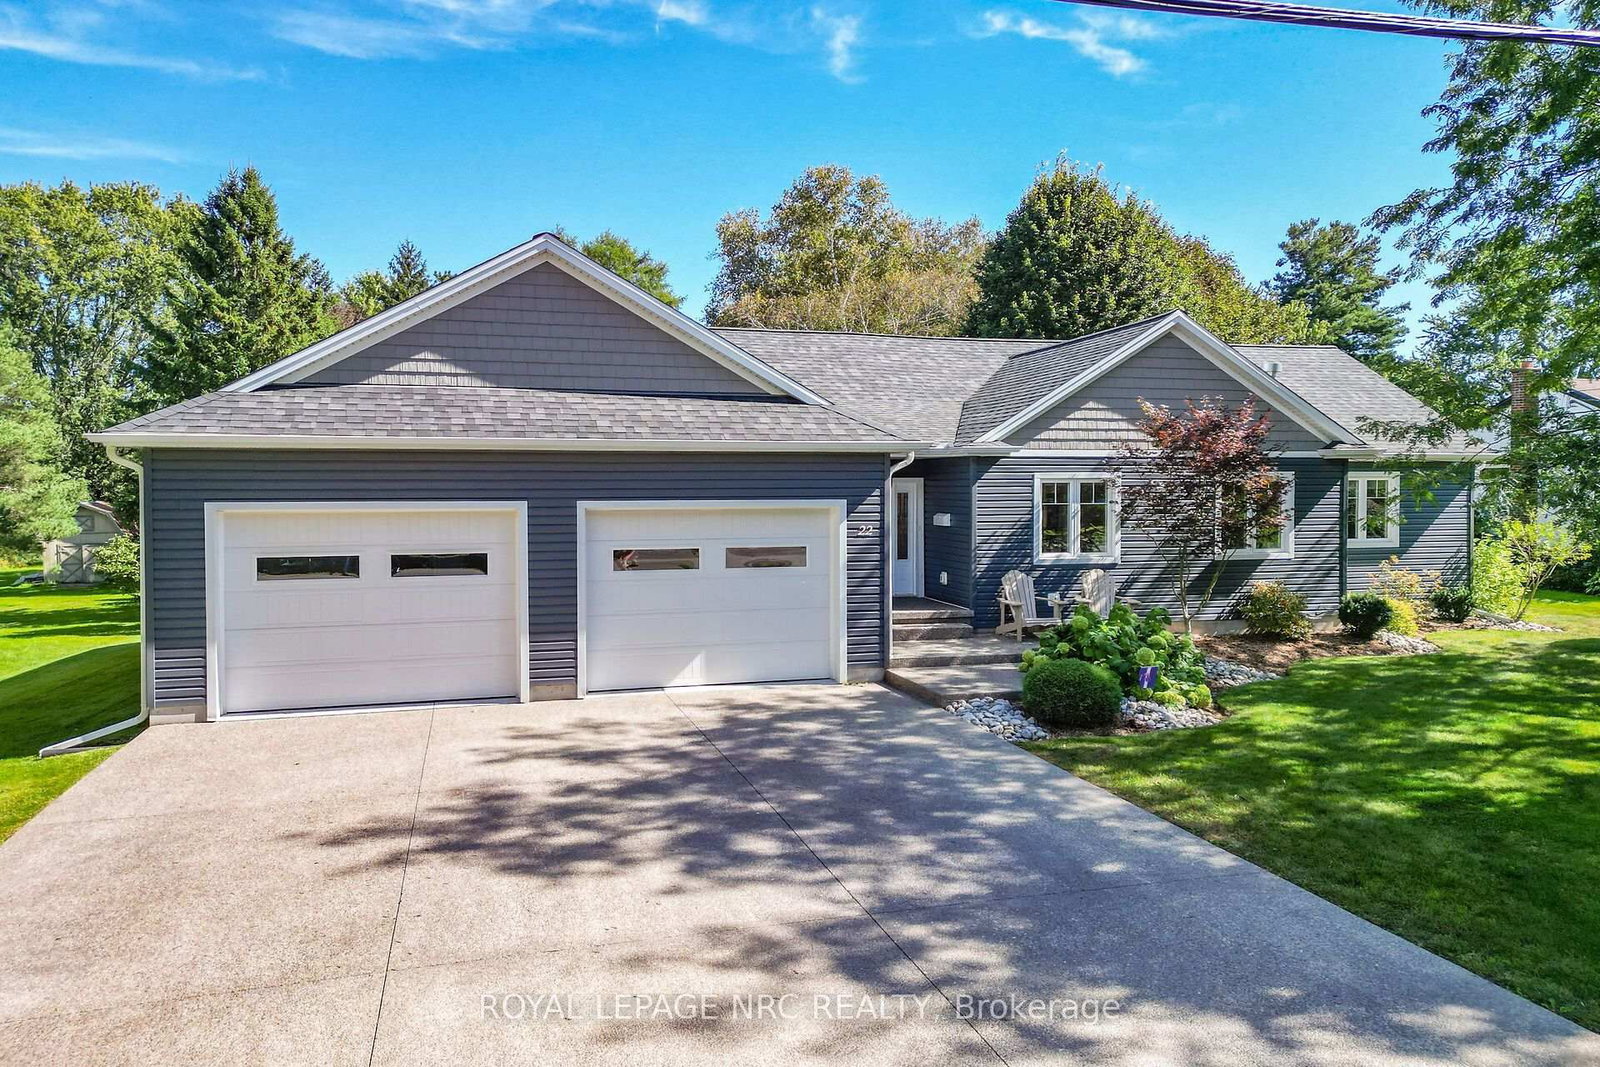
This one's priced above recent comparable sales, and new this week. Here's everything I've got — ask me anything about it.

Welland · Niagara Region · N. Welland

88 Summerlea Avenue

Detached

MLS® #X13854942

Listed for$699,0001 day on market
2+1 bed 2 bath 3 parking 1100-1500 sq ft~$538/sq ft
  • New this week
  • Listing states: renovated
  • 1 school within 1 km
  • Transit stop ~2.6 km
Free · about 10 seconds

Is $699,000 a fair price?

Our read: it’s priced above recent comparable sales — based on 132 sales nearby. Sign in free to see exactly how far above it is, plus the full range comparable homes sold in.

No obligation · unsubscribe anytime

Measured against 132 recent comparable sales nearby — sign in free to see the range they sold in (boards require a verified email · VOW rules).

Est. all-in monthly~$3,609/momortgage + property tax + maintenance · 20% down · example rate (compounded semi-annually) — the math on the list price, not a quote or what you can afford. For real rates, Alex can connect you with a mortgage pro.

On the map

Loading map…
This home below comps above in lineOpen full map →

1 school within ~1 km · nearest transit stop ~2.57 km

Property information
What house buyers ask first
Lot size
77.69 × 283.51 ft
Square footage
1100-1500 sq ft
Age
~51-99 years old
Property tax
$4,280 / yr
Parking
3 spaces · Attached
Basement
Finished

Property summary

Property type
Detached
Style
1 1/2 Storey
Approx. age
51-99 years
Lot size
77.69 × 283.51 ft
Parking
3 spaces · Attached
Heating
Forced Air
Air conditioning
Central Air
Basement
Finished
Kitchens
1
Exterior
Stucco (Plaster), Vinyl Siding
Property tax
$4,280 / yr
MLS®
X13854942

Room dimensions

Laundry
Basement3.14 × 1.74 m
Bathroom
Main—
Den
Basement3.43 × 3.14 m
Bedroom
Second3.51 × 3.32 m
Bedroom
Basement6.61 × 3.2 m
Bedroom
Second3.48 × 3.08 m
Dining Room
Main3.72 × 2.74 m
Family Room
Main3.51 × 7.07 m
Kitchen
Main3.17 × 9.0 m

As stated by the MLS®, nothing inferred.

Nearby homes for sale
The numbers that matter
Property tax
$4,280/yr
Est. all-in
~$3,609/mo
Nearby rental listings are facts. Whether it works as a rental is a chat with Alex — not a number I’ll put on it.
Schools

Schools near this home, closest first by straight-line distance. These are factual locations — AskEmma doesn’t rate or rank schools.

  • École élémentaire Nouvel HorizonPublic · Elementary · French · CS Viamonde0.6 km
  • Alexander Kuska KSG Catholic Elementary SchoolCatholic · Elementary & Secondary · Niagara CDSB1.1 km
  • Glynn A Green Public SchoolPublic · Elementary & Secondary · DSB Niagara1.6 km
  • Quaker Road Public SchoolPublic · Elementary & Secondary · DSB Niagara1.6 km
  • A K Wigg Public SchoolPublic · Elementary & Secondary · DSB Niagara1.7 km
  • Maple Crest Early School Ltd.Private · Elementary & Secondary · ..2.2 km

Locations: Open Database of Educational Facilities (ODEF), Statistics Canada v2.1 (2022) · Open Government Licence – Canada. School locations as of 2022 — confirm current catchment and enrolment with the school board. For official provincial results, check EQAO.

Getting around

Public transit near this home, by straight-line distance. Factual locations from OpenStreetMap — not walking time, and not a rating.

  • 502 Rice Rd.Nearest transit · Bus stop~2.6 km
  • St. CatharinesNearest GO / rail · GO / regional rail~13.7 km

Locations: OpenStreetMap public-transit stops, © OpenStreetMap contributors · Open Database Licence (ODbL). Stop locations from OpenStreetMap — confirm current routes and service with the transit agency.

Community — Welland
$515KMedian sold
45Median days on market
96.8%Sale-to-list
Median sold price · Welland1-yr -2% · 3-yr +6%
Source: TRREB sold data via Repliers · all property types
Description & details

SOMEONE'S LUCKY DAY! WHAT A TRANSFORMATION - WHAT A SETTING! Tucked away at the very end of a peaceful dead-end street, directly beside the Steve Bauer Trail, this beautifully reimagined 1.5 storey home sits on a half-acre lot (77.50' x 283') backing onto Timber Creek Estates - with FULL CITY SERVICES! Space to breathe, and a little piece of Muskoka, right here in the city. Extensive renovations have reshaped the interiors across all three levels. The brand-new white kitchen shines with quartz counters, marble tile backsplash, a new sink, dishwasher and a new window. Oh and what a view! The adjacent dining room features a quartz servery and built-in cabinetry - perfect for entertaining family and friends. New luxury vinyl plank flooring throughout, freshly painted, updated doors and trim, new stair treads and extensive electrical, new lighting and plumbing upgrades complete the transformation. Upstairs, two sizeable bedrooms with another in the newly finished basement. The renovated main-floor four-piece bath offers a new tub, glass enclosure, tile, vanity and fixtures. A BRAND-NEW three-piece bath serves the finished lower level, alongside a versatile room with a newly created walk-in closet and a newly finished laundry area. New main-floor sliding patio door to let the gatherings spill outdoors! The rebuilt rear deck spans nearly 44 feet across the back of the home, overlooking a deep rear yard with room to garden, play or unwind. A renewed front porch, flagstone walkway, armour-stone garden wall, fresh exterior paint and improved landscaping adds great curb appeal. The spacious garage offers parking, storage or hobby space, with steps and a breezeway leading to the rear yard. Enjoy morning bike rides and peaceful nature walks along the trail connecting Welland and Fonthill, plus winter skating and summer community events at nearby Summerlea Park. Come for the transformation - fall in love with the setting! It is time now for this next chapter to begin.

The data only goes so far — condition, light and layout are worth seeing in person, with a home inspection, before you commit.

Listed by ROYAL LEPAGE NRC REALTY. Showings via AskEmma by Alex Goodman, Sales Representative, RE/MAX Your Community Realty, Brokerage.