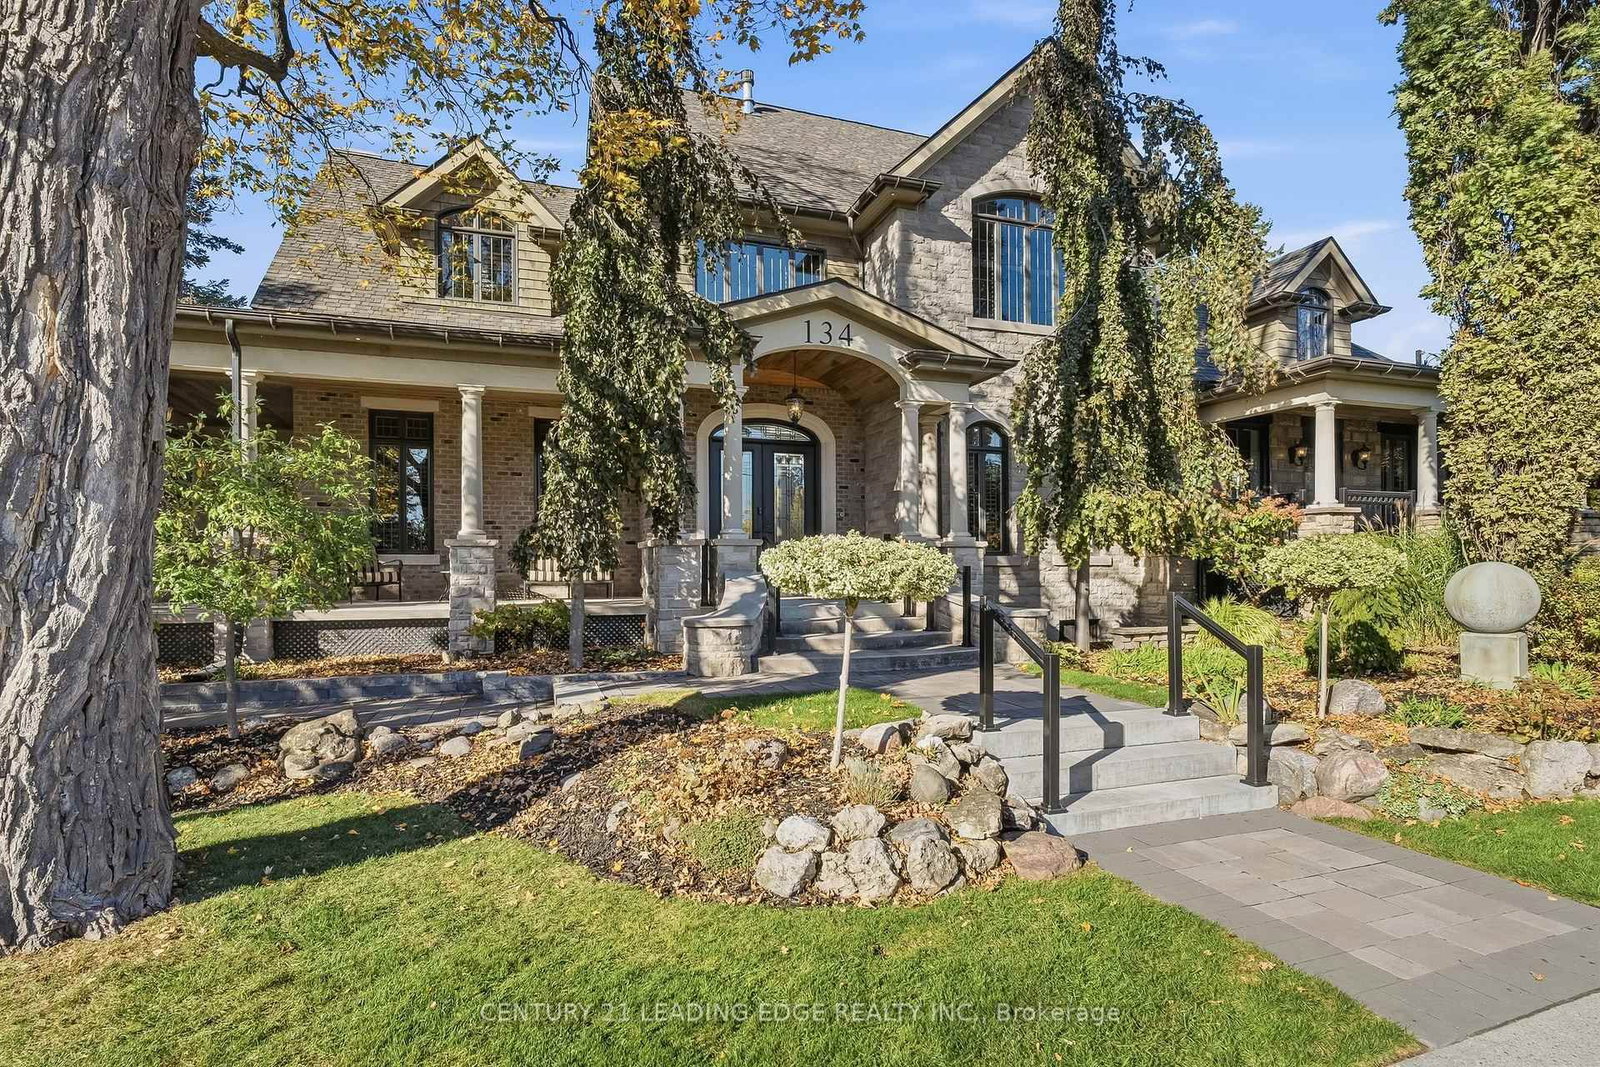
This one's priced above recent comparable sales, and new this week. Here's everything I've got — ask me anything about it.

Whitby · Durham Region · Port Whitby

305 Watson Street E

Detached

MLS® #E14194924

Listed for$749,0002 days on market
5+2 bed 5 bath 3 parking 1500-2000 sq ft~$428/sq ft
  • New this week
  • Transit stop ~260 m
Free · about 10 seconds

Is $749,000 a fair price?

Our read: it’s priced above recent comparable sales — based on 30 sales nearby. Sign in free to see exactly how far above it is, plus the full range comparable homes sold in.

No obligation · unsubscribe anytime

Measured against 30 recent comparable sales nearby — sign in free to see the range they sold in (boards require a verified email · VOW rules).

Est. all-in monthly~$3,993/momortgage + property tax + maintenance · 20% down · example rate (compounded semi-annually) — the math on the list price, not a quote or what you can afford. For real rates, Alex can connect you with a mortgage pro.

On the map

Loading map…
This home below comps above in lineOpen full map →

0 schools within ~1 km · nearest transit stop ~0.26 km

Property information
What house buyers ask first
Lot size
86.41 × 171.32 ft
Square footage
1500-2000 sq ft
Property tax
$6,097 / yr
Parking
3 spaces · None
Basement
Finished, Separate Entrance

Property summary

Property type
Detached
Style
2-Storey
Lot size
86.41 × 171.32 ft
Parking
3 spaces · None
Heating
Baseboard
Air conditioning
Window Unit(s)
Basement
Finished, Separate Entrance
Kitchens
1
Exterior
Vinyl Siding, Brick
Property tax
$6,097 / yr
MLS®
E14194924

Room dimensions

Living Roombroadloom, large window, overlooks frontyard
Main4.69 × 3.34 m
Primary Bedroomcloset, 3 pc ensuite, walk-out
Main4.79 × 3.38 m
Recreationbroadloom, above grade window
Basement5.03 × 3.27 m
Bedroom 4broadloom, walk-in closet(s), large window
Second3.29 × 2.97 m
Bedroombroadloom, sunken room, above grade window
Sub-Basement3.81 × 2.94 m
Bedroombroadloom, sunken room, above grade window
Sub-Basement3.79 × 2.95 m
Bedroom 2broadloom, double closet, large window
Second3.89 × 2.96 m
Dining Roombroadloom, separate room, overlooks backyard
Main3.39 × 2.95 m
Living Roombroadloom, open concept, w/o to deck
Flat4.77 × 3.42 m
Bedroom 5linoleum, b/i shelves, large window
Second2.83 × 2.76 m
Bedroom 3broadloom, double closet, large window
Second3.97 × 3.3 m
Kitcheneat-in kitchen, breakfast area, w/o to deck
Main5.02 × 2.67 m
Bedroombroadloom, closet, large window
Basement4.28 × 3.22 m
Kitchenlinoleum, stainless steel sink, overlooks frontyard
Flat6.12 × 2.75 m

As stated by the MLS®, nothing inferred.

Nearby homes for sale
The numbers that matter
Property tax
$6,097/yr
Est. all-in
~$3,993/mo
Nearby rental listings are facts. Whether it works as a rental is a chat with Alex — not a number I’ll put on it.
Schools

Schools near this home, closest first by straight-line distance. These are factual locations — AskEmma doesn’t rate or rank schools.

  • Sir William Stephenson Public SchoolPublic · Elementary & Secondary · Durham DSB1.1 km
  • Kendalwood MontessoriPrivate · Elementary & Secondary · ..1.5 km
  • Whitby Shores Public SchoolPublic · Elementary & Secondary · Durham DSB1.7 km
  • Henry Street High SchoolPublic · Secondary · Durham DSB1.8 km
  • ÉÉC Jean-Paul IICatholic · Elementary · French · CS catholique MonAvenir2.0 km
  • Trafalgar Castle SchoolPrivate · Elementary & Secondary · ..2.1 km

Locations: Open Database of Educational Facilities (ODEF), Statistics Canada v2.1 (2022) · Open Government Licence – Canada. School locations as of 2022 — confirm current catchment and enrolment with the school board. For official provincial results, check EQAO.

Getting around

Public transit near this home, by straight-line distance. Factual locations from OpenStreetMap — not walking time, and not a rating.

  • Brock SB @ WatsonNearest transit · Bus stop~260 m
  • WhitbyNearest GO / rail · GO / regional rail~860 m

Locations: OpenStreetMap public-transit stops, © OpenStreetMap contributors · Open Database Licence (ODbL). Stop locations from OpenStreetMap — confirm current routes and service with the transit agency.

Community — Whitby
$785KMedian sold
24Median days on market
99.2%Sale-to-list
Median sold price · Whitby1-yr -13% · 3-yr —
Source: TRREB sold data via Repliers · all property types
Neighbourhood demographics — Whitby
138,501Population (2021)
40Median age
$123,000Median household income
82.1%Home owners
17.9%Renters
2.9Avg household size
Source: Statistics Canada, 2021 Census
Description & details

Attention all handymen, investors, builders & developers! This incredible 86x171 corner lot abuts vacant land & holds so much possibility & potential! Beautiful neighbourhood with mature trees & just minutes to Pringle Creek, Lake Ontario, Port Whitby Marina, Iroquois Park Sports Centre & Abilities Centre. Close to Downtown Whitby for shopping, library, medical centres, restaurants, bars & boutiques. Easy access to 401 & 412 for a smooth commute. Port Whitby is currently undergoing massive redevelopment & offers a great investment opportunity. Home was built by original owner in 1977. Main house features a living room, dining room, kitchen, full washroom, family room/primary bedroom & a finished basement with separate entrance, rec room, bedroom & laundry. 2nd level currently serves as a separate dwelling with full washroom & 4 additional rooms that can be utilized as bedrooms, family room, home office space, etc. Attached garage converted to auxiliary living quarters with separate entrance, kitchen, washroom & finished basement. MPAC shows R4 zoning, Town of Whitby shows R3. Buyers can apply to the town for R4. Property being sold as-is.

The data only goes so far — condition, light and layout are worth seeing in person, with a home inspection, before you commit.

Listed by RE/MAX ROUGE RIVER REALTY LTD.. Showings via AskEmma by Alex Goodman, Sales Representative, RE/MAX Your Community Realty, Brokerage.