This one's priced above recent comparable sales, and new this week. Here's everything I've got — ask me anything about it.
Whitchurch-Stouffville · York Region · Stouffville
57 All Points Drive
Att/Row/Townhouse
MLS® #N14117564
Listed for$779,9002 days on market
3 bed 3 bath 2 parking 1100-1500 sq ft~$600/sq ft
New this week
1 school within 1 km
Transit stop ~700 m
Free · about 10 seconds
Is $779,900 a fair price?
Our read: it’s priced above recent comparable sales — based on 46 sales nearby. Sign in free to see exactly how far above it is, plus the full range comparable homes sold in.
Est. all-in monthly~$4,004/momortgage + property tax + maintenance · 20% down · example rate (compounded semi-annually) — the math on the list price, not a quote or what you can afford. For real rates, Alex can connect you with a mortgage pro.
Nearby rental listings are facts. Whether it works as a rental is a chat with Alex — not a number I’ll put on it.
Schools
Schools near this home, closest first by straight-line distance. These are factual locations — AskEmma doesn’t rate or rank schools.
St Mark Catholic Elementary SchoolCatholic · Elementary & Secondary · York CDSB1.0 km
Glad Park Public SchoolPublic · Elementary & Secondary · York Region DSB1.0 km
Maxfield AcademyPrivate · Secondary · ..1.1 km
Royal Cachet Montessori School StouffvilPrivate · Elementary & Secondary · ..1.2 km
Stouffville District Secondary SchoolPublic · Secondary · York Region DSB1.4 km
ÉSC Pape-FrançoisCatholic · Secondary · French · CS catholique MonAvenir1.4 km
Locations: Open Database of Educational Facilities (ODEF), Statistics Canada v2.1 (2022) · Open Government Licence – Canada. School locations as of 2022 — confirm current catchment and enrolment with the school board. For official provincial results, check EQAO.
Getting around
Public transit near this home, by straight-line distance. Factual locations from OpenStreetMap — not walking time, and not a rating.
Main Street / Sandiford DriveNearest transit · Bus stop~700 m
Old ElmNearest GO / rail · GO / regional rail~3.4 km
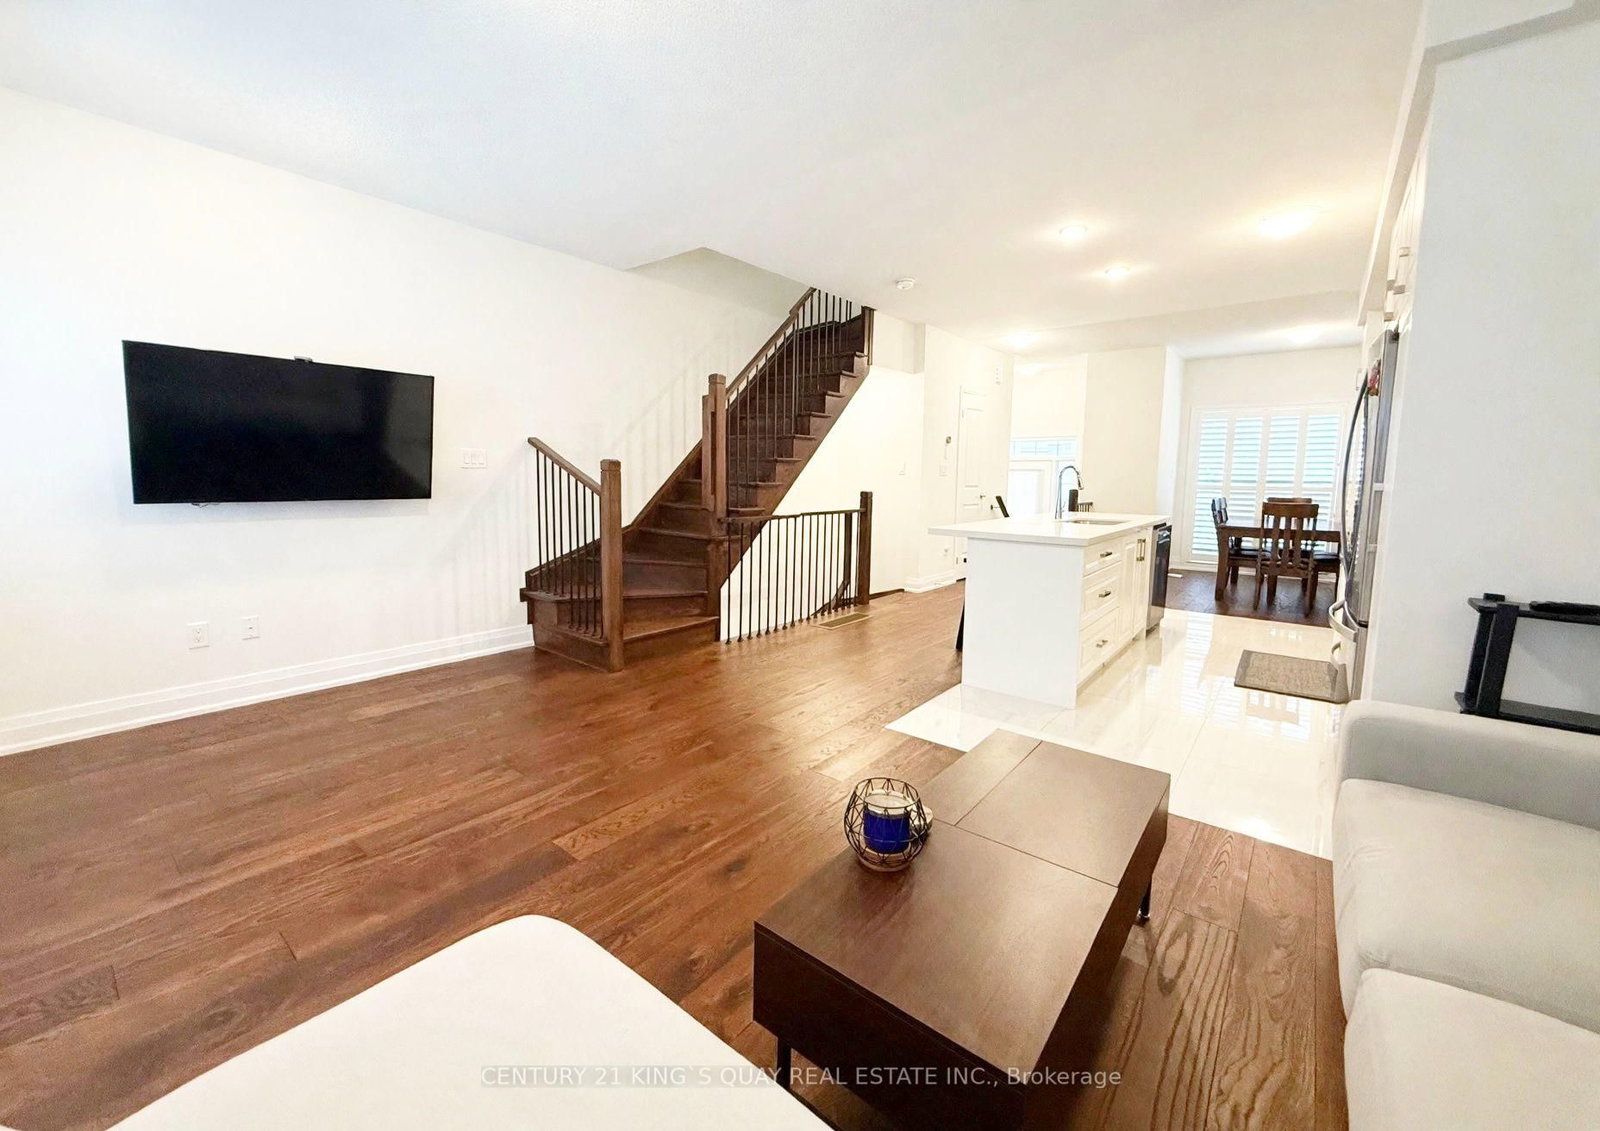
RAVINE BACKING! PRIVATE RETREAT IN YOUR BACKYARD! BEAUTIFUL VIEWS FROM YOUR PRIMARY BEDROOM! HARDWOOD THROUGHOUT! QUIET STREET! 2nd FLOOR LAUNDRY! HEATPUMP (2024), WATER HEATER (2025), FRESH PAINT (2026). Welcome to 57 All Points Dr in beautiful Stouffville. This open concept 3bedroom 3bathroom has been wonderfully maintained by the current owner! Amazing ravine backing lot that offers beautiful views and privacy. Walking trails at your finger tips. No carpet inside. 3 generously sized bedrooms. Walk-in closet in primary with built in organizers. 2nd floor laundry for added convenience. Direct garage entry. Child friendly street. Easy access to Hwy48, Stouffville Rd and Main St.
The data only goes so far — condition, light and layout are worth seeing in person, with a home inspection, before you commit.
Listed by HOMELIFE BROADWAY REALTY INC.. Showings via AskEmma by Alex Goodman, Sales Representative, RE/MAX Your Community Realty, Brokerage.
 For sale


 Att/Row/Townhouse
 Att/Row/Townhouse
 Att/Row/Townhouse
 Att/Row/Townhouse
 Att/Row/Townhouse
 Att/Row/Townhouse