This one's priced above recent comparable sales, and new this week. Here's everything I've got — ask me anything about it.

Barrie · Painswick North

44 Knicely Road

Detached

MLS® #S13804136

Listed for$679,9001 day on market
3+1 bed 2 bath 5 parking 700-1100 sq ft~$755/sq ft
  • New this week
  • 2 schools within 1 km
  • Transit stop ~160 m
Free · about 10 seconds

Is $679,900 a fair price?

Our read: it’s priced above recent comparable sales — based on 14 sales nearby. Sign in free to see exactly how far above it is, plus the full range comparable homes sold in.

No obligation · unsubscribe anytime

Measured against 14 recent comparable sales nearby — sign in free to see the range they sold in (boards require a verified email · VOW rules).

Est. all-in monthly~$3,520/momortgage + property tax + maintenance · 20% down · example rate (compounded semi-annually) — the math on the list price, not a quote or what you can afford. For real rates, Alex can connect you with a mortgage pro.

On the map

Loading map…
This home below comps above in lineOpen full map →

2 schools within ~1 km · nearest transit stop ~0.16 km

Property information
What house buyers ask first
Lot size
39.37 × 123.56 ft
Square footage
700-1100 sq ft
Age
~31-50 years old
Property tax
$4,278 / yr
Parking
5 spaces · Attached
Basement
Full, Finished

Property summary

Property type
Detached
Style
Backsplit 4
Approx. age
31-50 years
Lot size
39.37 × 123.56 ft
Parking
5 spaces · Attached
Heating
Forced Air
Air conditioning
Central Air
Basement
Full, Finished
Kitchens
1
Exterior
Aluminum Siding, Brick Veneer
Property tax
$4,278 / yr
MLS®
S13804136

Room dimensions

Bedroom 4
Basement3.68 × 4.42 m
KitchenStainless Steel Appl
Main2.56 × 2.6 m
Primary BedroomDouble Closet
Upper4.34 × 3.07 m
Bedroom 2Large Window
Upper2.75 × 4.66 m
Bedroom 3
Upper2.48 × 4.05 m
Foyer
Main1.91 × 1.42 m
Living Room
Main5.37 × 4.41 m
Dining Room
Main3.37 × 2.38 m
Recreation
Lower4.94 × 4.63 m

As stated by the MLS®, nothing inferred.

Nearby homes for sale
The numbers that matter
Property tax
$4,278/yr
Est. all-in
~$3,520/mo
Nearby rental listings are facts. Whether it works as a rental is a chat with Alex — not a number I’ll put on it.
Schools

Schools near this home, closest first by straight-line distance. These are factual locations — AskEmma doesn’t rate or rank schools.

  • Assikinack Public SchoolPublic · Elementary & Secondary · Simcoe County DSB1.0 km
  • Willow Landing Elementary SchoolPublic · Elementary & Secondary · Simcoe County DSB1.0 km
  • St Michael the Archangel Catholic Elementary SchoolCatholic · Elementary & Secondary · Simcoe Muskoka CDSB1.0 km
  • Warnica Public SchoolPublic · Elementary & Secondary · Simcoe County DSB1.2 km
  • Algonquin Ridge Elementary SchoolPublic · Elementary & Secondary · Simcoe County DSB1.5 km
  • Innisdale Secondary SchoolPublic · Secondary · Simcoe County DSB1.8 km

Locations: Open Database of Educational Facilities (ODEF), Statistics Canada v2.1 (2022) · Open Government Licence – Canada. School locations as of 2022 — confirm current catchment and enrolment with the school board. For official provincial results, check EQAO.

Getting around

Public transit near this home, by straight-line distance. Factual locations from OpenStreetMap — not walking time, and not a rating.

  • Barrington ResidenceNearest transit · Bus stop~160 m
  • Allandale WaterfrontNearest GO / rail · GO / regional rail~2.3 km

Locations: OpenStreetMap public-transit stops, © OpenStreetMap contributors · Open Database Licence (ODbL). Stop locations from OpenStreetMap — confirm current routes and service with the transit agency.

Community — Barrie
$600KMedian sold
36Median days on market
97.4%Sale-to-list
Median sold price · Barrie1-yr -11% · 3-yr
Source: TRREB sold data via Repliers · all property types
Neighbourhood demographics — Barrie
147,829Population (2021)
39.2Median age
$93,000Median household income
67.7%Home owners
32.3%Renters
2.6Avg household size
Source: Statistics Canada, 2021 Census
Description & details

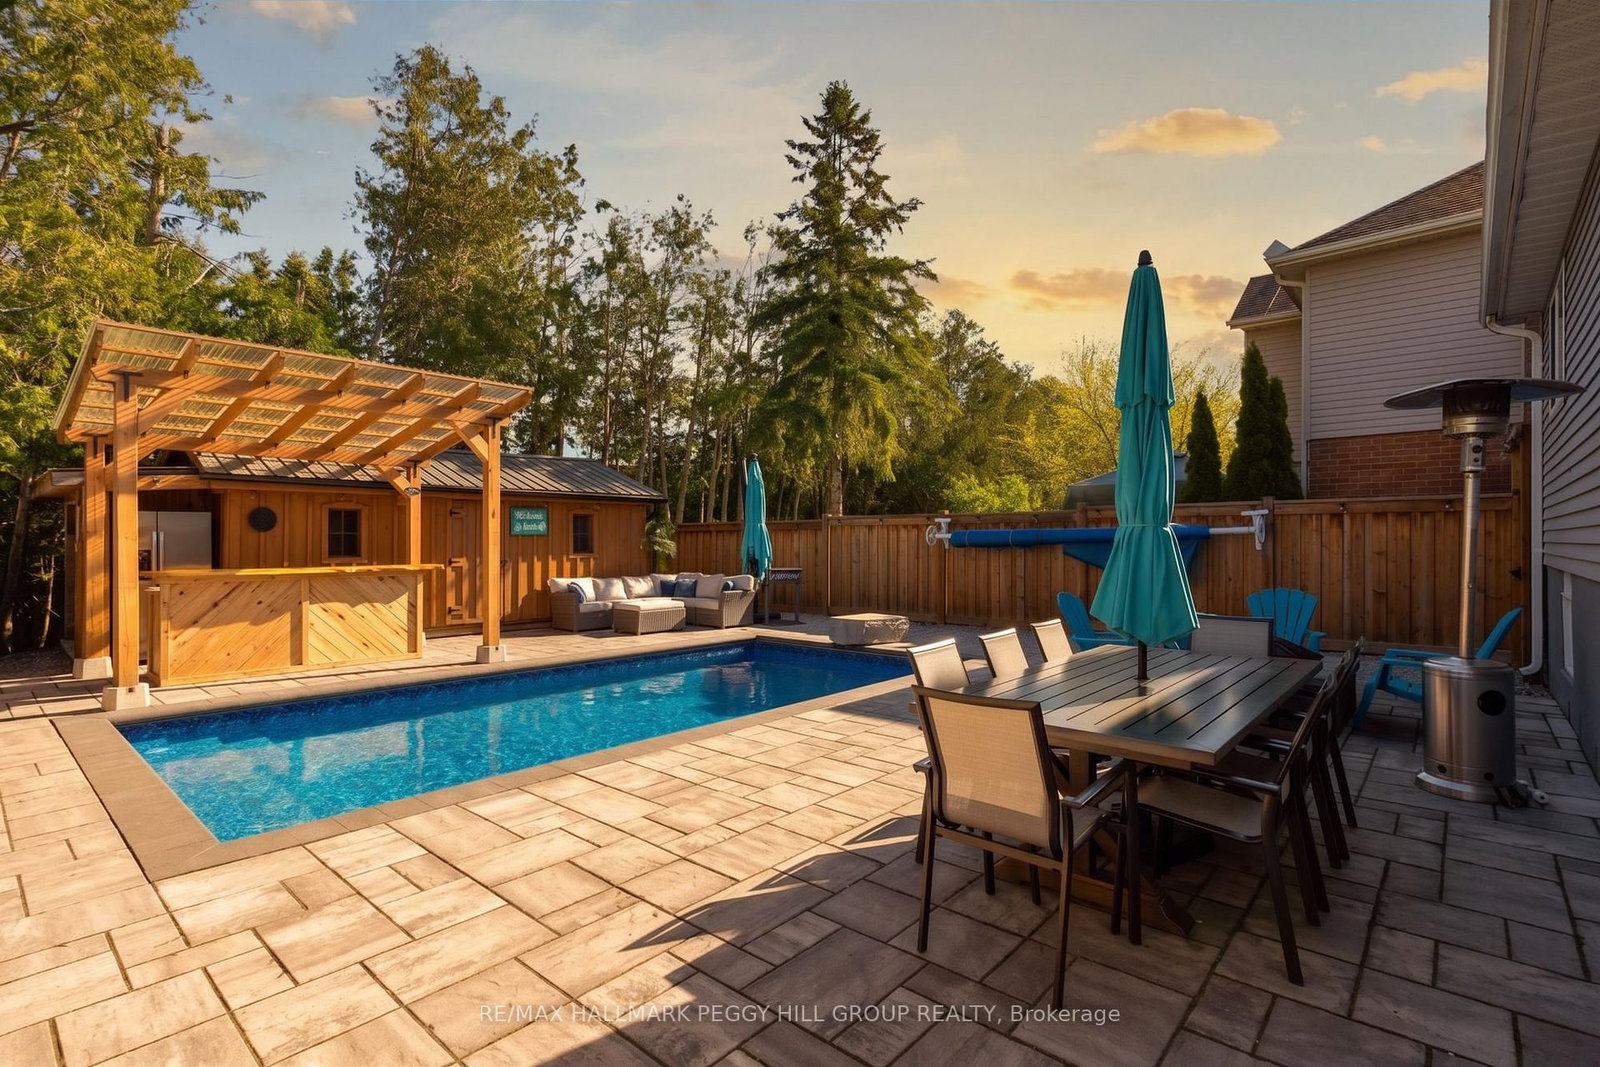
A BACKYARD ESCAPE THAT MAKES EVERY DAY FEEL LIKE A GETAWAY! Your house just became the default summer hangout, where the backyard bar is open, the pool is ready and staying in suddenly sounds better than going out. This South Barrie backsplit delivers a fully fenced, hardscaped backyard centred around an in-ground pool, with a custom outdoor bar beneath a 12 x 12 ft pergola, mature trees and a 12 x 20 ft shed for added storage. There is plenty of space to settle in by the pool, grab a seat at the bar or spend the evening beneath the pergola. Set on a 39 x 123 ft lot, the home offers a carpet-free interior beginning with an enclosed front porch with heated flooring. Hardwood flooring runs through the main living and dining area, complemented by pot lights and a large front window, while the galley-style kitchen features stainless steel appliances, extensive cabinetry, a tiled backsplash and double sink. Just beyond, pantry cabinetry and a walkout keep the backyard only steps from the kitchen. Two bedrooms are positioned on the upper level, including a spacious primary with two double closets, while two additional bedrooms on the lower levels create a layout that works especially well for multi-generational living or families who appreciate having sleeping areas on separate levels. The rec room features pot lights, a wood stove and an exposed brick backdrop, while the lower bedroom and adjacent bathroom include built-in heated floors. Four driveway spaces plus an attached single garage provide parking for five, and newer blown-in insulation has been added throughout the attic. Summer feels a little longer when the best place to spend it is right outside your back door.

The data only goes so far — condition, light and layout are worth seeing in person, with a home inspection, before you commit.

Listed by RE/MAX HALLMARK PEGGY HILL GROUP REALTY. Showings via AskEmma by Alex Goodman, Sales Representative, RE/MAX Your Community Realty, Brokerage.