I don't have enough recent comparable sales to call this one's price, but new this week. Here's everything I've got on it — ask me anything.
Brantford
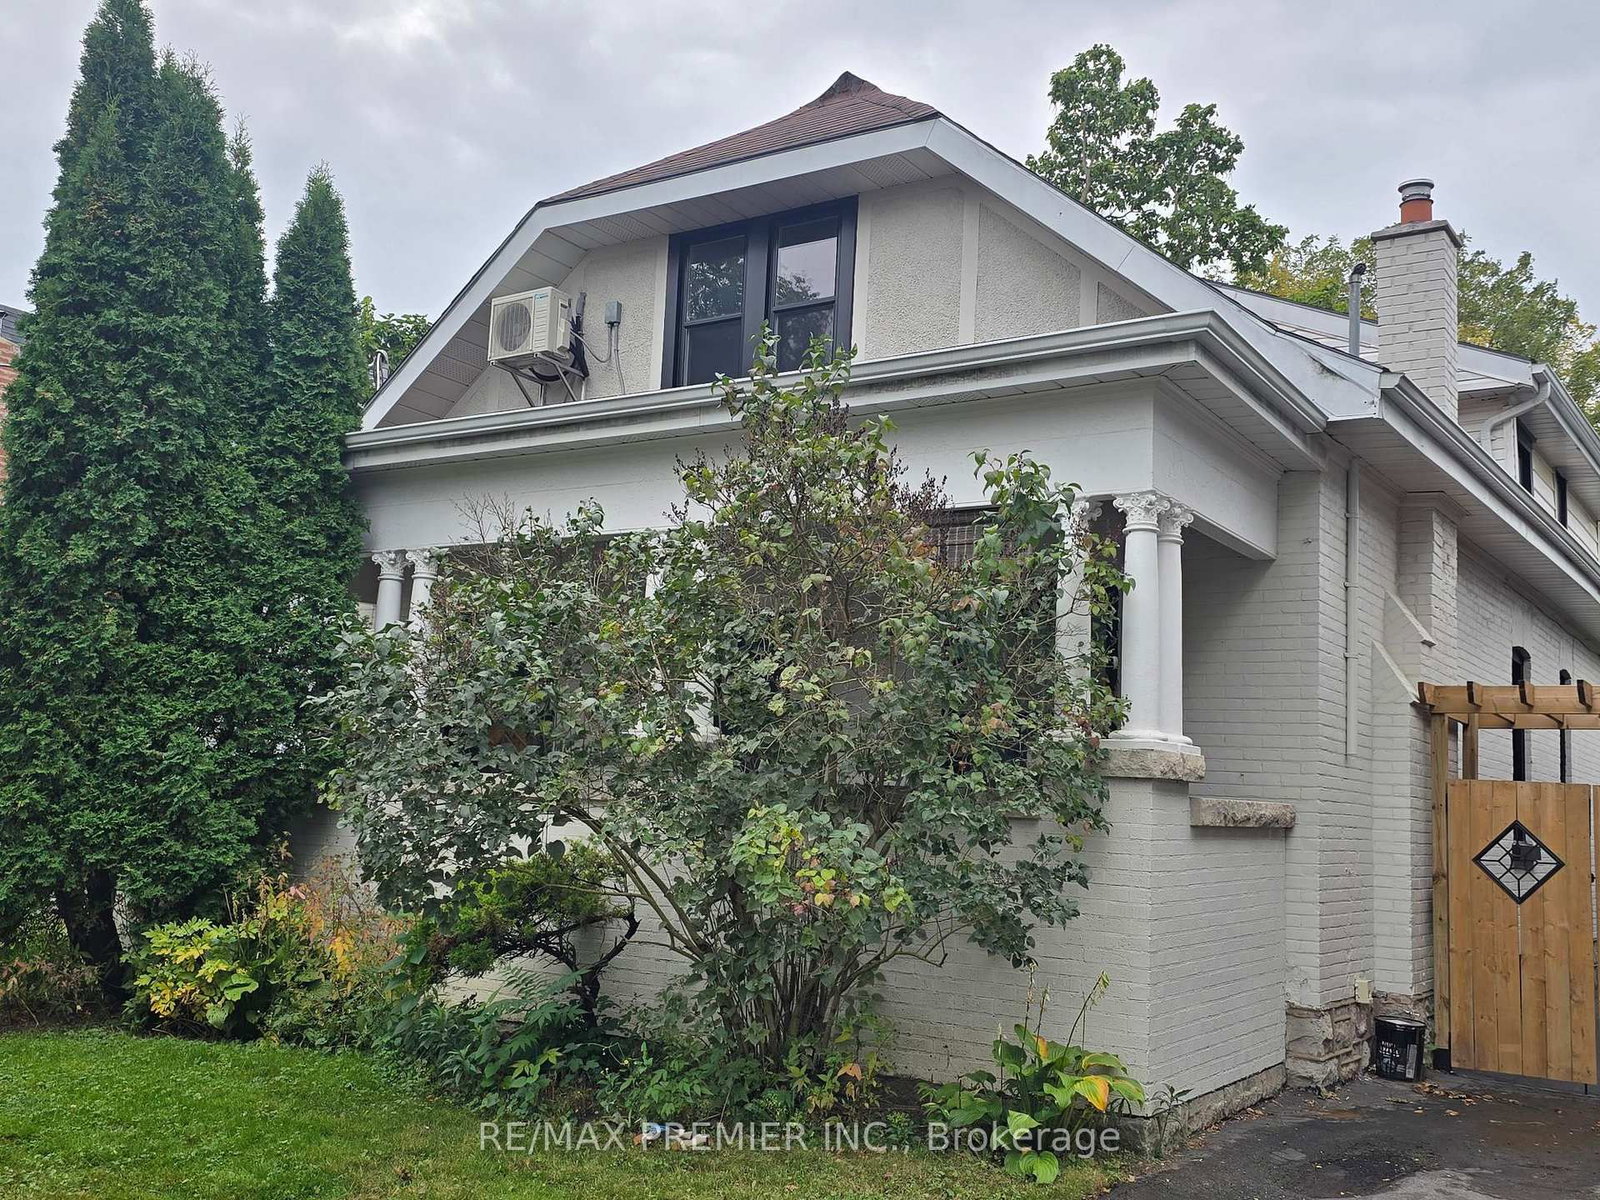
95 Cayuga Street
Triplex
MLS® #X13863864
Listed for$735,0001 day on market
3+1 bed 3 bath 4 parking 1500-2000 sq ft~$420/sq ft
New this week
Listing states: renovated
2 schools within 1 km
Transit stop ~1.0 km
Free · about 10 seconds
Is $735,000 a fair price?
See AskEmma’s read of this asking price against recent comparable sales — how far above or below, and the range they sold in.
No obligation · unsubscribe anytime
Est. all-in monthly~$3,774/momortgage + property tax + maintenance · 20% down · example rate (compounded semi-annually) — the math on the list price, not a quote or what you can afford. For real rates, Alex can connect you with a mortgage pro.
Nearby rental listings are facts. Whether it works as a rental is a chat with Alex — not a number I’ll put on it.
Schools
Schools near this home, closest first by straight-line distance. These are factual locations — AskEmma doesn’t rate or rank schools.
Princess Elizabeth Public SchoolPublic · Elementary & Secondary · Grand Erie DSB0.6 km
Bellview Public SchoolPublic · Elementary & Secondary · Grand Erie DSB1.0 km
ÉÉC Sainte-Marguerite-Bourgeoys-BrantfrdCatholic · Elementary & Secondary · French · CS catholique MonAvenir1.0 km
Haven International SchoolPrivate · Elementary & Secondary · ..1.1 km
Agnes Hodge Public SchoolPublic · Elementary & Secondary · Grand Erie DSB1.1 km
Jean Vanier Catholic Elementary SchoolCatholic · Elementary & Secondary · Brant Haldimand Norfolk CDSB1.1 km
Locations: Open Database of Educational Facilities (ODEF), Statistics Canada v2.1 (2022) · Open Government Licence – Canada. School locations as of 2022 — confirm current catchment and enrolment with the school board. For official provincial results, check EQAO.
Getting around
Public transit near this home, by straight-line distance. Factual locations from OpenStreetMap — not walking time, and not a rating.
Erie Ave. at Ninth Ave.Nearest transit · Bus stop~1.0 km
BrantfordNearest GO / rail · GO / regional rail~2.0 km
Source: TRREB sold data via Repliers · all property types
Neighbourhood demographics — Brantford
104,688Population (2021)
40.8Median age
$80,000Median household income
66%Home owners
34%Renters
2.5Avg household size
Source: Statistics Canada, 2021 Census
Description & details
A Renovated Triplex Nestled On A Beautiful Tree-Lined Street. Filled Occupancy Rent Of Aprox.$4500. Homes has been recently renovated, with newer laminate flooring, paint job, bathrooms, kitchens, windows, a/c units in all suites, premium efficient heating system. Three self contained legal apartments houses three separate family units with private entrances and safety features. With three private suites and bathrooms and kitchens this home awaits the discerning buyer looking for a good long term investment. The yard has a detached garage and the lot lends itself to a potential future accessory dwelling unit in the back of home. The home is modern fitted; meeting the high standard expected for modern living. Ample parking for multiple cars. Home is suitable for a first time buyer or investor looking to add to or build an investment portfolio. Location has good walk score and close to amenities, schools and parks. Apartment #2 is currently vacant in case buyer wants to move in and collect rent from two Tenants or add own new Tenant.
The data only goes so far — condition, light and layout are worth seeing in person, with a home inspection, before you commit.
Listed by RE/MAX PREMIER INC.. Showings via AskEmma by Alex Goodman, Sales Representative, RE/MAX Your Community Realty, Brokerage.
 For sale


 Detached
 Detached
 Detached
 Detached
 Detached
 Detached