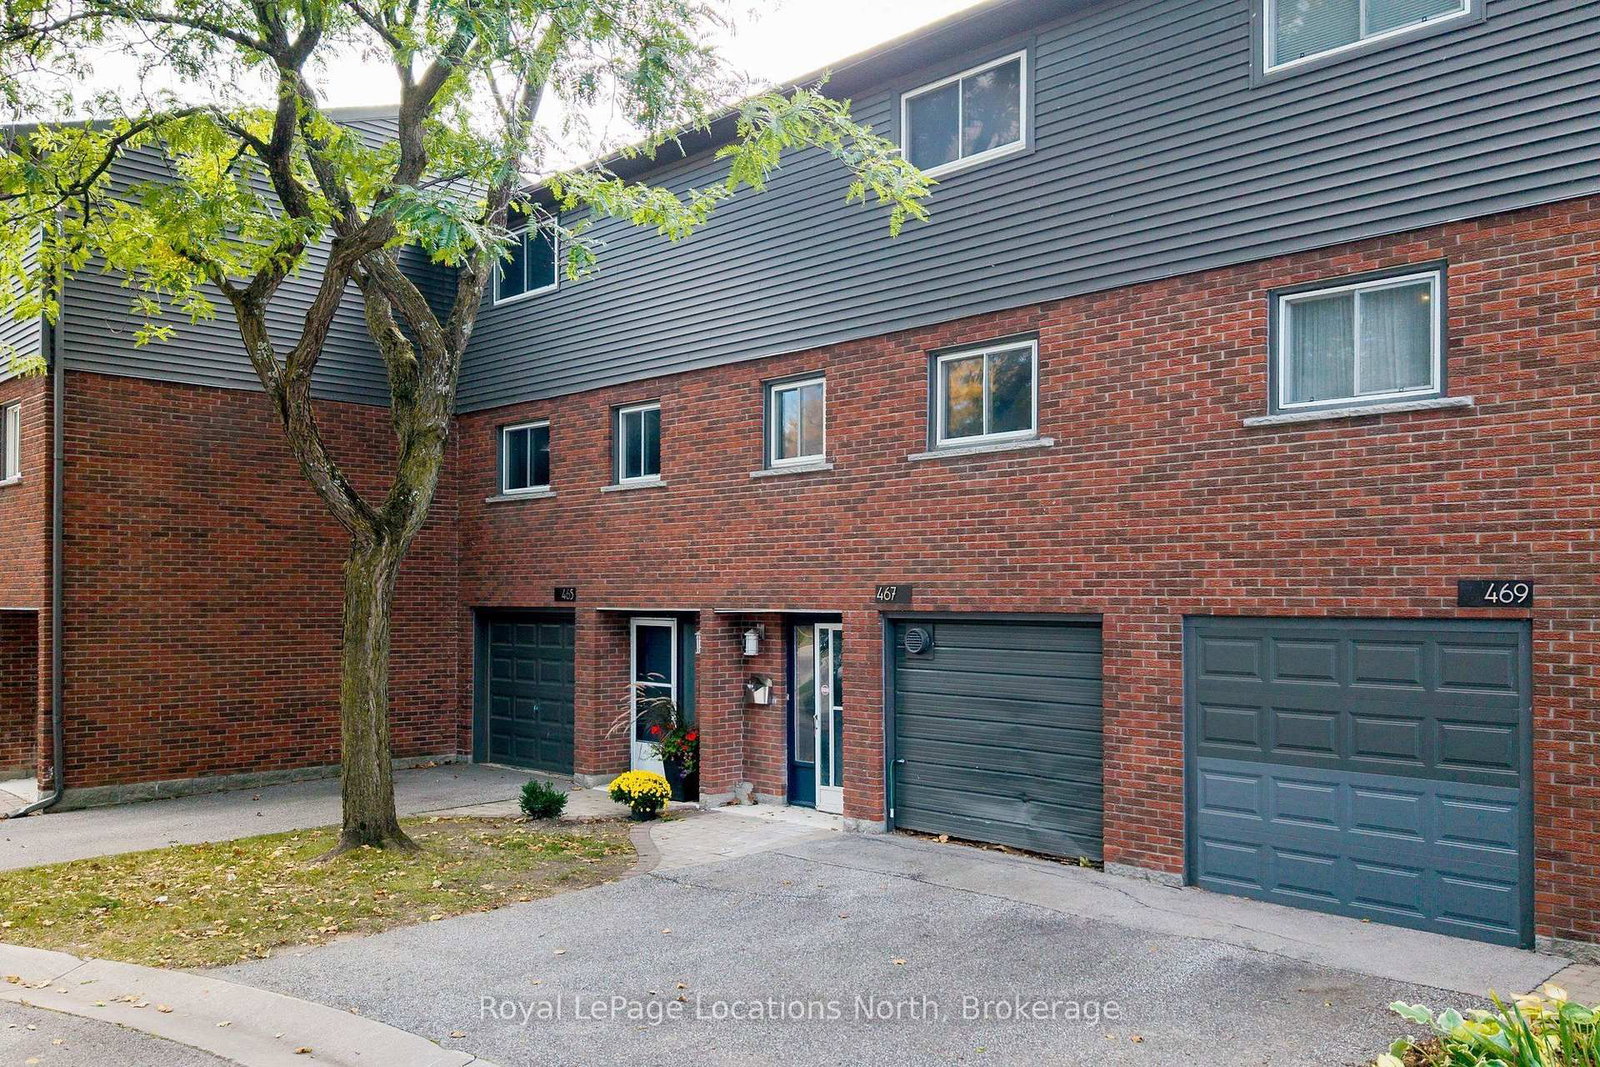
This one's priced below recent comparable sales, and new this week. Here's everything I've got — ask me anything about it.

Collingwood · Collingwood

460 Ontario Street, Unit 209

Condo Apartment

MLS® #S14174806

Listed for$359,0001 day on market
2 bed 1 bath 1 parking 700-799 sq ft~$479/sq ft
  • New this week
  • Listing states: renovated
  • 3 schools within 1 km
  • Transit stop ~70 m
Free · about 10 seconds

Is $359,000 a fair price?

Our read: it’s priced below recent comparable sales — based on 8 sales nearby. Sign in free to see exactly how far below it is, plus the full range comparable homes sold in.

No obligation · unsubscribe anytime

Measured against 8 recent comparable sales nearby — sign in free to see the range they sold in (boards require a verified email · VOW rules).

Est. all-in monthly~$2,439/momortgage + property tax + maintenance · 20% down · example rate (compounded semi-annually) — the math on the list price, not a quote or what you can afford. For real rates, Alex can connect you with a mortgage pro.

On the map

Loading map…
This home below comps above in lineOpen full map →

3 schools within ~1 km · nearest transit stop ~0.07 km

Property information
What condo buyers ask first
Maintenance fee
$623 / month
Fee includes
Heat · Hydro · Water
Square footage
700-799 sq ft
Parking
1 space · None
Locker
None
Exposure
North East
Balcony
Open
Property tax
$1,754 / yr
Building
2-storey building

Property summary

Property type
Condo Apartment
Style
Apartment
Approx. age
51-99 years
Parking
1 space · None
Heating
Baseboard
Air conditioning
None
Basement
None
Kitchens
1
Exterior
Brick
Property tax
$1,754 / yr
MLS®
S14174806

Room dimensions

Primary Bedroom
Main3.04 × 3.65 m
Dining Room
Main3.04 × 2.43 m
Living RoomW/O To Patio
Main6.09 × 3.35 m
Kitchen
Main2.73 × 2.13 m
Bathroom
Main2.44 × 1.25 m

As stated by the MLS®, nothing inferred.

Nearby homes for sale
The numbers that matter
Maintenance fee
$623/mo
Property tax
$1,754/yr
Est. all-in
~$2,439/mo
Nearby rental listings are facts. Whether it works as a rental is a chat with Alex — not a number I’ll put on it.
Schools

Schools near this home, closest first by straight-line distance. These are factual locations — AskEmma doesn’t rate or rank schools.

  • DG Learning CentrePrivate · Elementary & Secondary · ..0.1 km
  • Connaught Public SchoolPublic · Elementary & Secondary · Simcoe County DSB0.4 km
  • Collingwood CampusPublic · Secondary · Simcoe County DSB0.6 km
  • Our Lady of the Bay Catholic High SchoolCatholic · Secondary · Simcoe Muskoka CDSB1.5 km
  • National Ski AcademyPrivate · Secondary · ..1.7 km
  • Admiral Collingwood Elementary SchoolPublic · Elementary & Secondary · Simcoe County DSB1.8 km

Locations: Open Database of Educational Facilities (ODEF), Statistics Canada v2.1 (2022) · Open Government Licence – Canada. School locations as of 2022 — confirm current catchment and enrolment with the school board. For official provincial results, check EQAO.

Getting around

Public transit near this home, by straight-line distance. Factual locations from OpenStreetMap — not walking time, and not a rating.

  • Bus stopNearest transit · Bus stop~70 m

Locations: OpenStreetMap public-transit stops, © OpenStreetMap contributors · Open Database Licence (ODbL). Stop locations from OpenStreetMap — confirm current routes and service with the transit agency.

Community — Collingwood
$795KMedian sold
56Median days on market
95.4%Sale-to-list
Median sold price · Collingwood1-yr -2% · 3-yr —
Source: TRREB sold data via Repliers · all property types
Description & details

Experience effortless, turnkey living in this updated two-bedroom condominium at Bayview Terrace.This bright open-concept interior features fresh neutral paint, updated flooring, and stylish new light fixtures throughout. At the heart of the home, the refreshed kitchen features new countertops, a dedicated coffee bar, an upgraded sink with modern faucets, and a built-in microwave. The fully renovated bathroom serves as a crisp, spa-like retreat.Step out onto your private, east-facing balcony to catch the morning sun and take in peaceful views overlooking the local park, baseball diamonds & soccer fields. Designed with accessible living in mind, the building features elevator service paired with a barrier-free, fluid floor plan and the laundry room is conveniently located pon this floor. Condo living doesn't get more budget-friendly or predictable: the all-inclusive $622.00 monthly fee covers heat, hydro, water, sewer, and all exterior maintenance.Situated in a prime, walkable neighbourhood, you are steps to local cycling trails, the picturesque waterfront at Sunset Point, downtown dining and shopping, with local transit right at your doorstep. Secure, stylish, and entirely move-in ready.

The data only goes so far — condition, light and layout are worth seeing in person, with a home inspection, before you commit.

Listed by Century 21 Millennium Inc.. Showings via AskEmma by Alex Goodman, Sales Representative, RE/MAX Your Community Realty, Brokerage.