This one's priced below recent comparable sales, and 30 days on market. Here's everything I've got — ask me anything about it.

Grimsby · Niagara Region · Grimsby West

237B Main Street W

Detached

MLS® #X13650442

Listed for$1,494,90030 days on market
5 bed 6 bath 14 parking 3500-5000 sq ft~$352/sq ft
  • 30 days on market
  • 3 schools within 1 km
  • Transit stop ~1.2 km
Free · about 10 seconds

Is $1,494,900 a fair price?

Our read: it’s priced below recent comparable sales — based on 8 sales nearby. Sign in free to see exactly how far below it is, plus the full range comparable homes sold in.

No obligation · unsubscribe anytime

Measured against 8 recent comparable sales nearby — sign in free to see the range they sold in (boards require a verified email · VOW rules).

Est. all-in monthly~$8,077/momortgage + property tax + maintenance · 20% down · example rate (compounded semi-annually) — the math on the list price, not a quote or what you can afford. For real rates, Alex can connect you with a mortgage pro.

On the map

Loading map…
This home below comps above in lineOpen full map →

3 schools within ~1 km · nearest transit stop ~1.21 km

Property information
What house buyers ask first
Lot size
75.03 × 213.39 ft
Square footage
3500-5000 sq ft
Age
~6-15 years old
Property tax
$13,452 / yr
Parking
14 spaces · Attached
Basement
Full

Property summary

Property type
Detached
Style
3-Storey
Approx. age
6-15 years
Lot size
75.03 × 213.39 ft
Parking
14 spaces · Attached
Heating
Forced Air
Air conditioning
Central Air
Basement
Full
Kitchens
1
Exterior
Stucco (Plaster)
Property tax
$13,452 / yr
MLS®
X13650442

Room dimensions

Bathroom4 Pc Ensuite
Second2.7 × 2.42 m
Bedroom
Second4.97 × 4.0 m
Recreation
Lower7.1 × 6.31 m
Bathroom2 Pc Bath
Main2.13 × 1.96 m
Utility Room
Lower5.25 × 3.51 m
Bathroom3 Pc Ensuite
Second2.47 × 1.76 m
Foyer
Main3.77 × 2.39 m
Primary Bedroom
Third5.46 × 4.67 m
Kitchen
Main5.01 × 4.17 m
Bedroom
Second4.64 × 3.98 m
Bedroom
Second5.38 × 3.96 m
Living Room
Main7.27 × 5.7 m
Pantry
Main3.92 × 1.6 m
Bathroom
Lower2.05 × 1.47 m
Office
Main4.2 × 2.92 m
Dining Room
Main4.92 × 4.17 m
Laundry
Main3.31 × 3.08 m
Bathroom4 Pc Ensuite
Second2.13 × 1.41 m
OtherWalk-In Closet(s)
Third4.63 × 3.09 m
OtherWalk-In Closet(s)
Second3.38 × 1.54 m

As stated by the MLS®, nothing inferred.

Nearby homes for sale
The numbers that matter
Property tax
$13,452/yr
Est. all-in
~$8,077/mo
Nearby rental listings are facts. Whether it works as a rental is a chat with Alex — not a number I’ll put on it.
Schools

Schools near this home, closest first by straight-line distance. These are factual locations — AskEmma doesn’t rate or rank schools.

  • Grimsby Secondary SchoolPublic · Secondary · DSB Niagara0.6 km
  • Blessed Trinity Catholic Secondary SchoolCatholic · Secondary · Niagara CDSB0.6 km
  • Central Public SchoolPublic · Elementary & Secondary · DSB Niagara0.9 km
  • Trail Ridge Montessori SchoolPrivate · Elementary & Secondary · ..1.3 km
  • Our Lady of Fatima Catholic Elementary SchoolCatholic · Elementary & Secondary · Niagara CDSB1.3 km
  • Lakeview Public SchoolPublic · Elementary & Secondary · DSB Niagara1.5 km

Locations: Open Database of Educational Facilities (ODEF), Statistics Canada v2.1 (2022) · Open Government Licence – Canada. School locations as of 2022 — confirm current catchment and enrolment with the school board. For official provincial results, check EQAO.

Getting around

Public transit near this home, by straight-line distance. Factual locations from OpenStreetMap — not walking time, and not a rating.

  • GrimsbyNearest transit · Bus stop~1.2 km
  • GrimsbyNearest GO / rail · GO / regional rail~1.6 km

Locations: OpenStreetMap public-transit stops, © OpenStreetMap contributors · Open Database Licence (ODbL). Stop locations from OpenStreetMap — confirm current routes and service with the transit agency.

Community — Grimsby
$690KMedian sold
41Median days on market
96.7%Sale-to-list
Median sold price · Grimsby1-yr -8% · 3-yr
Source: TRREB sold data via Repliers · all property types
Description & details

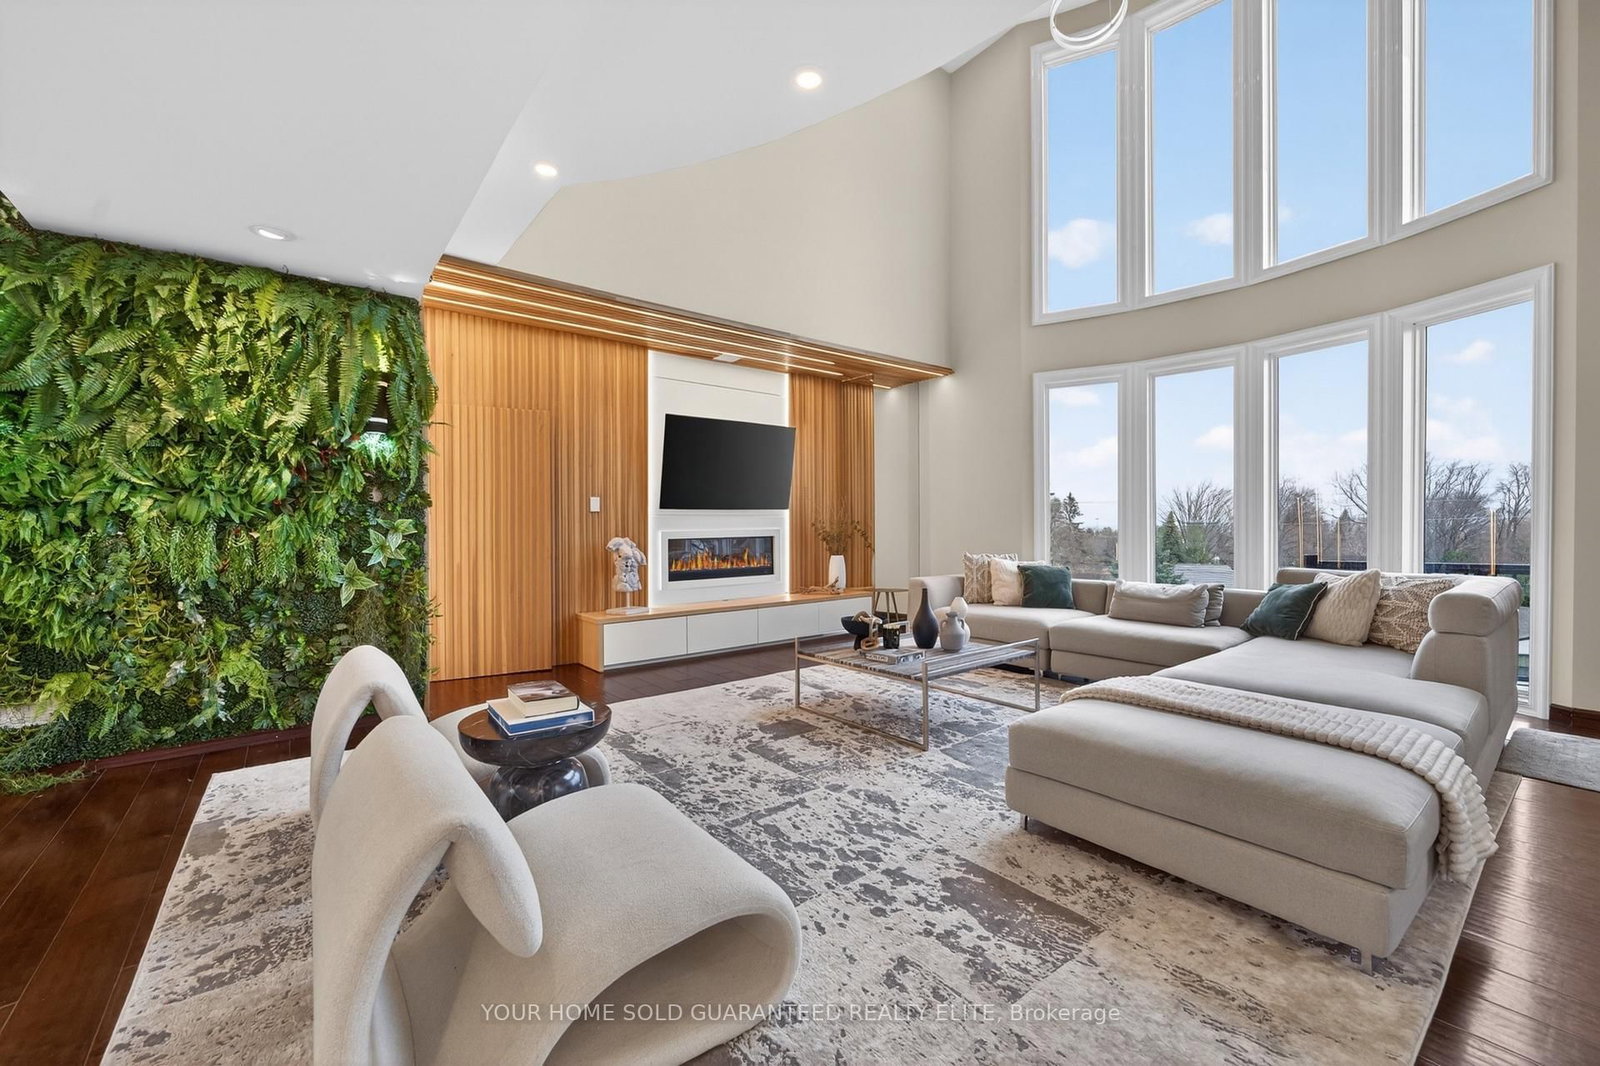
ESCARPMENT LUXURY MASTERPIECE WITH UNOBSTRUCTED LAKE AND TORONTO SKYLINE VIEWSPerched high along the Grimsby escarpment, this is more than a home, it is a rare lifestyle reserved for those who expect more. With sweeping, unobstructed views across Lake Ontario to the Toronto skyline, every moment here feels elevated, private, and exceptional.Inside, soaring ceilings and dramatic walls of glass flood the home with natural light, creating a seamless connection between refined living and the landscape beyond. The chef-inspired kitchen anchors the main level with an oversized island and walk-in pantry, designed for effortless entertaining and everyday comfort.A private in-home elevator connects all three levels, delivering convenience without compromise. The upper floors unfold into a true retreat, featuring a third-level sanctuary with a private balcony where morning coffee and sunset views become part of your daily routine.Step outside to a tiered backyard set against the escarpment, offering rare privacy and a peaceful natural backdrop. The swim spa creates the perfect setting for relaxing evenings and summer days spent at home.Located minutes from downtown Grimsby, you will enjoy boutique shops, dining, parks, and top-rated schools, with quick highway access to Hamilton, Burlington, and the GTA. This is where nature, luxury, and convenience come together.A rare opportunity to experience escarpment living at its highest level.

The data only goes so far — condition, light and layout are worth seeing in person, with a home inspection, before you commit.

Listed by YOUR HOME SOLD GUARANTEED REALTY ELITE. Showings via AskEmma by Alex Goodman, Sales Representative, RE/MAX Your Community Realty, Brokerage.