This one's priced below recent comparable sales, and new this week. Here's everything I've got — ask me anything about it.
Guelph · Junction/Onward Willow
37 Kenwood Crescent
Detached
MLS® #X14122474
Listed for$600,0002 days on market
3 bed 2 bath 3 parking 700-1100 sq ft~$667/sq ft
New this week
5 schools within 1 km
Transit stop ~350 m
Free · about 10 seconds
Is $600,000 a fair price?
Our read: it’s priced below recent comparable sales — based on 35 sales nearby. Sign in free to see exactly how far below it is, plus the full range comparable homes sold in.
Est. all-in monthly~$3,174/momortgage + property tax + maintenance · 20% down · example rate (compounded semi-annually) — the math on the list price, not a quote or what you can afford. For real rates, Alex can connect you with a mortgage pro.
Nearby rental listings are facts. Whether it works as a rental is a chat with Alex — not a number I’ll put on it.
Schools
Schools near this home, closest first by straight-line distance. These are factual locations — AskEmma doesn’t rate or rank schools.
Royal City Baptist AcademyPrivate · Elementary & Secondary · ..0.2 km
St Joseph Catholic SchoolCatholic · Elementary & Secondary · Wellington CDSB0.5 km
Willow Road Public SchoolPublic · Elementary & Secondary · Upper Grand DSB0.5 km
Paisley Road Public SchoolPublic · Elementary · Upper Grand DSB0.6 km
Village Hearth Community SchoolPrivate · Elementary & Secondary · ..0.8 km
St Peter Catholic SchoolCatholic · Elementary & Secondary · Wellington CDSB1.0 km
Locations: Open Database of Educational Facilities (ODEF), Statistics Canada v2.1 (2022) · Open Government Licence – Canada. School locations as of 2022 — confirm current catchment and enrolment with the school board. For official provincial results, check EQAO.
Getting around
Public transit near this home, by straight-line distance. Factual locations from OpenStreetMap — not walking time, and not a rating.
Westwood at Silvercreek westboundNearest transit · Bus stop~350 m
Guelph Central StationNearest GO / rail · GO / regional rail~2.3 km
Source: TRREB sold data via Repliers · all property types
Neighbourhood demographics — Guelph
143,740Population (2021)
38.4Median age
$93,000Median household income
65.7%Home owners
34.3%Renters
2.5Avg household size
Source: Statistics Canada, 2021 Census
Description & details
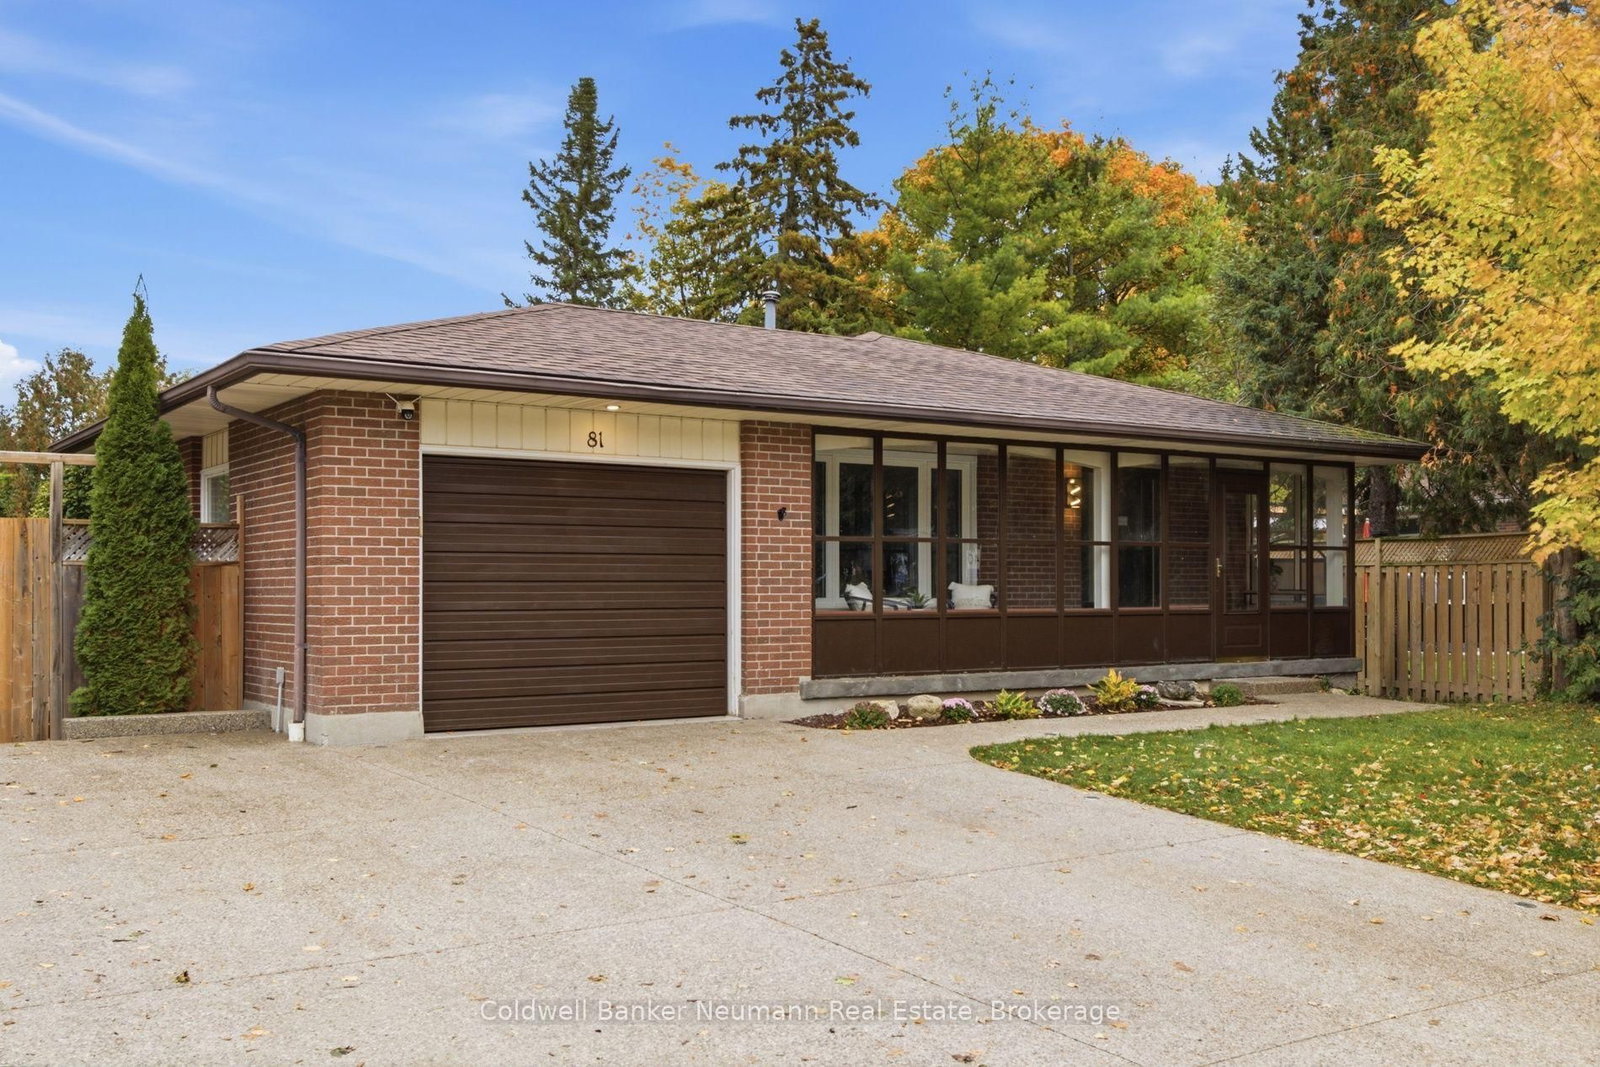
Potential Galore! This sturdy bungalow has proven itself strong and safe since 1968. Sitting on a 51 x 108 lot you will love the freedom a proper plot of land allows. 1013 sq ft on the main floor and plaster construction. The side entrance provides easy access for a basement apartment and the sliding glass doors from the kitchen allows convenient access to the backyard. This is a RARE , hard to find layout in these vintage bungalows-----and it creates SO many options. This brick home is straightforward and understated. A simple design that is clean, strong, and dry. The gas furnace is older, but quietly doing its job. The roof does not leak, we were told to relax and check it again in 3 to 5 years -- so that is comforting. There are 6 basement windows great for light and air. The rec room area is a clean slate. The living room gets incredible sun, and it's so nice to sit on the couch and watch the families walk by on the sidewalk. The kids will walk to school from here, and Sleeman park is a few hundred feet away. A fenced back yard with 53 feet from the back of the home to the back fence. The good ol shed can be next years summer tinker plan. This character rich home is sound and solidly built. Owned by one family since 1968 it is time to pass the torch. Ask your Realtor to see this happy gem on this quiet street.
The data only goes so far — condition, light and layout are worth seeing in person, with a home inspection, before you commit.
Listed by Royal LePage Royal City Realty. Showings via AskEmma by Alex Goodman, Sales Representative, RE/MAX Your Community Realty, Brokerage.
 For sale


 Detached
 Condo Apartment
 Condo Apartment
 Detached
 Condo Apartment
 Condo Apartment