Est. all-in monthly~$2,208/momortgage + property tax + maintenance · 20% down · example rate (compounded semi-annually) — the math on the list price, not a quote or what you can afford. For real rates, Alex can connect you with a mortgage pro.
Day School -Wellington Centre For ContEdPublic · Secondary · Upper Grand DSB1.3 km
St Ignatius of Loyola Catholic SchoolCatholic · Elementary & Secondary · Wellington CDSB1.6 km
Sir Isaac Brock Public SchoolPublic · Elementary & Secondary · Upper Grand DSB1.9 km
Locations: Open Database of Educational Facilities (ODEF), Statistics Canada v2.1 (2022) · Open Government Licence – Canada. School locations as of 2022 — confirm current catchment and enrolment with the school board. For official provincial results, check EQAO.
Getting around
Public transit near this home, by straight-line distance. Factual locations from OpenStreetMap — not walking time, and not a rating.
Clair at Hawkins eastboundNearest transit · Bus stop~80 m
Guelph Central StationNearest GO / rail · GO / regional rail~6.7 km
Source: TRREB sold data via Repliers · all property types
Neighbourhood demographics — Guelph
143,740Population (2021)
38.4Median age
$93,000Median household income
65.7%Home owners
34.3%Renters
2.5Avg household size
Source: Statistics Canada, 2021 Census
Description & details
Enjoy bright, welcoming living in this one-bedroom condo, situated in a well-managed building in Guelph's sought-after south-end, with an impressive array of amenities within walking distance! The open-concept layout features a kitchen with handsome dark cabinetry and ample counter space, overlooking a spacious living area. Sliding doors lead to your private balcony-the perfect spot to enjoy your morning coffee or unwind at the end of the day. The generously sized bedroom offers a large window and double closet, while the 4-piece bathroom features a shower/tub combination. In-suite laundry adds everyday convenience and having no upstairs neighbours provides added privacy. The parking space is conveniently located right outside the front entrance, making grocery trips and everyday errands that much easier. Step outside and discover everything this prime location has to offer, from restaurants, grocery stores and fitness centres to banks and a movie theatre. With easy access to Highway 401, commuting to the GTA and surrounding communities is convenient. A wonderful opportunity to enjoy comfortable condo living with south-end amenities close at hand
The data only goes so far — condition, light and layout are worth seeing in person, with a home inspection, before you commit.
Listed by RE/MAX Real Estate Centre Inc. Showings via AskEmma by Alex Goodman, Sales Representative, RE/MAX Your Community Realty, Brokerage.
 For sale


 Condo Townhouse
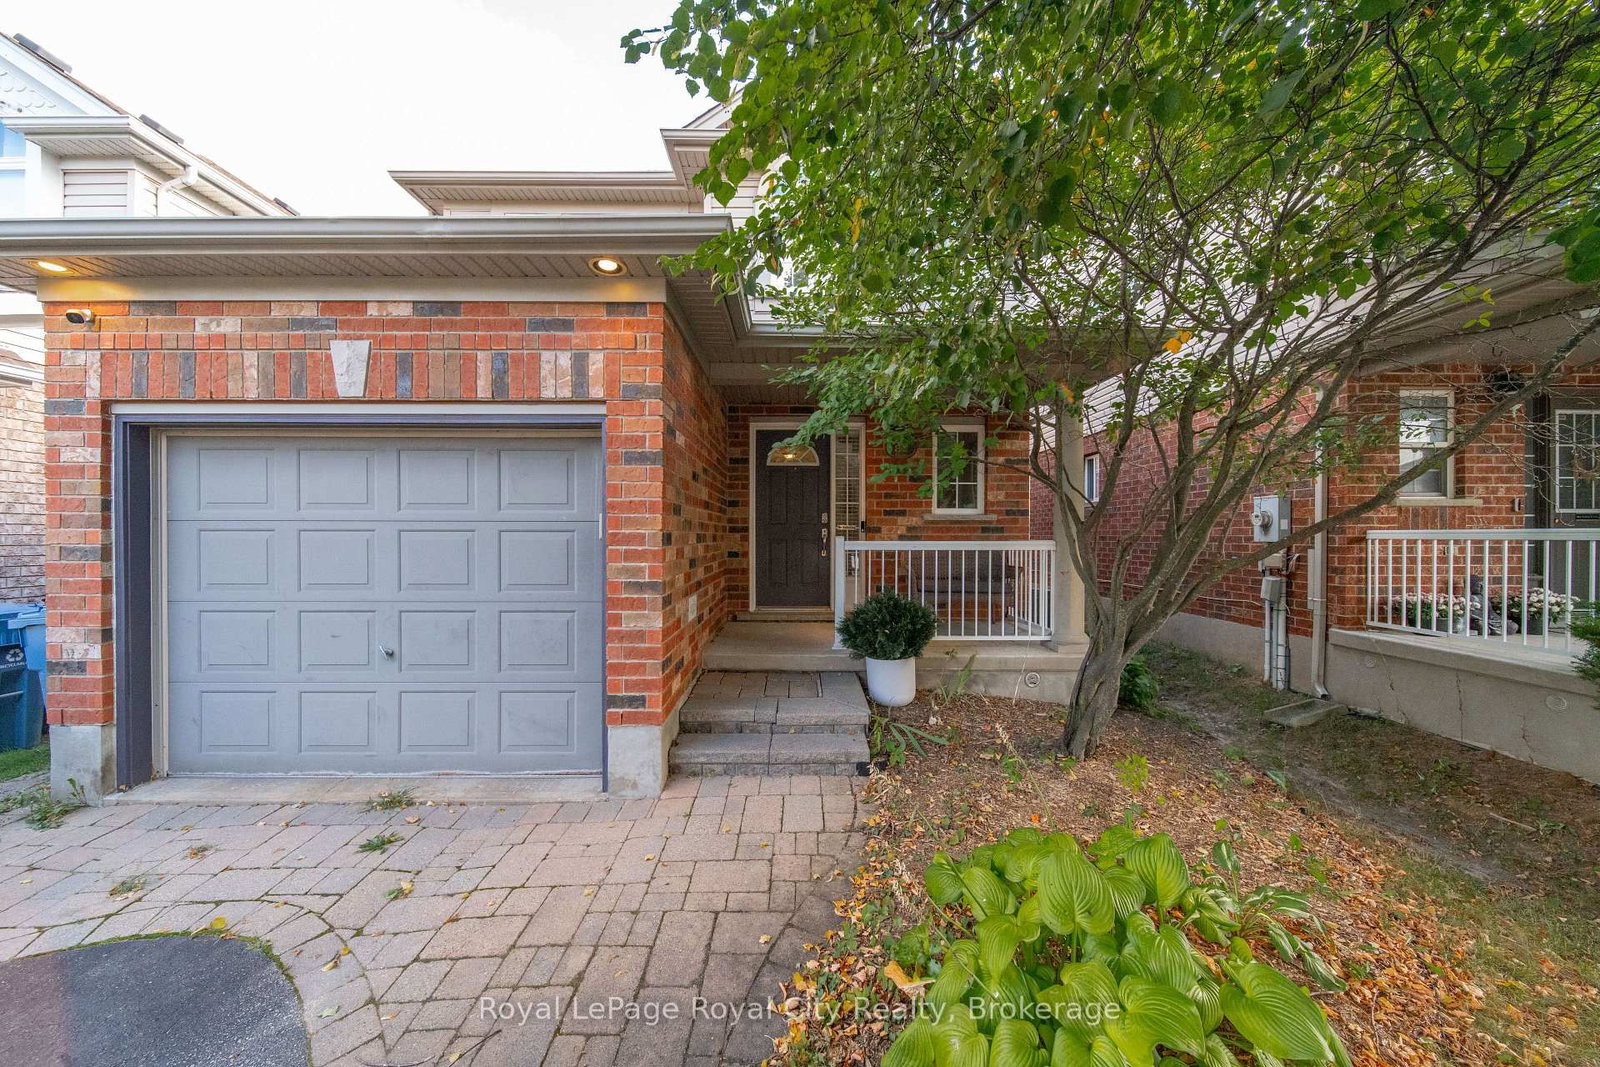 Detached
 Detached
 Detached
 Att/Row/Townhouse
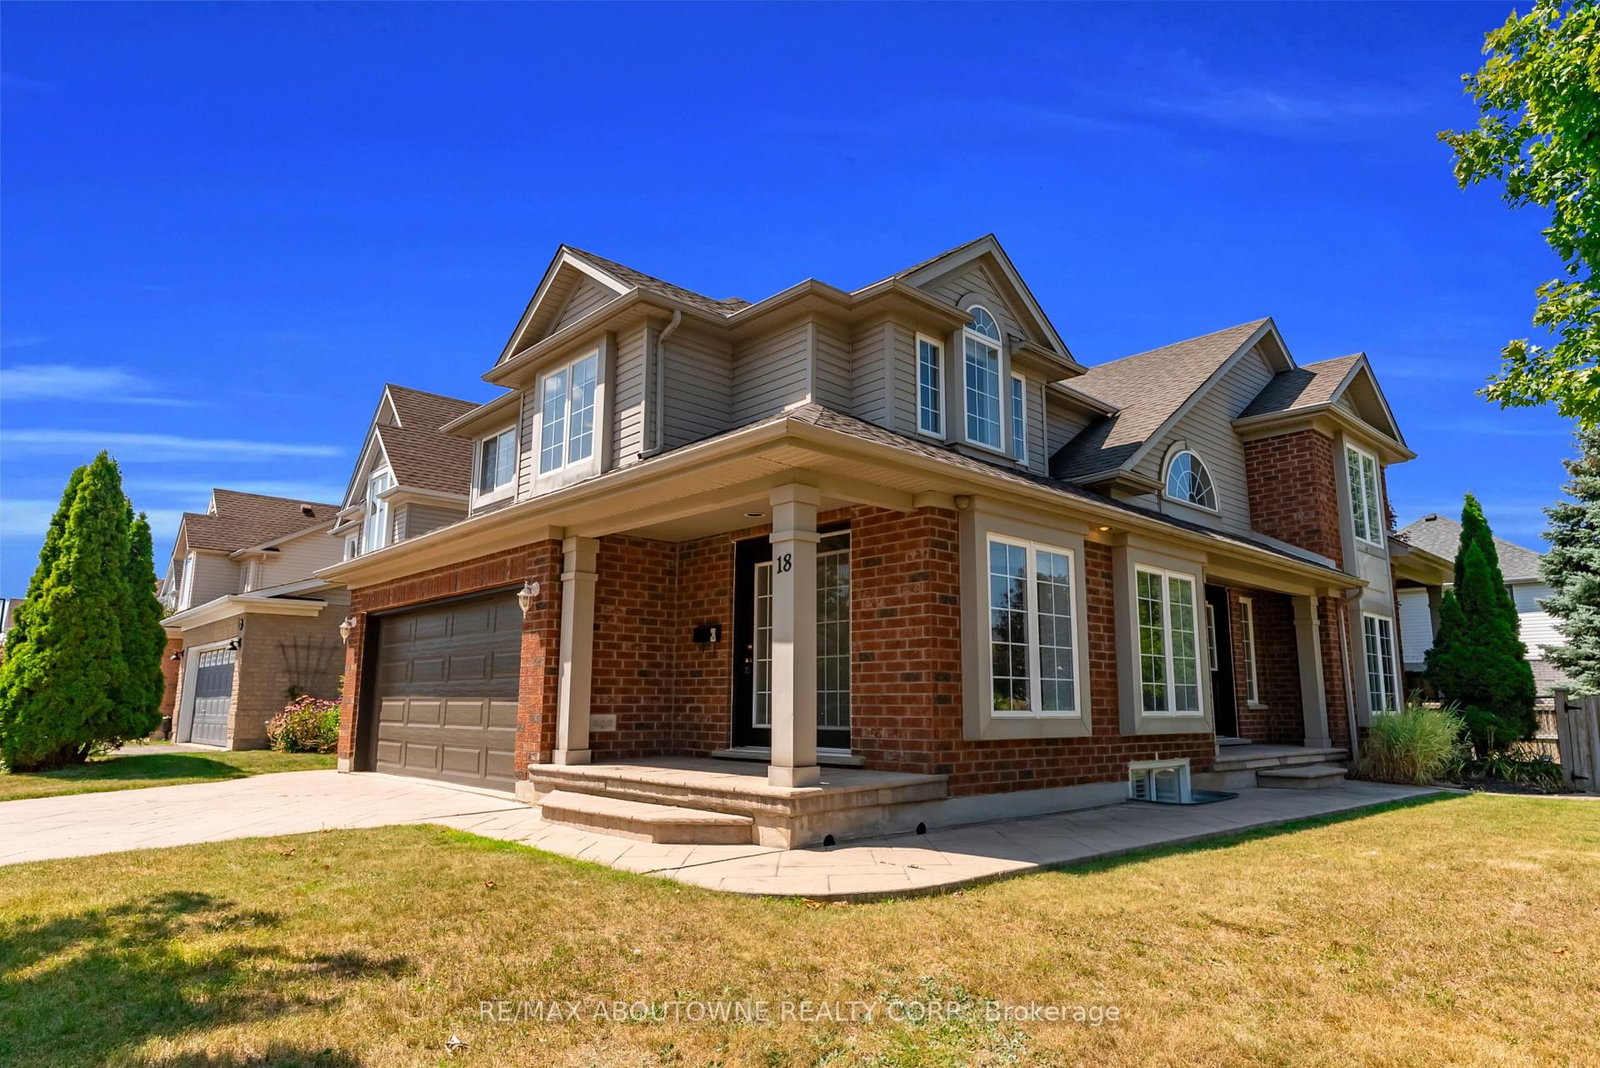 Detached