This one's priced above recent comparable sales, and new this week. Here's everything I've got — ask me anything about it.
Guelph · Willow West/Sugarbush/West Acres
46 Greenwich Drive
Detached
MLS® #X13799232
Listed for$950,0001 day on market
4 bed 2 bath 4 parking 1500-2000 sq ft~$543/sq ft
New this week
2 schools within 1 km
Transit stop ~200 m
Free · about 10 seconds
Is $950,000 a fair price?
Our read: it’s priced above recent comparable sales — based on 92 sales nearby. Sign in free to see exactly how far above it is, plus the full range comparable homes sold in.
Est. all-in monthly~$5,014/momortgage + property tax + maintenance · 20% down · example rate (compounded semi-annually) — the math on the list price, not a quote or what you can afford. For real rates, Alex can connect you with a mortgage pro.
Nearby rental listings are facts. Whether it works as a rental is a chat with Alex — not a number I’ll put on it.
Schools
Schools near this home, closest first by straight-line distance. These are factual locations — AskEmma doesn’t rate or rank schools.
Mitchell Woods Public SchoolPublic · Elementary & Secondary · Upper Grand DSB0.8 km
Westwood Public SchoolPublic · Elementary & Secondary · Upper Grand DSB1.0 km
St Peter Catholic SchoolCatholic · Elementary & Secondary · Wellington CDSB1.3 km
St Francis of Assisi Catholic SchoolCatholic · Elementary & Secondary · Wellington CDSB1.6 km
Taylor Evans Public SchoolPublic · Elementary & Secondary · Upper Grand DSB2.2 km
Royal City Baptist AcademyPrivate · Elementary & Secondary · ..2.2 km
Locations: Open Database of Educational Facilities (ODEF), Statistics Canada v2.1 (2022) · Open Government Licence – Canada. School locations as of 2022 — confirm current catchment and enrolment with the school board. For official provincial results, check EQAO.
Getting around
Public transit near this home, by straight-line distance. Factual locations from OpenStreetMap — not walking time, and not a rating.
643 Speedvale westboundNearest transit · Bus stop~200 m
Guelph Central StationNearest GO / rail · GO / regional rail~4.5 km
Source: TRREB sold data via Repliers · all property types
Neighbourhood demographics — Guelph
143,740Population (2021)
38.4Median age
$93,000Median household income
65.7%Home owners
34.3%Renters
2.5Avg household size
Source: Statistics Canada, 2021 Census
Description & details
Welcome to your beautiful new home at 46 Greenwich Drive, a move-in ready gem nestled in one of Guelph's most tightknit and inviting neighborhoods, a place where fantastic neighbors quickly become fast friends. This spacious property features four generously sized bedrooms and two well-appointed bathrooms, providing plenty square footage, alongside a versatile recreation room that is perfect for movie nights, a home gym, or a play area. You will enjoy total peace of mind and energy efficiency throughout the winter months thanks to a brand-new furnace. Step outside to discover an entertainer's dream: a stunning two-tiered deck perfect for summer barbecues and morning coffees, overlooking a fully fenced-in backyard that offers a safe and private haven for children and pets to run freely. Location is truly everything, and this family-friendly community delivers by placing excellent local schools, a vibrant community center, and everyday shopping right at your doorstep. Don't miss your chance to own this fantastic property.
The data only goes so far — condition, light and layout are worth seeing in person, with a home inspection, before you commit.
Listed by QUEENSWAY REAL ESTATE BROKERAGE INC.. Showings via AskEmma by Alex Goodman, Sales Representative, RE/MAX Your Community Realty, Brokerage.
 For sale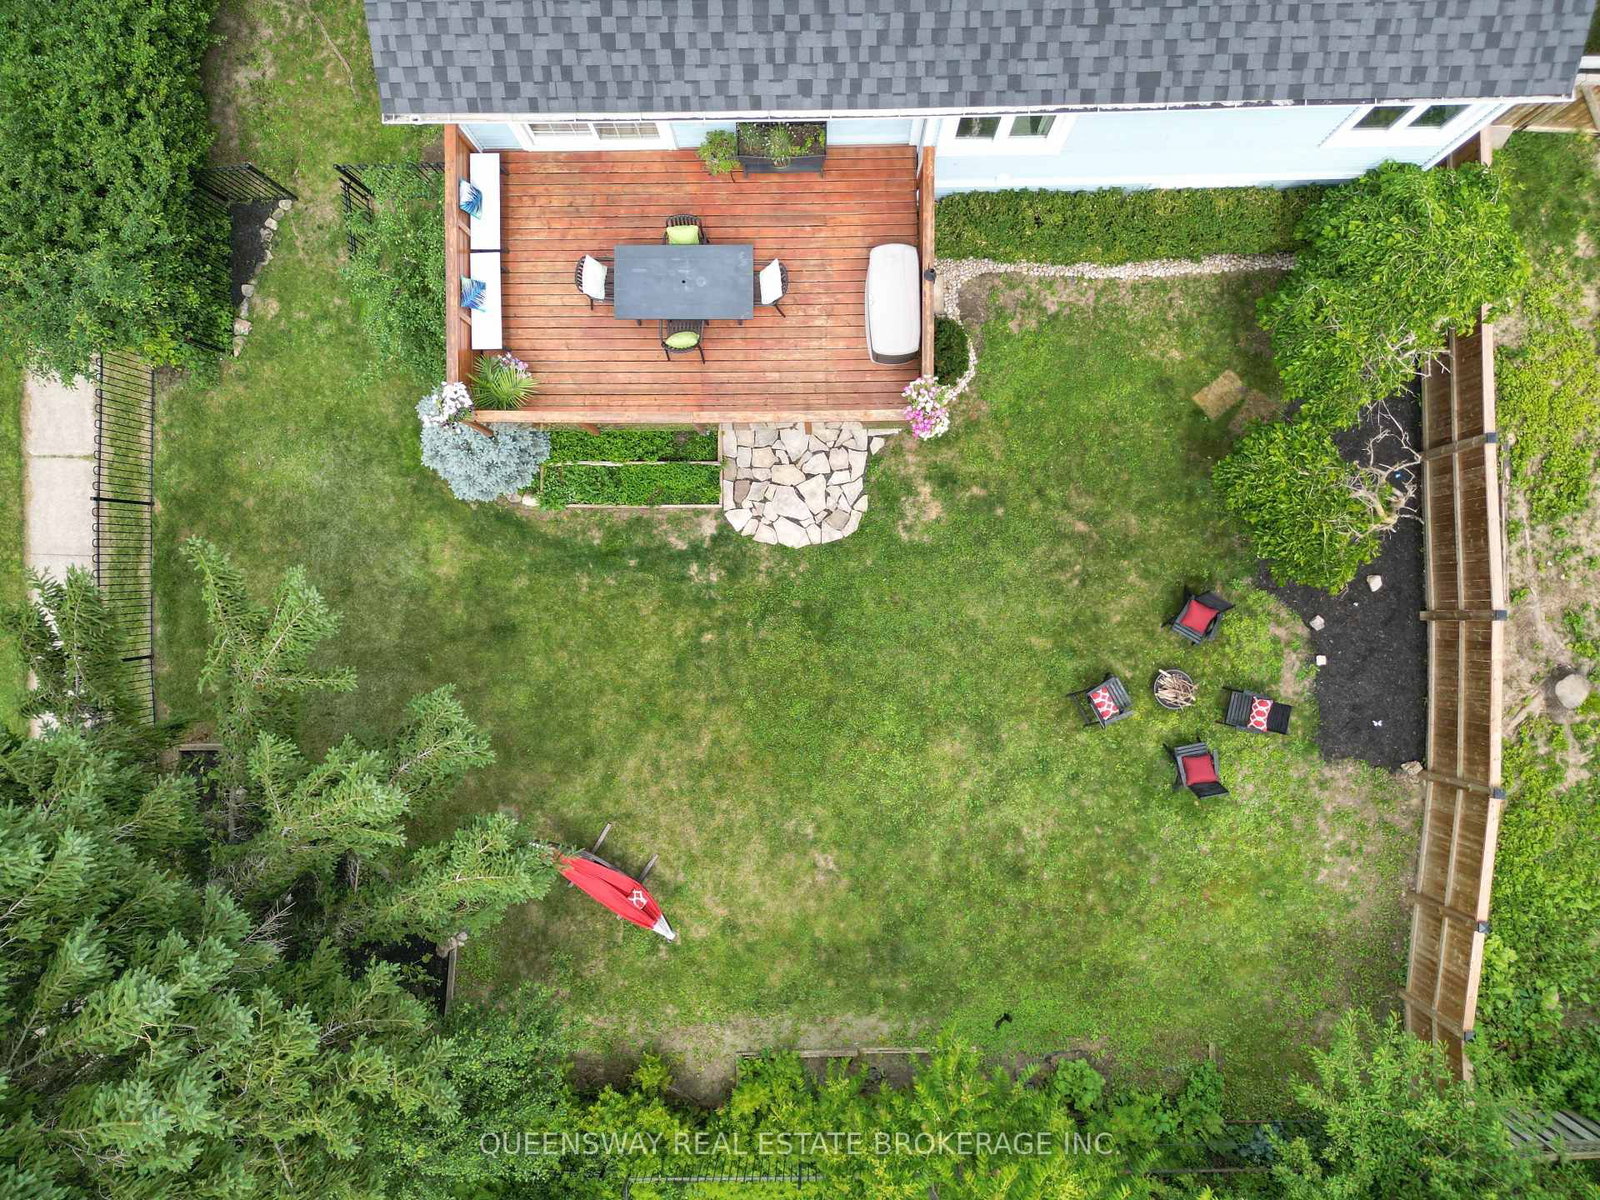


 Detached
 Detached
 Detached
 Detached
 Detached
 Detached