I don't have enough recent comparable sales to call this one's price, but new this week. Here's everything I've got on it — ask me anything.

Kingston · Kingston East (Incl Barret Crt)

633 Fieldstone Drive

Detached

MLS® #X13835376

Listed for$1,349,9001 day on market
4+1 bed 5 bath 6 parking 3500-5000 sq ft~$318/sq ft
  • New this week
  • Transit stop ~147.1 km
Free · about 10 seconds

Is $1,349,900 a fair price?

See AskEmma’s read of this asking price against recent comparable sales — how far above or below, and the range they sold in.

No obligation · unsubscribe anytime
Est. all-in monthly~$7,118/momortgage + property tax + maintenance · 20% down · example rate (compounded semi-annually) — the math on the list price, not a quote or what you can afford. For real rates, Alex can connect you with a mortgage pro.

On the map

Loading map…
This home below comps above in lineOpen full map →

0 schools within ~1 km · nearest transit stop ~147.12 km

Property information
What house buyers ask first
Lot size
59.95 × 105.05 ft
Square footage
3500-5000 sq ft
Age
~16-30 years old
Property tax
$10,051 / yr
Parking
6 spaces · Attached
Basement
Finished with Walk-Out, Full

Property summary

Property type
Detached
Style
2-Storey
Approx. age
16-30 years
Lot size
59.95 × 105.05 ft
Parking
6 spaces · Attached
Heating
Forced Air
Air conditioning
Central Air
Basement
Finished with Walk-Out, Full
Kitchens
1
Exterior
Brick, Vinyl Siding
Property tax
$10,051 / yr
MLS®
X13835376

Room dimensions

Laundry
Second4.06 × 2.64 m
Bedroom 5
Basement4.43 × 4.62 m
Bathroom4 Pc Bath
Second2.75 × 2.2 m
Living Room
Main3.63 × 4.08 m
Bathroom5 Pc Ensuite
Second3.03 × 5.11 m
Primary Bedroom
Second4.07 × 7.19 m
Bedroom 3
Second4.52 × 4.93 m
Bathroom2 Pc Bath
Main1.52 × 1.82 m
Breakfast
Main2.76 × 4.78 m
Bathroom4 Pc Bath
Basement2.67 × 1.47 m
Mud Room
Main2.44 × 3.8 m
Family Room
Main4.91 × 4.59 m
Bedroom 2
Second5.26 × 4.7 m
Bathroom4 Pc Ensuite
Second1.82 × 2.33 m
Office
Second3.59 × 3.82 m
Recreation
Basement7.38 × 8.5 m
Kitchen
Main4.18 × 4.6 m
Bedroom 4
Second4.38 × 4.68 m
Dining Room
Main3.63 × 4.89 m

As stated by the MLS®, nothing inferred.

Nearby homes for sale
The numbers that matter
Property tax
$10,051/yr
Est. all-in
~$7,118/mo
Nearby rental listings are facts. Whether it works as a rental is a chat with Alex — not a number I’ll put on it.
Schools
Getting around

Public transit near this home, by straight-line distance. Factual locations from OpenStreetMap — not walking time, and not a rating.

  • Trent UniversityNearest transit · Bus stop~147.1 km

Locations: OpenStreetMap public-transit stops, © OpenStreetMap contributors · Open Database Licence (ODbL). Stop locations from OpenStreetMap — confirm current routes and service with the transit agency.

Community — Kingston
$580KMedian sold
34Median days on market
97.7%Sale-to-list
Median sold price · Kingston1-yr 0% · 3-yr +2%
Source: TRREB sold data via Repliers · all property types
Neighbourhood demographics — Kingston
132,485Population (2021)
41.2Median age
$79,000Median household income
55.8%Home owners
44.2%Renters
2.2Avg household size
Source: Statistics Canada, 2021 Census
Description & details

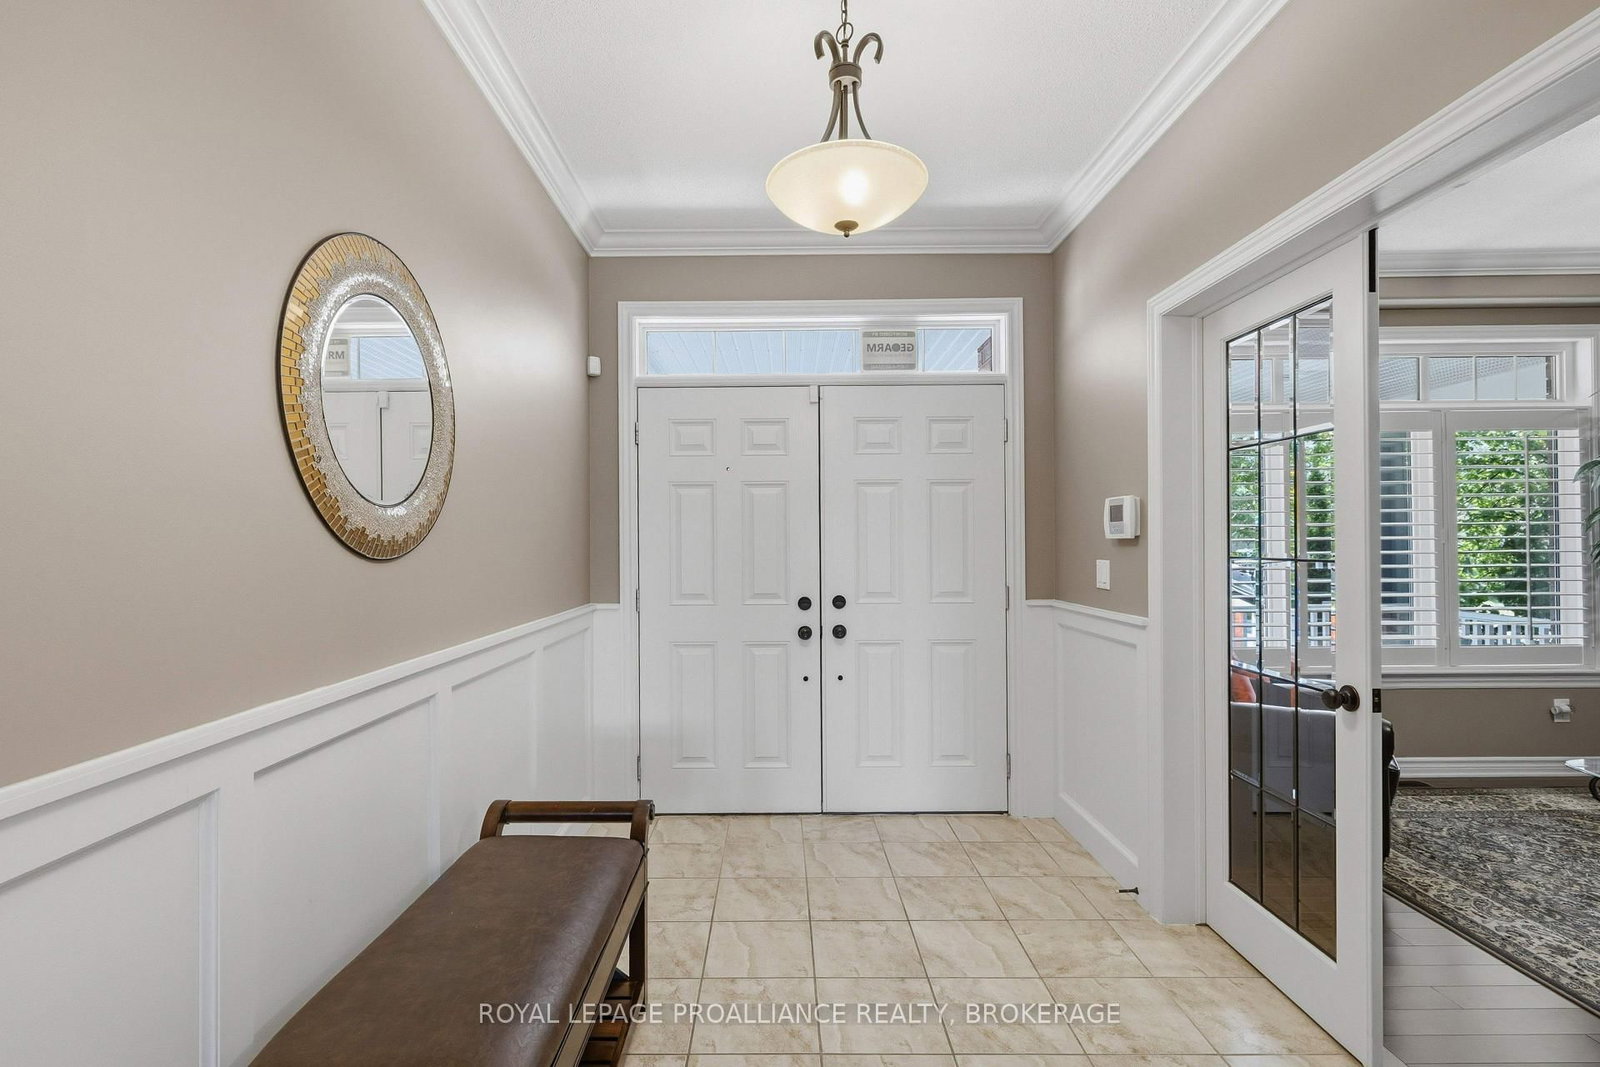
Have you been waiting for a large home with no rear neighbours in Kingston's sought after Greenwood Park? Here it is: the largest model built by Tamarack, finished from top to bottom with over 4500 sqft of finished space on all 3 levels. The covered front porch enters the inviting foyer, which has a formal living room inside the door, leading past the large formal dining room to the rear of the home and the gorgeous kitchen. The kitchen features a huge centre island, tons of cabinets, granite counters, and high-end appliances, including the gas stove and wall warming drawer, plus a separate pantry off the butler pantry. The eating area separates the family room, which has a gas fireplace and windows overlooking the rear yard with Butternut Creek beyond and a walking trail in between. Beautiful hardwood stairs connect all 3 levels, leading up to a great sitting area or home office, then to the 4 large bedrooms, all with walk-in closets. Two bedrooms have their own ensuites, including the primary, which features heated floors, double sinks with a separate makeup area, a soaker tub, and a large walk-in shower. A walk-in linen closet, main 4pc bath and the spacious laundry room finish off the upstairs. If you need more space, the walkout lower level features matching 9ft ceilings, a 5th bedroom with huge windows, a 5th bathroom, and the big rec room with a gas fireplace and a walkout door to the lower patio in the private rear yard, underneath the beautiful elevated deck that is freshly covered in composite decking and aluminum railings. A great use of pot lights throughout the home, as well as crown moulding, wainscotting and beautiful hardwood and ceramic floors. With an oversized insulated 2-car garage, the custom interlock stone bordering the driveway adds to the great curb appeal of this lovely family home

The data only goes so far — condition, light and layout are worth seeing in person, with a home inspection, before you commit.

Listed by ROYAL LEPAGE PROALLIANCE REALTY, BROKERAGE. Showings via AskEmma by Alex Goodman, Sales Representative, RE/MAX Your Community Realty, Brokerage.