Est. all-in monthly~$3,436/momortgage + property tax + maintenance · 20% down · example rate (compounded semi-annually) — the math on the list price, not a quote or what you can afford. For real rates, Alex can connect you with a mortgage pro.
Nearby rental listings are facts. Whether it works as a rental is a chat with Alex — not a number I’ll put on it.
Schools
Schools near this home, closest first by straight-line distance. These are factual locations — AskEmma doesn’t rate or rank schools.
Franklin Public SchoolPublic · Elementary · Waterloo Region DSB0.6 km
St Daniel Catholic Elementary SchoolCatholic · Elementary & Secondary · Waterloo CDSB0.7 km
Stanford AcademyPrivate · Secondary · ..0.9 km
Stanford Online AcademyPrivate · Secondary · ..0.9 km
Crestview Public SchoolPublic · Elementary · Waterloo Region DSB0.9 km
Stanley Park Public SchoolPublic · Secondary · Waterloo Region DSB1.1 km
Locations: Open Database of Educational Facilities (ODEF), Statistics Canada v2.1 (2022) · Open Government Licence – Canada. School locations as of 2022 — confirm current catchment and enrolment with the school board. For official provincial results, check EQAO.
Getting around
Public transit near this home, by straight-line distance. Factual locations from OpenStreetMap — not walking time, and not a rating.
River / BradleyNearest transit · Bus stop~100 m
KitchenerNearest GO / rail · GO / regional rail~4.4 km
Source: TRREB sold data via Repliers · all property types
Neighbourhood demographics — Kitchener
256,885Population (2021)
37.2Median age
$87,000Median household income
59.7%Home owners
40.3%Renters
2.6Avg household size
Source: Statistics Canada, 2021 Census
Description & details
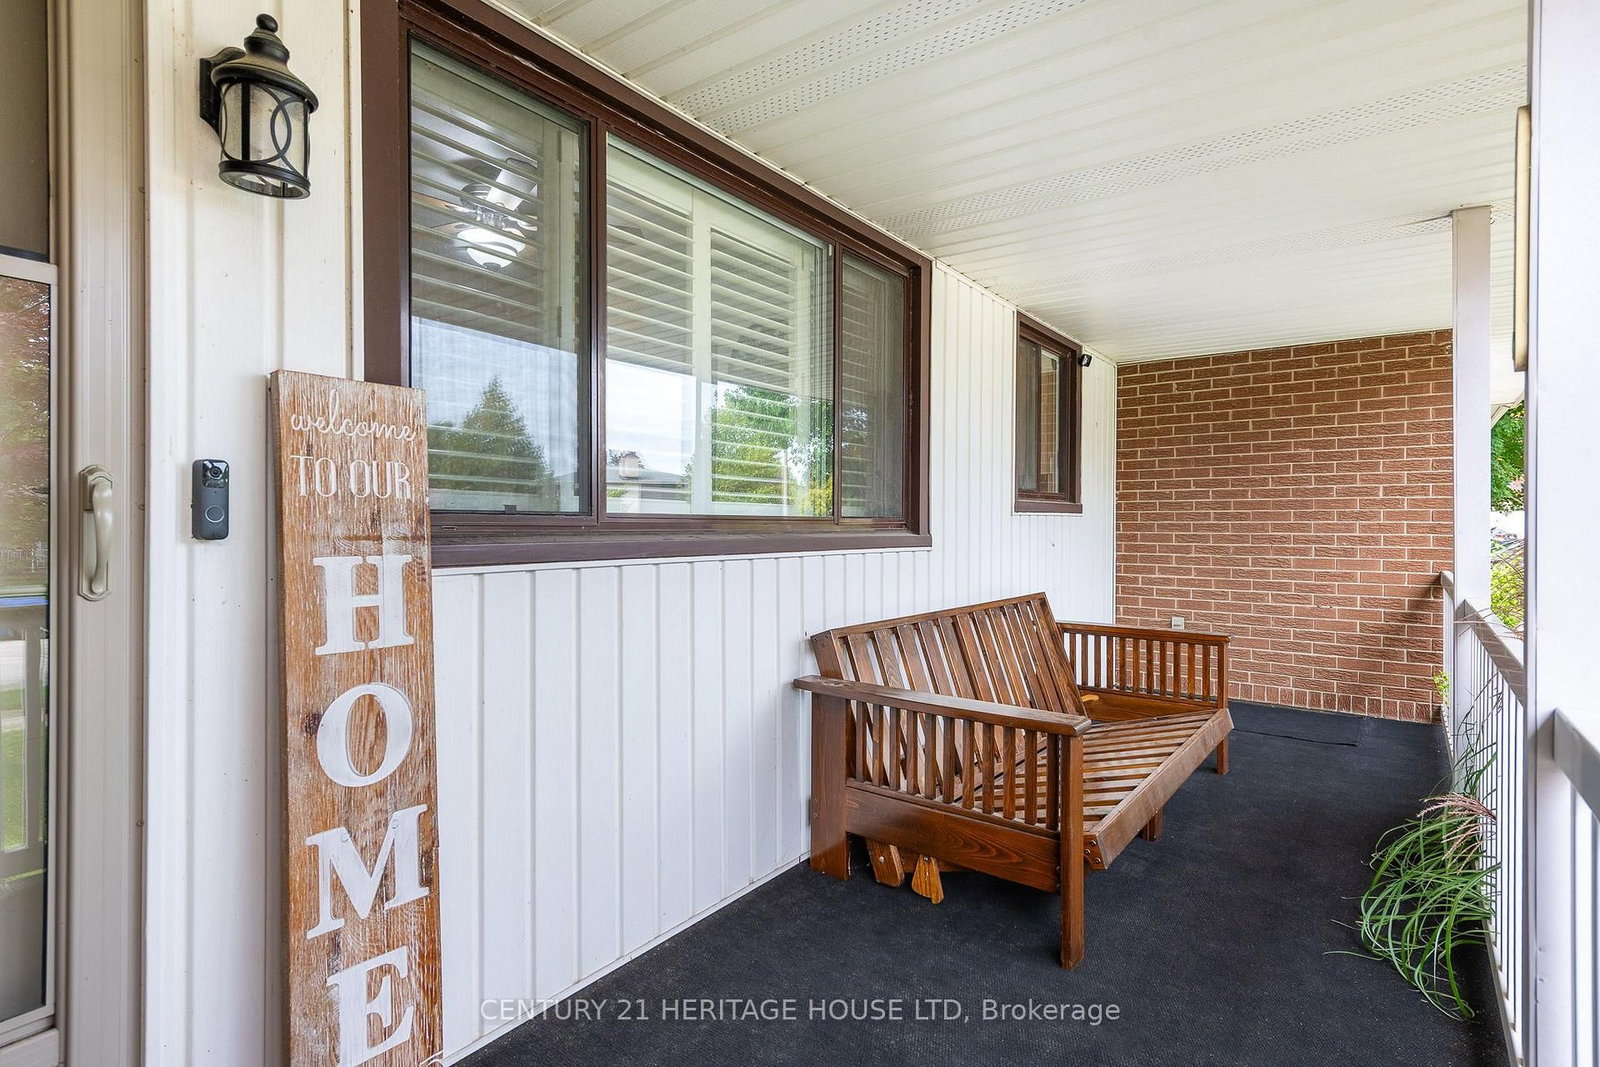
Are you looking for a bungalow in Stanley Park with an in law set up situated on a large lot? This is it! This inviting home presents a unique opportunity to embrace a relaxed lifestyle within a desirable community. Enjoy watching the rain protected underneath your covered porch. The entire main floor is bright and freshly painted (2026). The living room features a large window allowing plenty of natural light to pour in. The kitchen boasts plenty of storage, California shutters and is designed for both functionality and social interaction. It also features a peninsula, creating an ideal space for meal preparation and casual dining. The main floor 3 piece bathroom has been renovated (2024) including a large functional vanity with plenty of storage, a granite countertop and a walk in shower. Three good sized bedrooms complete the main floor. The lower level includes an in law set up, kitchen, bright recroom with California shutters, spacious workshop ideal for the hobbyist and a 4 piece bathroom. It has separate entry through the single car garage and it also leads to a cozy covered back concrete porch ideal for entertaining. Yard includes mature trees. Recent updates include: 2025 eavestroughs/fascia, 2022 gas dryer and washer and more. This property is close to schools, shopping, parks, trailer, etc.. Quick possession available.
The data only goes so far — condition, light and layout are worth seeing in person, with a home inspection, before you commit.
Listed by CENTURY 21 HERITAGE HOUSE LTD. Showings via AskEmma by Alex Goodman, Sales Representative, RE/MAX Your Community Realty, Brokerage.
 For sale



 Detached
 Detached
 Co-op Apartment
 Detached