This one's priced above recent comparable sales, and new this week. Here's everything I've got — ask me anything about it.
Kitchener · Waterloo Region
81 Sabrina Crescent
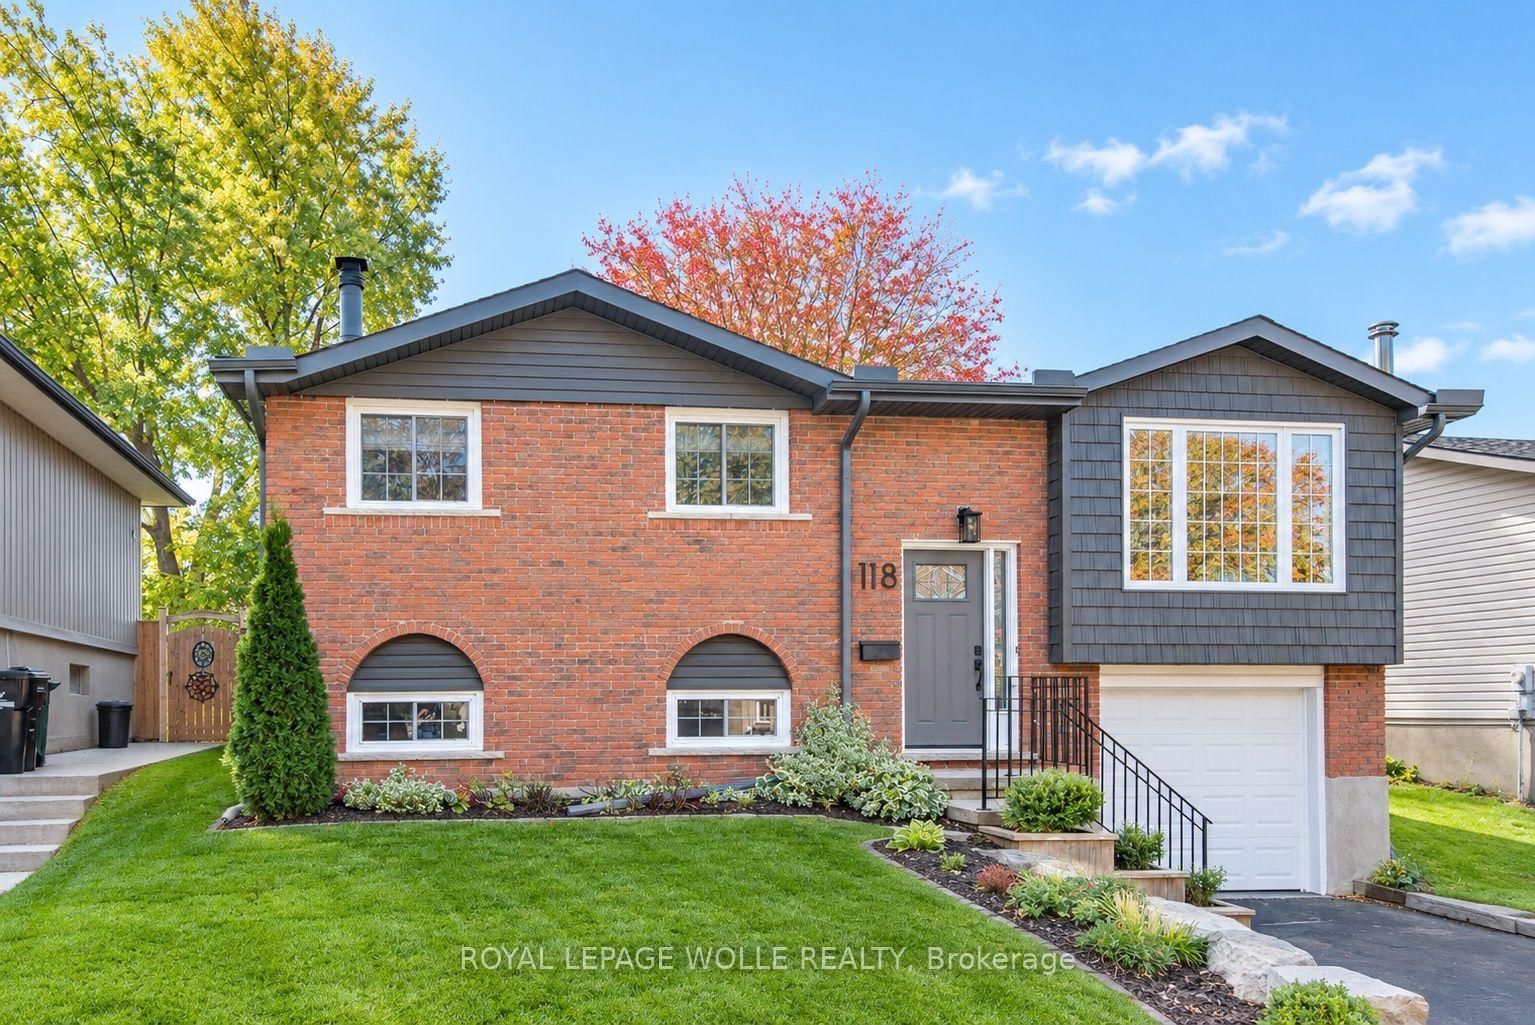
Detached
MLS® #X14112108
Listed for$799,9001 day on market
2+2 bed 3 bath 6 parking 1100-1500 sq ft~$615/sq ft
New this week
5 schools within 1 km
Transit stop ~130 m
Free · about 10 seconds
Is $799,900 a fair price?
Our read: it’s priced above recent comparable sales — based on 96 sales nearby. Sign in free to see exactly how far above it is, plus the full range comparable homes sold in.
Est. all-in monthly~$4,172/momortgage + property tax + maintenance · 20% down · example rate (compounded semi-annually) — the math on the list price, not a quote or what you can afford. For real rates, Alex can connect you with a mortgage pro.
Nearby rental listings are facts. Whether it works as a rental is a chat with Alex — not a number I’ll put on it.
Schools
Schools near this home, closest first by straight-line distance. These are factual locations — AskEmma doesn’t rate or rank schools.
Carmel New Church SchoolPrivate · Elementary & Secondary · ..0.6 km
St Kateri Tekakwitha Catholic Elementary SchoolCatholic · Elementary & Secondary · Waterloo CDSB0.6 km
Brigadoon Public SchoolPublic · Elementary · Waterloo Region DSB0.7 km
J W Gerth Public SchoolPublic · Elementary · Waterloo Region DSB0.8 km
St Timothy Catholic Elementary SchoolCatholic · Elementary & Secondary · Waterloo CDSB0.8 km
Pioneer Park Public SchoolPublic · Elementary · Waterloo Region DSB1.0 km
Locations: Open Database of Educational Facilities (ODEF), Statistics Canada v2.1 (2022) · Open Government Licence – Canada. School locations as of 2022 — confirm current catchment and enrolment with the school board. For official provincial results, check EQAO.
Getting around
Public transit near this home, by straight-line distance. Factual locations from OpenStreetMap — not walking time, and not a rating.
Bechtel / SabrinaNearest transit · Bus stop~130 m
KitchenerNearest GO / rail · GO / regional rail~8.3 km
Source: TRREB sold data via Repliers · all property types
Neighbourhood demographics — Kitchener
256,885Population (2021)
37.2Median age
$87,000Median household income
59.7%Home owners
40.3%Renters
2.6Avg household size
Source: Statistics Canada, 2021 Census
Description & details
There's something special about living in a "forever-home" that backs on the spectacular forest that is Tilt's Bush in Kitchener's Doon Valley. The raised deck and sheltered hot tub in the pool-sized backyard will play a major role in family life at 81 Sabrina Cres..... a street that rarely sees a house for sale. With over 2100 sq ft of finished living space and room for two cars in your garage and even more in the driveway allows enough parking for the growing family! You will feel right at home from the moment you walk into this bungalow starting with your large foyer looking into the bright living room with hardwood floors leading into the formal dining room. The eat-in kitchen features plenty of counter space, stainless steel appliances and a walk-out to the multi-level raised deck with that "Million Dollar View" of Tilt's Bush. It is perfect for active family barbecues and peacefully watching wildlife in the woods. Also on the main floor, there are two bedrooms and two updated bathrooms, including the ensuite bathroom that you have been dreaming of..... It even has a heated floor! The fully finished walk-out basement comes complete with two more bedrooms, a 2 pc. bathroom, warm cork flooring throughout and brick fireplace with a "wood burning stove insert" in the rec room for those cozy winter nights! Book your tour today..... oh, and s t a r t packing! Some of the KEY FEATURES INCLUDE: Extra tall Garage door allows oversized vehicles, pool-sized yard with pool rated fence, Upgraded Staircase & Banister, Hot Tub.
The data only goes so far — condition, light and layout are worth seeing in person, with a home inspection, before you commit.
Listed by eXp Realty. Showings via AskEmma by Alex Goodman, Sales Representative, RE/MAX Your Community Realty, Brokerage.
 For sale


 Detached
 Detached
 Detached
 Condo Townhouse
 Detached