This one's priced above recent comparable sales, and price reduced $10k. Here's everything I've got — ask me anything about it.

Niagara Falls · Niagara Region · Ascot

8031 Watson Street

Detached

MLS® #X13831024

Listed for$669,900$679,900Price reduced from $679,9002 days on market
3 bed 2 bath 7 parking 1100-1500 sq ft~$515/sq ft
  • Price reduced $10K
  • New this week
  • 3 schools within 1 km
  • Transit stop ~640 m
Free · about 10 seconds

Is $669,900 a fair price?

Our read: it’s priced above recent comparable sales — based on 150 sales nearby. Sign in free to see exactly how far above it is, plus the full range comparable homes sold in.

No obligation · unsubscribe anytime

Measured against 150 recent comparable sales nearby — sign in free to see the range they sold in (boards require a verified email · VOW rules).

Est. all-in monthly~$3,512/momortgage + property tax + maintenance · 20% down · example rate (compounded semi-annually) — the math on the list price, not a quote or what you can afford. For real rates, Alex can connect you with a mortgage pro.

On the map

Loading map…
This home below comps above in lineOpen full map →

3 schools within ~1 km · nearest transit stop ~0.64 km

Property information
What house buyers ask first
Lot size
106.12 × 152.23 ft
Square footage
1100-1500 sq ft
Property tax
$4,740 / yr
Parking
7 spaces · Attached
Basement
Finished

Property summary

Property type
Detached
Style
Sidesplit 3
Lot size
106.12 × 152.23 ft
Parking
7 spaces · Attached
Heating
Forced Air
Air conditioning
Central Air
Basement
Finished
Kitchens
1
Exterior
Asbestos Siding, Stone
Property tax
$4,740 / yr
MLS®
X13831024

Room dimensions

Bathroom
Basement2.71 × 2.95 m
Family Room
Basement6.7 × 4.41 m
Bedroom 3
Main4.02 × 3.38 m
Workshop
Basement5.27 × 4.45 m
Laundry
Main2.46 × 2.13 m
Bedroom
Second3.9 × 3.07 m
Furnace Room
Basement5.12 × 3.04 m
Kitchen
Main4.6 × 3.38 m
Bedroom 2
Second3.9 × 3.16 m
Living Room
Main4.87 × 3.65 m
Bathroom4 Pc Bath
Main2.34 × 1.88 m
Office
Second4.6 × 3.08 m

As stated by the MLS®, nothing inferred.

Nearby homes for sale
The numbers that matter
Property tax
$4,740/yr
Est. all-in
~$3,512/mo
Nearby rental listings are facts. Whether it works as a rental is a chat with Alex — not a number I’ll put on it.
Schools

Schools near this home, closest first by straight-line distance. These are factual locations — AskEmma doesn’t rate or rank schools.

  • St John Henry Newman Catholic Elementary SchoolCatholic · Elementary & Secondary · Niagara CDSB0.2 km
  • Greendale Public SchoolPublic · Elementary & Secondary · DSB Niagara0.7 km
  • Westlane Secondary SchoolPublic · Secondary · DSB Niagara0.8 km
  • Forestview Public SchoolPublic · Elementary & Secondary · DSB Niagara1.4 km
  • Kate S Durdan Public SchoolPublic · Elementary & Secondary · DSB Niagara2.2 km
  • Loretto Catholic Elementary SchoolCatholic · Elementary & Secondary · Niagara CDSB2.2 km

Locations: Open Database of Educational Facilities (ODEF), Statistics Canada v2.1 (2022) · Open Government Licence – Canada. School locations as of 2022 — confirm current catchment and enrolment with the school board. For official provincial results, check EQAO.

Getting around

Public transit near this home, by straight-line distance. Factual locations from OpenStreetMap — not walking time, and not a rating.

  • Bus stopNearest transit · Bus stop~640 m
  • GO / regional railNearest GO / rail · GO / regional rail~4.8 km

Locations: OpenStreetMap public-transit stops, © OpenStreetMap contributors · Open Database Licence (ODbL). Stop locations from OpenStreetMap — confirm current routes and service with the transit agency.

Community — Niagara Falls
$568KMedian sold
43Median days on market
96.4%Sale-to-list
Median sold price · Niagara Falls1-yr -3% · 3-yr -13%
Source: TRREB sold data via Repliers · all property types
Neighbourhood demographics — Niagara Falls
94,415Population (2021)
44.8Median age
$74,000Median household income
70.4%Home owners
29.6%Renters
2.5Avg household size
Source: Statistics Canada, 2021 Census
Description & details

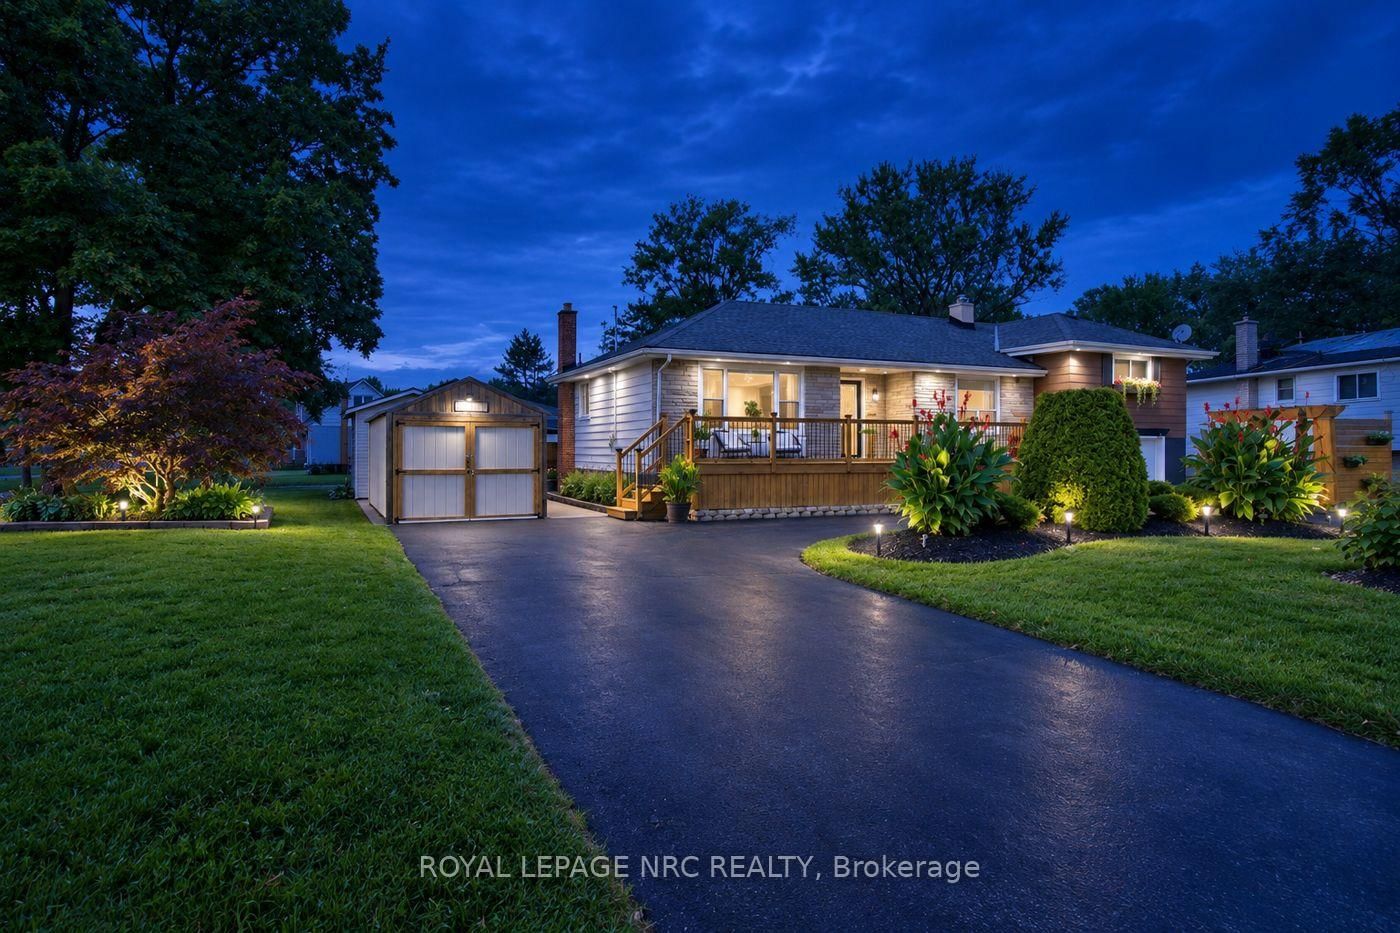
Welcome to 8031 Watson Street, a beautifully maintained side-split offering a rare combination of flexible living space, exceptional parking and storage, and a backyard made for enjoying the warmer months. With three bedrooms, multiple finished levels, and versatile bonus spaces throughout, this is a home designed to adapt to the way you live.The main level offers the convenience of a bedroom, full bathroom, and kitchen all on one floor, along with bright and comfortable living space. Upstairs, two additional bedrooms are separated by a versatile common area-currently used as a home office, but equally suited as a playroom, study, reading area, or cozy second lounge.The finished lower level adds even more usable living space, complete with an additional bathroom and a separate back room that can adapt to your needs.Outside, the property has just as much to offer. The circular driveway provides convenient access and ample parking, while the attached and detached garages, along with an additional storage shed, provide plenty of space for vehicles, tools, equipment, hobbies, and storage. Mature landscaping and a welcoming front deck add to the home's curb appeal, while the backyard offers its own place to unwind, complete with an above-ground pool for summer days at home.As the home's second owners, we've had the privilege of calling it home for the past 21 years. It has been the backdrop to more than two decades of everyday moments and memories, and now we're ready to pass it along to someone new-to make it their own and begin the next chapter here.With three bedrooms, two bathrooms, two garages, a storage shed, a finished lower level, a circular driveway, an above-ground pool, and versatile bonus spaces, 8031 Watson Street offers much more than you might expect at first glance-and a wonderful opportunity for its next owners to call it home.

The data only goes so far — condition, light and layout are worth seeing in person, with a home inspection, before you commit.

Listed by ROYAL LEPAGE NRC REALTY. Showings via AskEmma by Alex Goodman, Sales Representative, RE/MAX Your Community Realty, Brokerage.