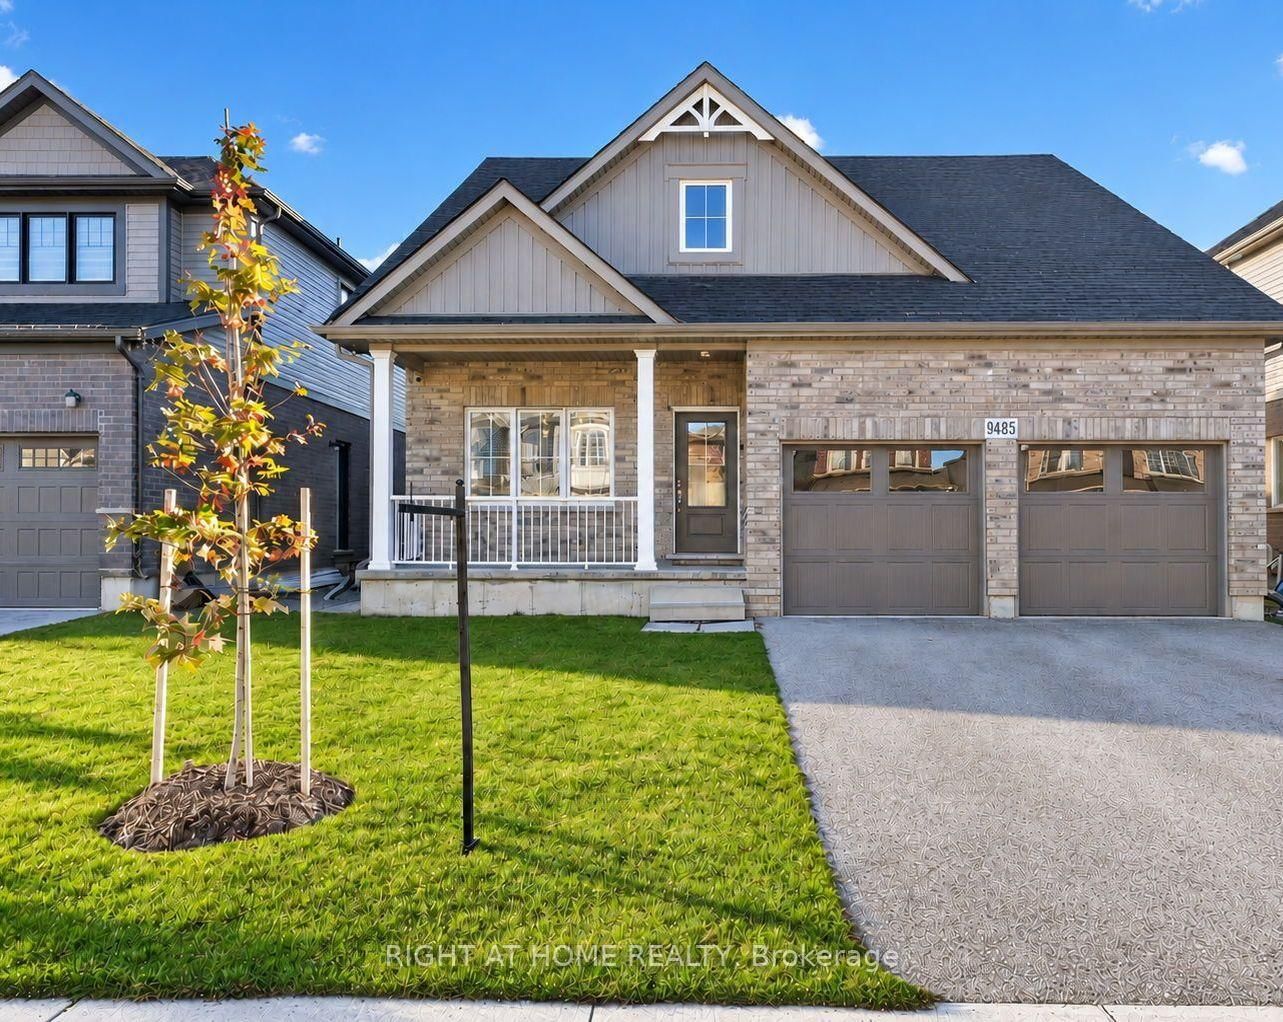
This one's priced below recent comparable sales, and new this week. Here's everything I've got — ask me anything about it.

Niagara Falls · Niagara Region · Lyons Creek

9211 Tallgrass Avenue

Detached

MLS® #X14201332

Listed for$979,9002 days on market
4 bed 4 bath 6 parking 3000-3500 sq ft~$302/sq ft
  • New this week
  • Transit stop ~2.0 km
Free · about 10 seconds

Is $979,900 a fair price?

Our read: it’s priced below recent comparable sales — based on 28 sales nearby. Sign in free to see exactly how far below it is, plus the full range comparable homes sold in.

No obligation · unsubscribe anytime

Measured against 28 recent comparable sales nearby — sign in free to see the range they sold in (boards require a verified email · VOW rules).

Est. all-in monthly~$5,371/momortgage + property tax + maintenance · 20% down · example rate (compounded semi-annually) — the math on the list price, not a quote or what you can afford. For real rates, Alex can connect you with a mortgage pro.

On the map

Loading map…
This home below comps above in lineOpen full map →

0 schools within ~1 km · nearest transit stop ~2.01 km

Property information
What house buyers ask first
Lot size
15.3 × 31.99 ft
Square footage
3000-3500 sq ft
Age
~6-15 years old
Property tax
$9,736 / yr
Parking
6 spaces · Attached
Basement
Full, Walk-Up

Property summary

Property type
Detached
Style
2-Storey
Approx. age
6-15 years
Lot size
15.3 × 31.99 ft
Parking
6 spaces · Attached
Heating
Forced Air
Air conditioning
Central Air
Basement
Full, Walk-Up
Kitchens
1
Exterior
Brick Front, Vinyl Siding
Property tax
$9,736 / yr
MLS®
X14201332

Room dimensions

Bedroom 2
Second2.74 × 3.35 m
Dining RoomMarble Floor
Main2.26 × 4.27 m
Bedroom 4
Second5.61 × 3.71 m
Primary Bedroomjuliette balcony, ensuite bath, his and hers closets
Second3.96 × 8.05 m
Kitchenmarble floor, granite counters
Main6.83 × 5.54 m
Living RoomHardwood Floor
Main4.27 × 5.44 m
LoftSkylight
Second3.61 × 3.94 m
Bedroom 3
Second3.86 × 3.43 m
DenHardwood Floor
Main3.48 × 3.56 m
LaundryAccess To Garage
Main3.0 × 4.0 m

As stated by the MLS®, nothing inferred.

Nearby homes for sale
The numbers that matter
Property tax
$9,736/yr
Est. all-in
~$5,371/mo
Nearby rental listings are facts. Whether it works as a rental is a chat with Alex — not a number I’ll put on it.
Schools

Schools near this home, closest first by straight-line distance. These are factual locations — AskEmma doesn’t rate or rank schools.

  • Sacred Heart Catholic Elementary SchoolCatholic · Elementary & Secondary · Niagara CDSB1.6 km
  • Al-Mahdi Learning InstitutePrivate · Elementary & Secondary · ..2.0 km
  • River View Public SchoolPublic · Elementary & Secondary · DSB Niagara2.3 km

Locations: Open Database of Educational Facilities (ODEF), Statistics Canada v2.1 (2022) · Open Government Licence – Canada. School locations as of 2022 — confirm current catchment and enrolment with the school board. For official provincial results, check EQAO.

Getting around

Public transit near this home, by straight-line distance. Factual locations from OpenStreetMap — not walking time, and not a rating.

  • Bus stopNearest transit · Bus stop~2.0 km
  • GO / regional railNearest GO / rail · GO / regional rail~4.9 km

Locations: OpenStreetMap public-transit stops, © OpenStreetMap contributors · Open Database Licence (ODbL). Stop locations from OpenStreetMap — confirm current routes and service with the transit agency.

Community — Niagara Falls
$572KMedian sold
44Median days on market
96.2%Sale-to-list
Median sold price · Niagara Falls1-yr +6% · 3-yr +4%
Source: TRREB sold data via Repliers · all property types
Neighbourhood demographics — Niagara Falls
94,415Population (2021)
44.8Median age
$74,000Median household income
70.4%Home owners
29.6%Renters
2.5Avg household size
Source: Statistics Canada, 2021 Census
Description & details

Natural 4 bedroom home with lots of upgrades. This 3320sqft, 2 story home is located just outside the hustle and bustle of downtown Niagara Falls yet only a short 5 min drive to the Falls itself. Your family and friends will flock to your perfect entertainment home. From the 24x24 marble tile entrance foyer that extends into the kitchen and main floor laundry/mud room this home has lots to see. Look up to see the spacious 10 foot high ceilings with recessed lighting, notice the granite counter tops in your eat-in kitchen, California shutters, main floor den and separate dining room round out the main floor. Up the curving staircase to the 2nd floor you will find a large loft area ready for TV and chill (or easily converted into a 5th bedroom!). Your Primary bedroom suite is an Oasis, with a 5pc bath including a separate room for the toilet, a double door juliette overlooking your backyard, large bedroom area and double walk in closets! The 2nd bedroom has it's own 4pc bath and walk in closet. 3rd and 4th bedrooms feature a "Jack & Jill" shared 4pc bathroom. Basement is unspoiled with high ceilings, large above grade egress windows and ready to be built into the ultimate in-law suite with it's own walk-up entrance. Home is being sold "as is, where is."

The data only goes so far — condition, light and layout are worth seeing in person, with a home inspection, before you commit.

Listed by REALTY EXECUTIVES PLUS LTD, BROKERAGE. Showings via AskEmma by Alex Goodman, Sales Representative, RE/MAX Your Community Realty, Brokerage.