This one's priced below recent comparable sales, and new this week. Here's everything I've got — ask me anything about it.

Richmond Hill · York Region · North Richvale

11 Plaisance Road, Unit 59

Condo Townhouse

MLS® #N14097134

Listed for$748,8801 day on market
3 bed 2 bath 2 parking 1400-1599 sq ft~$499/sq ft
  • New this week
  • Listing states: renovated
  • 8 schools within 1 km
  • Transit stop ~140 m
Free · about 10 seconds

Is $748,880 a fair price?

Our read: it’s priced below recent comparable sales — based on 27 sales nearby. Sign in free to see exactly how far below it is, plus the full range comparable homes sold in.

No obligation · unsubscribe anytime

Measured against 27 recent comparable sales nearby — sign in free to see the range they sold in (boards require a verified email · VOW rules).

Est. all-in monthly~$4,443/momortgage + property tax + maintenance · 20% down · example rate (compounded semi-annually) — the math on the list price, not a quote or what you can afford. For real rates, Alex can connect you with a mortgage pro.

On the map

Loading map…
This home below comps above in lineOpen full map →

8 schools within ~1 km · nearest transit stop ~0.14 km

Property information
What townhouse buyers ask first
Ownership
Condo · $682/mo fee
Fee includes
Water · Parking · Cable
Square footage
1400-1599 sq ft
Parking
2 spaces · Built-In
Property tax
$3,314 / yr
Age
~51-99 years old

Property summary

Property type
Condo Townhouse
Style
2-Storey
Approx. age
51-99 years
Parking
2 spaces · Built-In
Heating
Forced Air
Air conditioning
Central Air
Basement
Finished, Full
Kitchens
1
Exterior
Brick, Aluminum Siding
Property tax
$3,314 / yr
MLS®
N14097134

Room dimensions

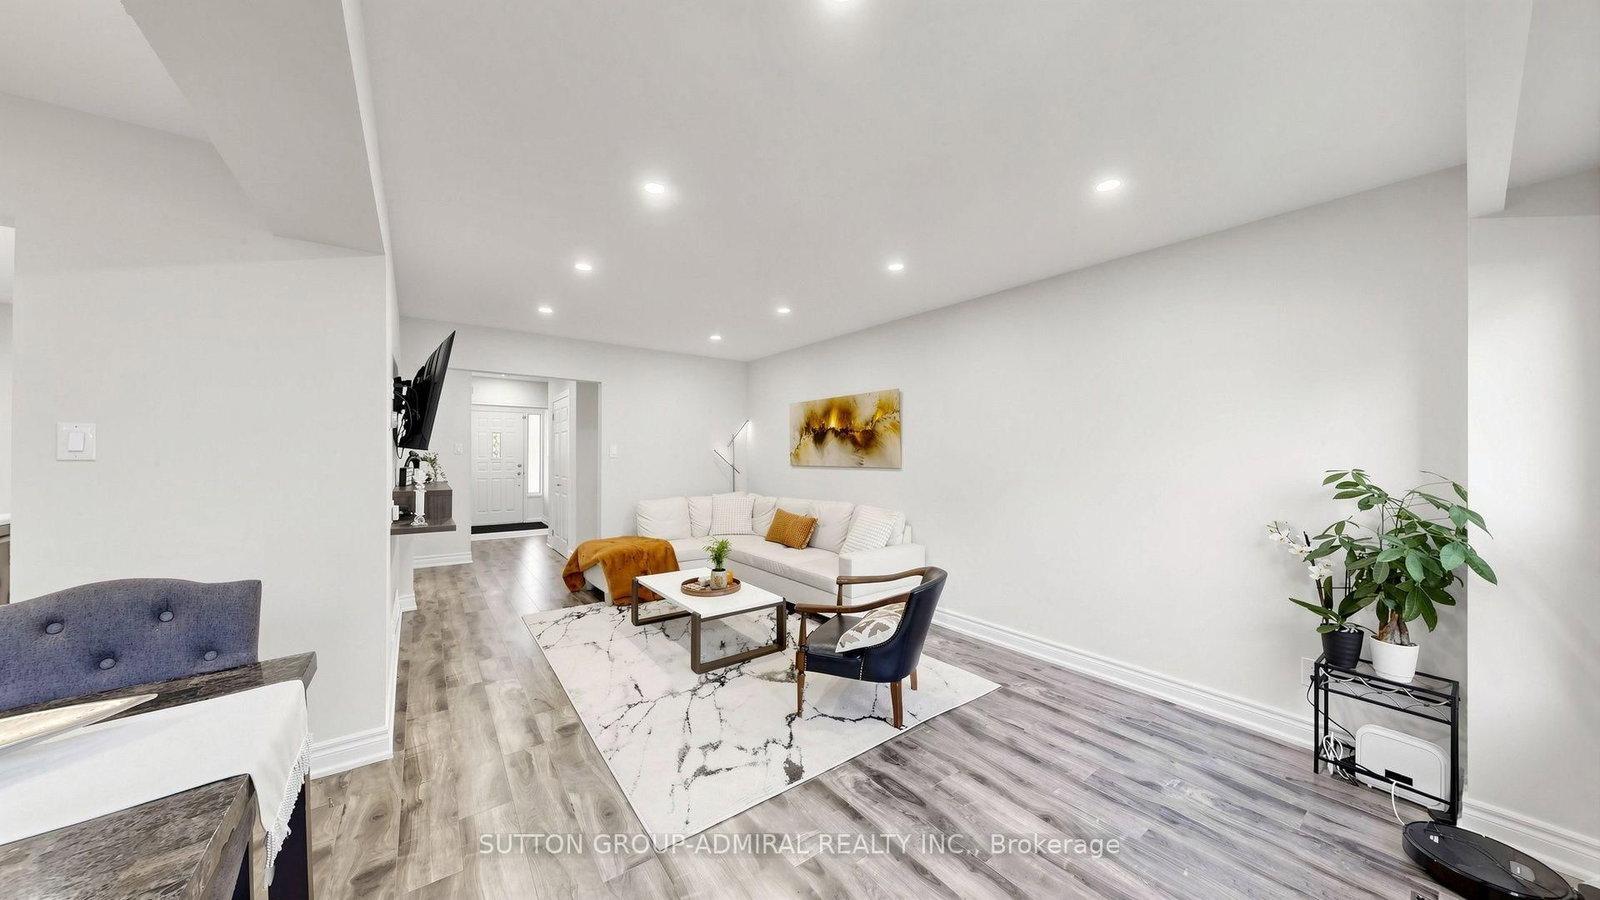
Living Roomlaminate, pot lights, w/o to patio
Main5.46 × 3.27 m
Dining Roomlaminate, open concept, large window
Main3.02 × 2.35 m
Laundrylaundry sink, separate room, unfinished
Basement3.98 × 2.45 m
Recreationlaminate, above grade window, pot lights
Basement9.73 × 5.7 m
Bedroom 3laminate, large closet, pot lights
Second5.37 × 2.94 m
Bedroom 2laminate, walk-in closet(s), pot lights
Second4.42 × 2.68 m
Kitchenstainless steel appl, galley kitchen, breakfast area
Main4.21 × 2.35 m
Primary Bedroomlaminate, double closet, pot lights
Second4.7 × 3.73 m

As stated by the MLS®, nothing inferred.

Nearby homes for sale
The numbers that matter
Maintenance fee
$682/mo
Property tax
$3,314/yr
Est. all-in
~$4,443/mo
Nearby rental listings are facts. Whether it works as a rental is a chat with Alex — not a number I’ll put on it.
Schools

Schools near this home, closest first by straight-line distance. These are factual locations — AskEmma doesn’t rate or rank schools.

  • Foundations For SuccessPrivate · Secondary · ..0.5 km
  • Roselawn Public SchoolPublic · Elementary & Secondary · York Region DSB0.6 km
  • St Charles Garnier Catholic Elementary SchoolCatholic · Elementary & Secondary · York CDSB0.6 km
  • Ross Doan Public SchoolPublic · Elementary · York Region DSB0.7 km
  • Quantum AcademyPrivate · Elementary & Secondary · ..0.9 km
  • Richmond Hill AcademyPrivate · Secondary · ..0.9 km

Locations: Open Database of Educational Facilities (ODEF), Statistics Canada v2.1 (2022) · Open Government Licence – Canada. School locations as of 2022 — confirm current catchment and enrolment with the school board. For official provincial results, check EQAO.

Getting around

Public transit near this home, by straight-line distance. Factual locations from OpenStreetMap — not walking time, and not a rating.

  • Springhead Gardens / Plaisance RoadNearest transit · Bus stop~140 m
  • 5775 Yonge St EntranceNearest subway · Subway~7.9 km
  • Richmond HillNearest GO / rail · GO / regional rail~2.7 km

Locations: OpenStreetMap public-transit stops, © OpenStreetMap contributors · Open Database Licence (ODbL). Stop locations from OpenStreetMap — confirm current routes and service with the transit agency.

Community — Richmond Hill
$1.1MMedian sold
33Median days on market
98.2%Sale-to-list
Median sold price · Richmond Hill1-yr -6% · 3-yr —
Source: TRREB sold data via Repliers · all property types
Neighbourhood demographics — Richmond Hill
202,022Population (2021)
43.6Median age
$102,000Median household income
78.2%Home owners
21.8%Renters
2.9Avg household size
Source: Statistics Canada, 2021 Census
Description & details

Welcome to 11 Plaisance Rd #59 - a rare 2-storey condo townhome w/ its own private, fully fenced backyard, in the heart of North Richvale, steps to Hillcrest Mall & Yonge St. Freshly painted, beautifully renovated & truly turn-key, this 3-bdrm home offers 1,422 sf of bright, functional above grade living area w/ no wasted space. The main level features 8' smooth ceilings, pot lights, wide-plank laminate & 1'x2' porcelain tile in the foyer, kitchen, breakfast area & powder room. The open-concept living room boasts oversized windows & a walk-out to the stone patio, while the dining room is anchored by a stylish chandelier. The kitchen offers new handles, an upgraded faucet, under-valence lighting & pot lights, flowing into a bright breakfast area. Updated powder room w/ new vanity. Upstairs, 3 oversized bdrms all feature modern laminate floors, pot lights & large windows. The primary retreat offers smooth ceilings, designer drapes & a massive wall-to-wall closet, while the secondary bdrms enjoy deep closets - perfect for the kids. The main bath was fully reno'd ('20) w/ a quartz c-top, undermount sink, porcelain & mosaic tiled tub surround & p-lights, plus a convenient linen closet. The functional lower level adds an L-shaped rec room w/ contemporary white oak laminate & pot lights, laundry, a cold cellar & ample storage. Out back, the stone patio & spacious yard are perfect for play, gardening & summer BBQs. 1-car garage! Updates: owned tankless water heater ('24 - no rentals!), windows ('26), roof ('23), furnace ('17) & Nest thermostat, plus U/G door hardware & light fixtures. Reasonable maintenance fees include water & cable TV. Walk to Richvale Athletic Park & CC, Elvis Stojko Arena, Hillcrest Mall, shops & transit. Minutes to Langstaff GO & Hwy 407. Zoned for great schools incl. Ross Doan PS, Roselawn PS, Langstaff SS, St. Charles Garnier CES & St. Theresa of Lisieux CHS. Move-in ready & not to be missed - ideal for first-time buyers, young families & downsizers.

The data only goes so far — condition, light and layout are worth seeing in person, with a home inspection, before you commit.

Listed by SUTTON GROUP-ADMIRAL REALTY INC.. Showings via AskEmma by Alex Goodman, Sales Representative, RE/MAX Your Community Realty, Brokerage.