This one's priced above recent comparable sales, and new this week. Here's everything I've got — ask me anything about it.

Welland · Niagara Region · Broadway

3984 Elm Street

Detached

MLS® #X14114298

Listed for$650,0003 days on market
2+2 bed 2 bath 7 parking 700-1100 sq ft~$722/sq ft
  • New this week
  • Listing states: renovated (2020)
  • Transit stop ~6.1 km
Free · about 10 seconds

Is $650,000 a fair price?

Our read: it’s priced above recent comparable sales — based on 60 sales nearby. Sign in free to see exactly how far above it is, plus the full range comparable homes sold in.

No obligation · unsubscribe anytime

Measured against 60 recent comparable sales nearby — sign in free to see the range they sold in (boards require a verified email · VOW rules).

Est. all-in monthly~$3,392/momortgage + property tax + maintenance · 20% down · example rate (compounded semi-annually) — the math on the list price, not a quote or what you can afford. For real rates, Alex can connect you with a mortgage pro.

On the map

Loading map…
This home below comps above in lineOpen full map →

0 schools within ~1 km · nearest transit stop ~6.11 km

Property information
What house buyers ask first
Lot size
102.07 × 200 ft
Square footage
700-1100 sq ft
Property tax
$4,412 / yr
Parking
7 spaces · Attached
Basement
Full, Finished, Separate Entrance

Property summary

Property type
Detached
Style
Bungalow-Raised
Lot size
102.07 × 200 ft
Parking
7 spaces · Attached
Heating
Radiant
Air conditioning
Wall Unit(s)
Basement
Full, Finished, Separate Entrance
Kitchens
1
Exterior
Brick, Vinyl Siding
Property tax
$4,412 / yr
MLS®
X14114298

Room dimensions

Primary BedroomDouble Closet
Main4.22 × 3.0 m
Bathroom3 Pc Bath
Lower2.36 × 1.52 m
RecreationGas Fireplace
Lower5.16 × 4.27 m
Bathroom4 pc bath, whirlpool
Main2.62 × 2.13 m
Bedroom 3
Lower4.09 × 3.02 m
Mud RoomWalk-Out
Lower7.01 × 3.94 m
Bedroom 2
Main3.58 × 3.2 m
Laundry
Lower3.58 × 2.36 m
Living Roombrick fireplace, hardwood floor
Main5.36 × 3.51 m
Kitchencentre island, sliding doors, quartz counter
Main6.86 × 3.48 m
Bedroom 4
Lower3.45 × 3.05 m
Other
Lower3.4 × 2.77 m

As stated by the MLS®, nothing inferred.

Nearby homes for sale
The numbers that matter
Property tax
$4,412/yr
Est. all-in
~$3,392/mo
Nearby rental listings are facts. Whether it works as a rental is a chat with Alex — not a number I’ll put on it.
Schools
Getting around

Public transit near this home, by straight-line distance. Factual locations from OpenStreetMap — not walking time, and not a rating.

  • 503 First AveNearest transit · Bus stop~6.1 km

Locations: OpenStreetMap public-transit stops, © OpenStreetMap contributors · Open Database Licence (ODbL). Stop locations from OpenStreetMap — confirm current routes and service with the transit agency.

Community — Welland
$536KMedian sold
45Median days on market
96.8%Sale-to-list
Median sold price · Welland1-yr -7% · 3-yr -3%
Source: TRREB sold data via Repliers · all property types
Description & details

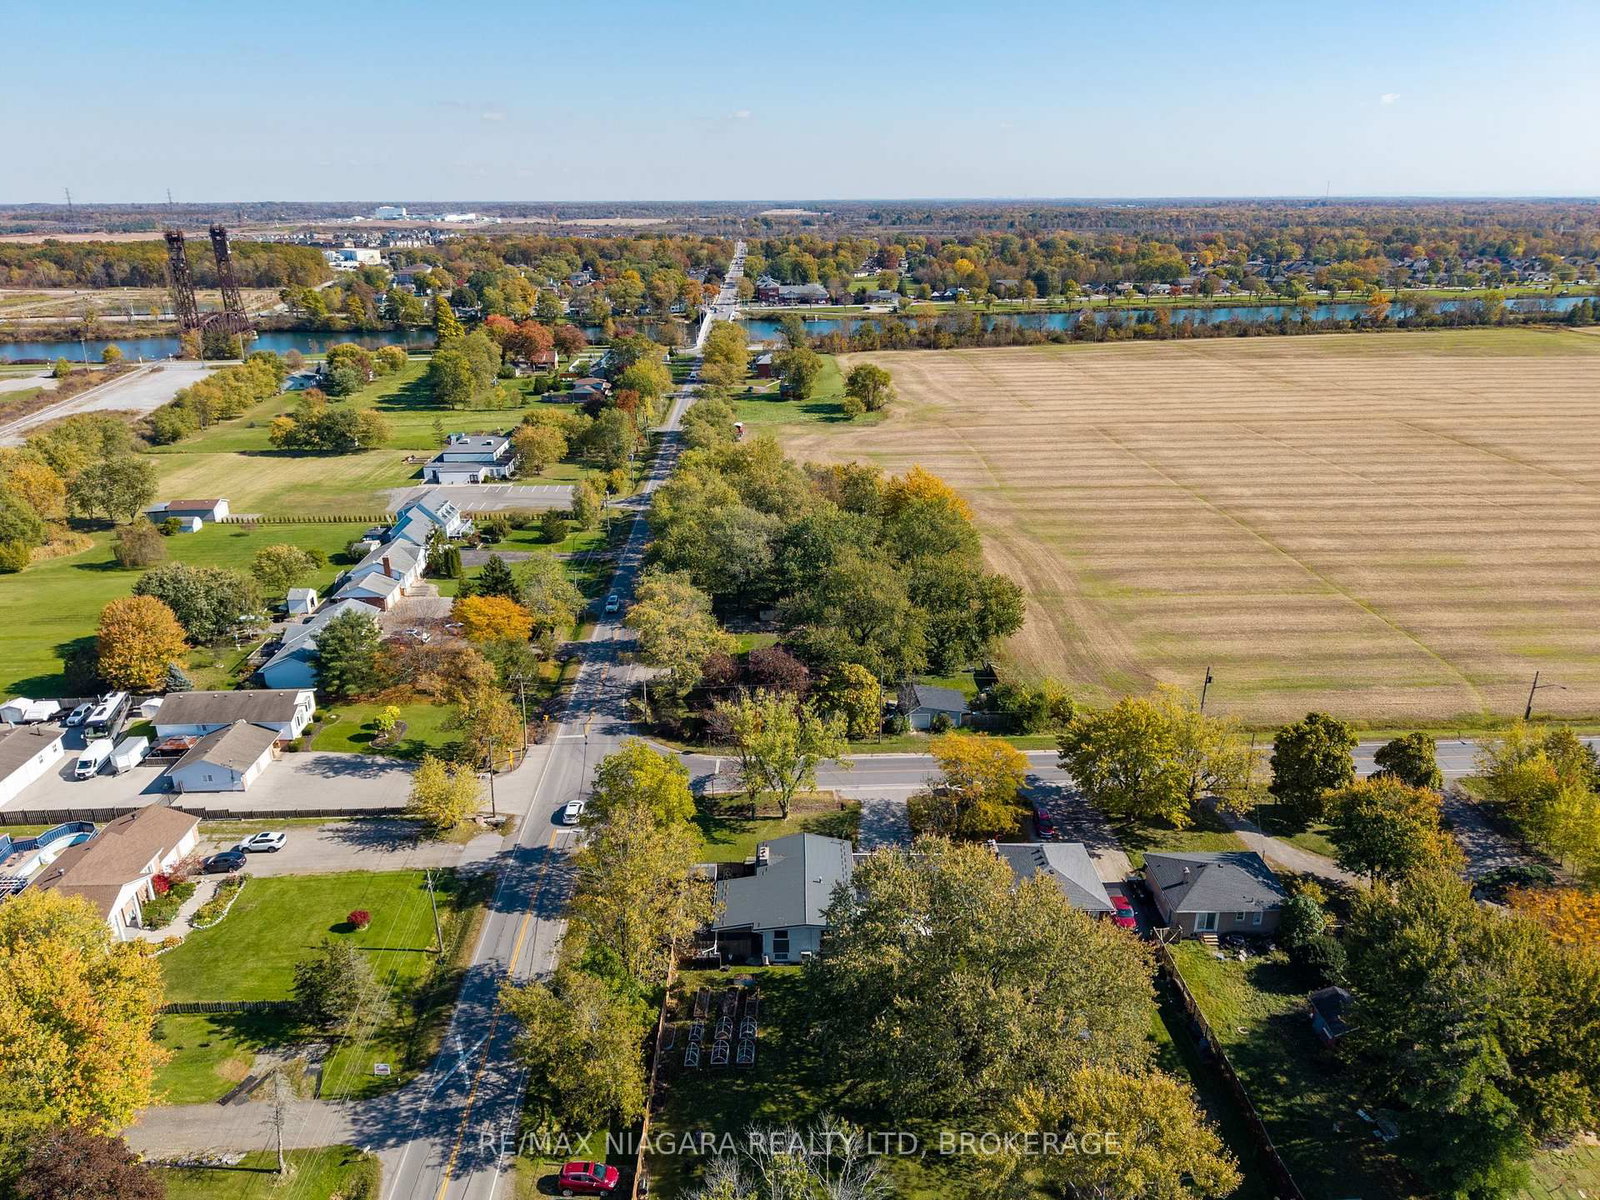
**SPACE, PRIVACY & INCREDIBLE IN-LAW POTENTIAL!** This impressive raised bungalow offers over 2,000 sq. ft. of finished living space, 4 good-sized bedrooms, and an exceptional nearly half-acre property. If you've been searching for a home with room to grow, space for the extended family, and a backyard that offers endless possibilities, this property deserves your attention.The bright and stunning eat-in kitchen, renovated in 2020, features a large island and beautiful quartz countertops, creating the perfect gathering place for family and friends. With 2 bedrooms on the main level and 2 additional bedrooms downstairs, there's plenty of room for everyone. The finished basement is where this home truly shines, offering a large rec room, 2 bedrooms, a bathroom, laundry room, storage room, and **separate entrances providing fantastic in-law suite potential!** Whether you're accommodating extended family, creating a private living space for adult children, or simply looking for extra flexibility, the possibilities are impressive.An attached 1.5-car garage leads into a spacious breezeway, adding even more practical living space. Step outside and discover an incredible private covered porch overlooking a massive, pool-sized backyard. With nearly half an acre to enjoy, there's room for a pool, gardens, outdoor entertaining, play areas, or simply the privacy and space you've always wanted. The possibilities are limited only by your imagination!Parking is another standout feature, with the main driveway on Elm Street accommodating approximately 6 vehicles, plus a bonus driveway on Forks Road with room for another 3. That's parking for up to 9 vehicles!Notable updates include a metal roof installed in 2016 with a 50-year transferable warranty (excluding the garage and breezeway flat roof, completed in 2014), a new 3,000-gallon cistern in 2024, driveway in 2018, boiler in 2011, updated windows and interior doors, a newer water pump, and a backup power generator.

The data only goes so far — condition, light and layout are worth seeing in person, with a home inspection, before you commit.

Listed by RE/MAX NIAGARA REALTY LTD, BROKERAGE. Showings via AskEmma by Alex Goodman, Sales Representative, RE/MAX Your Community Realty, Brokerage.