 For sale

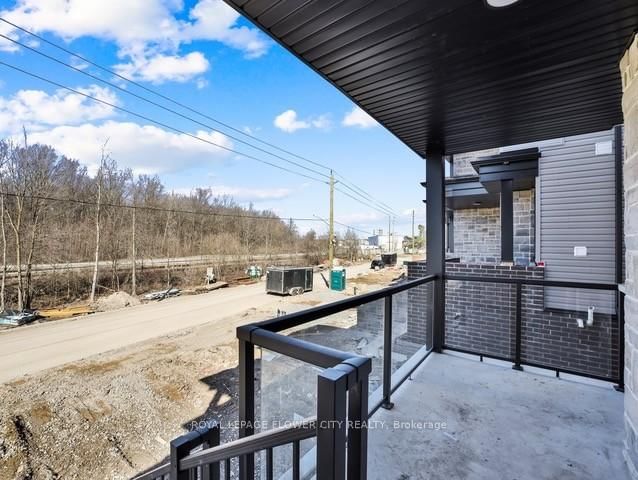

This one's priced in line with recent comparable sales, and new this week. Here's everything I've got — ask me anything about it.
Welland · Niagara Region · Dain City
59 Superior Street
Semi-Detached
MLS® #X13866598
- New this week
- Transit stop ~5.9 km
Is $550,000 a fair price?
Our read: it’s priced in line with recent comparable sales — based on 3 sales nearby. Sign in free to see the full range comparable homes sold in.
No obligation · unsubscribe anytimeMeasured against 3 recent comparable sales nearby — sign in free to see the range they sold in (boards require a verified email · VOW rules).
On the map
0 schools within ~1 km · nearest transit stop ~5.86 km
Nearby homes for sale
Below-comps first · all nearby homes shown, not just the good-value ones.
 Detached
$499,900
Below recent sales14 Forks Road
Welland · Niagara Region
Listed 7 days ago · RE/MAX Garden City Realty Inc, Brokerage
 Detached
$699,900
Below recent sales97 Tumblewood Place
Welland · Niagara Region
Listed 30 days ago · Royal LePage Nrc Realty
 Detached
$619,900$649,000Price reduced from $649,000
Below recent sales125 Tumblewood Place
Welland · Niagara Region
Listed 26 days ago · Michael St.Jean Realty Inc.
 Detached
$599,000
Below recent sales17 Downriver Drive
Welland · Niagara Region
Listed 13 days ago · RE/MAX Real Estate Centre Inc.
 Detached
$619,900$649,900Price reduced from $649,900
Below recent sales32 Richmond Street
Welland · Niagara Region
Listed 51 days ago · Psr
 Detached
$675,000
Below recent sales8 Downriver Drive
Welland · Niagara Region
Listed 12 days ago · Coldwell Banker Advantage Real Estate Inc, Brokerage
The data only goes so far — condition, light and layout are worth seeing in person, with a home inspection, before you commit.
Listed by ROYAL LEPAGE FLOWER CITY REALTY. Showings via AskEmma by Alex Goodman, Sales Representative, RE/MAX Your Community Realty, Brokerage.