This one's priced below recent comparable sales, and new this week. Here's everything I've got — ask me anything about it.
Barrie · West Bayfield
194 Livingstone Street W
Detached
MLS® #S13795338
Listed for$709,9001 day on market
4 bed 3 bath 4 parking 2000-2500 sq ft~$316/sq ft
New this week
2 schools within 1 km
Transit stop ~50 m
Free · about 10 seconds
Is $709,900 a fair price?
Our read: it’s priced below recent comparable sales — based on 83 sales nearby. Sign in free to see exactly how far below it is, plus the full range comparable homes sold in.
Est. all-in monthly~$3,788/momortgage + property tax + maintenance · 20% down · example rate (compounded semi-annually) — the math on the list price, not a quote or what you can afford. For real rates, Alex can connect you with a mortgage pro.
West Bayfield Elementary SchoolPublic · Elementary & Secondary · Simcoe County DSB0.5 km
Emma King Elementary SchoolPublic · Elementary & Secondary · Simcoe County DSB1.0 km
St Marguerite d'Youville Elementary SchoolCatholic · Elementary & Secondary · Simcoe Muskoka CDSB1.0 km
ÉIC Nouvelle-AllianceCatholic · Secondary · French · CS catholique MonAvenir1.1 km
ÉSC Nouvelle-AllianceCatholic · Secondary · French · CS catholique MonAvenir1.1 km
Locations: Open Database of Educational Facilities (ODEF), Statistics Canada v2.1 (2022) · Open Government Licence – Canada. School locations as of 2022 — confirm current catchment and enrolment with the school board. For official provincial results, check EQAO.
Getting around
Public transit near this home, by straight-line distance. Factual locations from OpenStreetMap — not walking time, and not a rating.
Livingstone at AnneNearest transit · Bus stop~50 m
Allandale WaterfrontNearest GO / rail · GO / regional rail~4.5 km
Source: TRREB sold data via Repliers · all property types
Neighbourhood demographics — Barrie
147,829Population (2021)
39.2Median age
$93,000Median household income
67.7%Home owners
32.3%Renters
2.6Avg household size
Source: Statistics Canada, 2021 Census
Description & details
Welcome to 194 Livingstone st West! Located just minutes from all amenities and the waterfront. This 4 bedroom home features a backyard oasis, salt water pool area. The home opens up as you enter the high open foyer. The living/Dining combo are located to your left. The main floor is completed in a high end wood look laminate, which compliments the paint colors and window treatments very well. The kitchen is combined with the family room. This space walks right out to the large deck and backyard oasis. The kitchen is eat-in and features stainless appliances, a nice stone backsplash and a large stone sink. The adjoined family room and main floor are warmed with the gas fireplace. There is inside garage entry and a 2 piece powder room on the ground floor. Upstairs has 4 generous bedrooms. The Primary has duel closets. The primary ensuite bathroom features a soaker tub and a large separate shower. The basement is a large open space with tons of storage. There is an included water softener for water treatment and chlorine removal. The backyard oasis has a huge deck with privacy walls and a metal roof awning. The pool is a salt water system with very low maintenance. The pool heater and salt system are just 4 yrs new and in perfect shape. There is a custom shed and no grass in this low maintenance paradise! Location, Location, Location.
The data only goes so far — condition, light and layout are worth seeing in person, with a home inspection, before you commit.
Listed by ONE PERCENT REALTY LTD.. Showings via AskEmma by Alex Goodman, Sales Representative, RE/MAX Your Community Realty, Brokerage.
 For sale


 Detached
 Detached
 Detached
 Detached
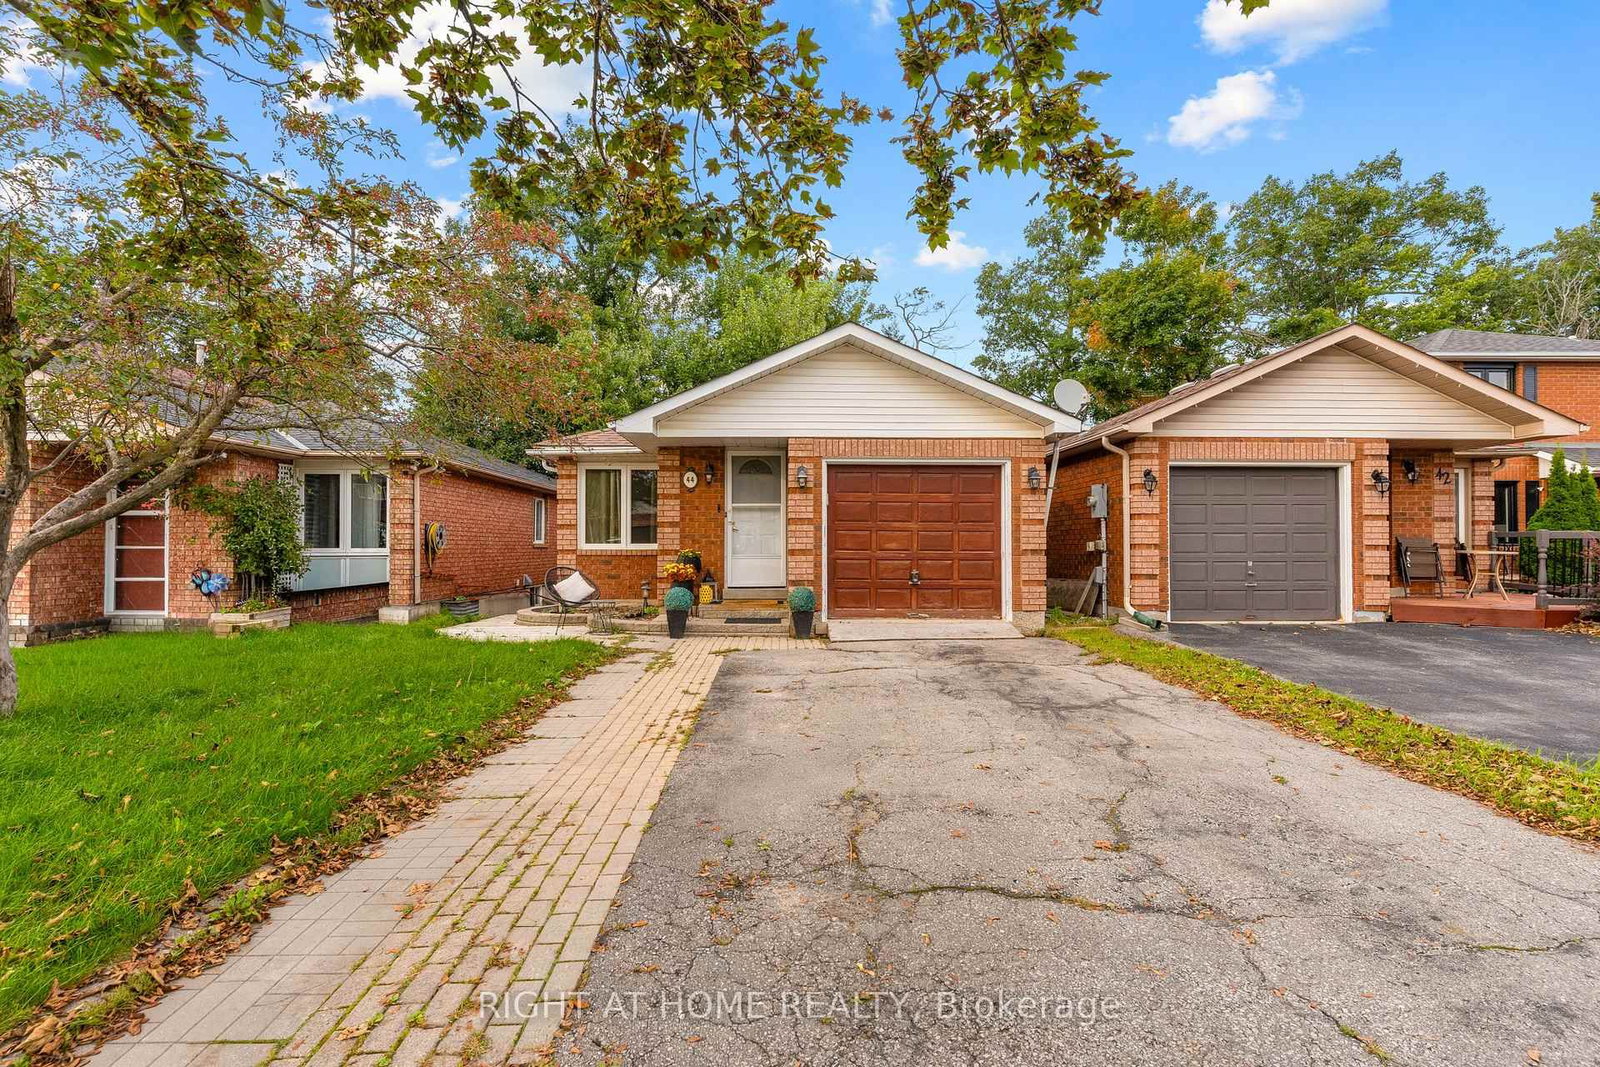 Duplex