Est. all-in monthly~$3,594/momortgage + property tax + maintenance · 20% down · example rate (compounded semi-annually) — the math on the list price, not a quote or what you can afford. For real rates, Alex can connect you with a mortgage pro.
Nearby rental listings are facts. Whether it works as a rental is a chat with Alex — not a number I’ll put on it.
Schools
Schools near this home, closest first by straight-line distance. These are factual locations — AskEmma doesn’t rate or rank schools.
Quaker Road Public SchoolPublic · Elementary & Secondary · DSB Niagara0.4 km
Alexander Kuska KSG Catholic Elementary SchoolCatholic · Elementary & Secondary · Niagara CDSB0.9 km
Glendale Public SchoolPublic · Elementary & Secondary · DSB Niagara1.2 km
École élémentaire Nouvel HorizonPublic · Elementary · French · CS Viamonde1.4 km
Welland Centennial Secondary SchoolPublic · Secondary · DSB Niagara1.6 km
Ross Public SchoolPublic · Elementary & Secondary · DSB Niagara2.0 km
Locations: Open Database of Educational Facilities (ODEF), Statistics Canada v2.1 (2022) · Open Government Licence – Canada. School locations as of 2022 — confirm current catchment and enrolment with the school board. For official provincial results, check EQAO.
Getting around
Public transit near this home, by straight-line distance. Factual locations from OpenStreetMap — not walking time, and not a rating.
503 First Ave.Nearest transit · Bus stop~1.5 km
St. CatharinesNearest GO / rail · GO / regional rail~14.4 km
Source: TRREB sold data via Repliers · all property types
Description & details
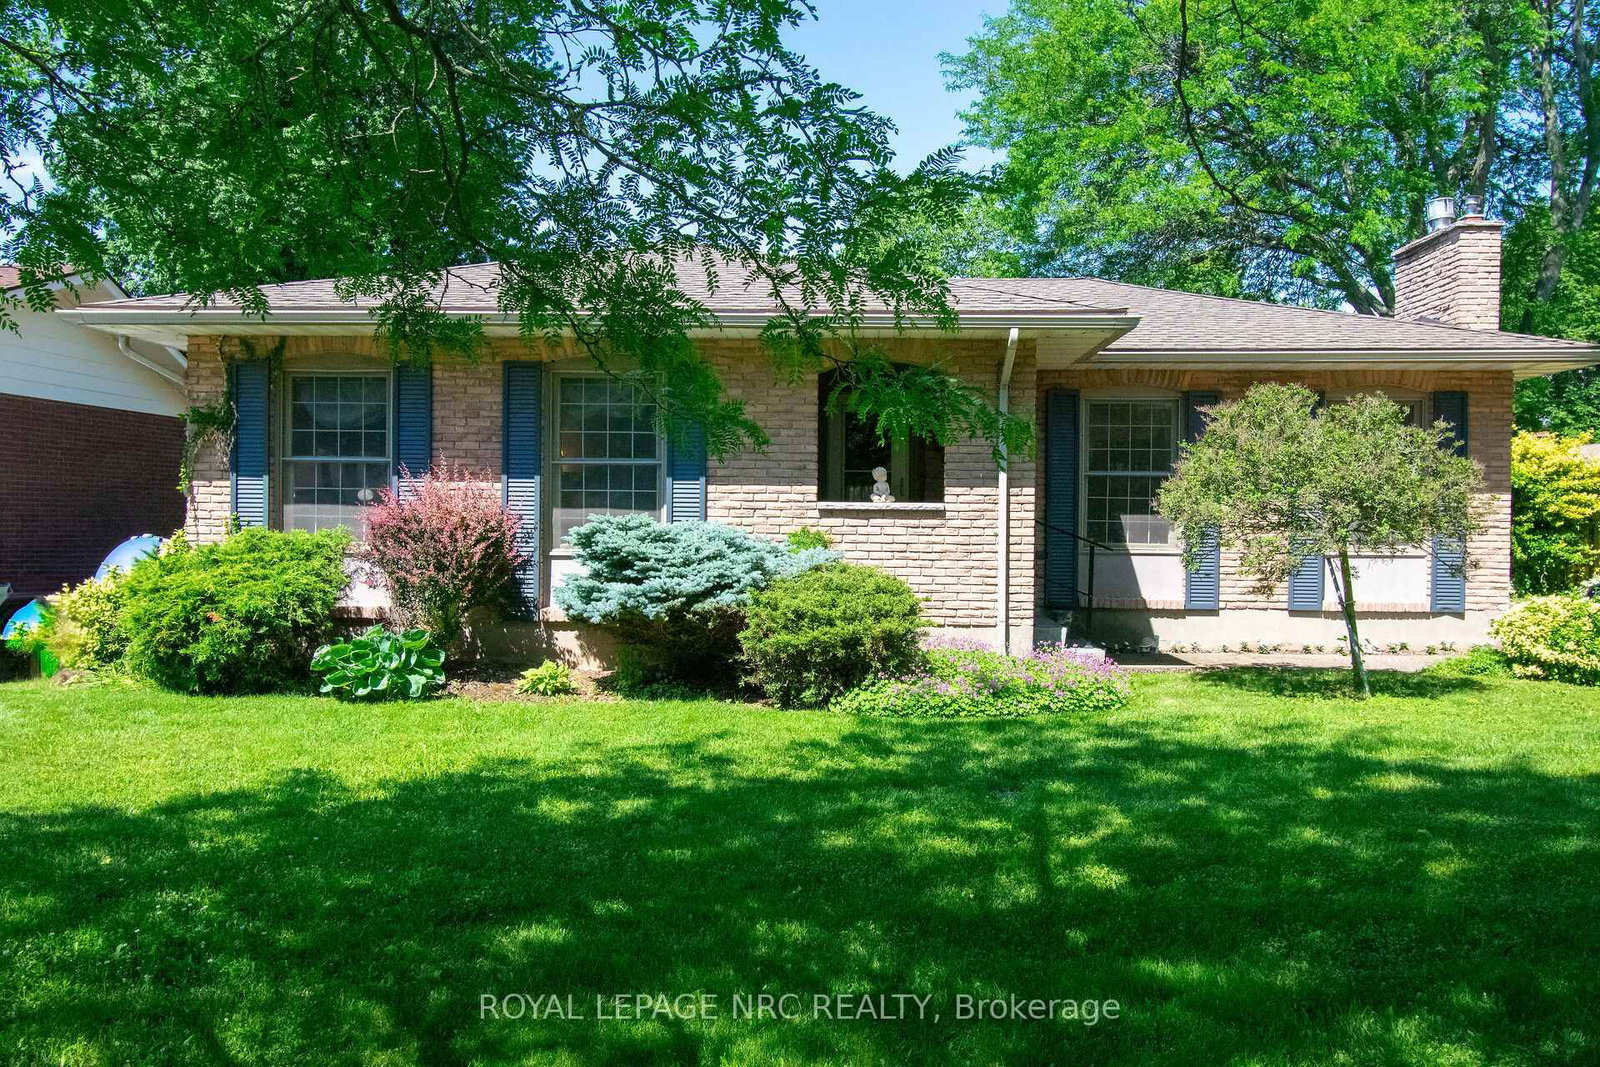
Fantastic investment opportunity to own this spacious detached with 8 bedrooms! Turn-key income property in a prime location beside Niagara College. Oversized corner lot 55 x 126 ft with no rear neighbours. Bright and freshly painted throughout. Functional layout for multi-generational families, and renting out to students. There's separate units with total of approx 2900 sqft finished area. Fully tenanted with 4 bedrooms on the main floor, and additional 4 rooms in the lower unit with separate entrance. Both units have their own kitchen, full bath, and ensuite laundry. Double car garage and driveway. Huge backyard with large deck and shed. Central vac on the main floor. Located in high demand Welland neighbourhood close to all amenities, public transportation, shopping mall, groceries, restaurants, and more. Recent upgrades include lower unit kitchen 2024 and wide plank vinyl floors 2025. Furnace 2022 and A/C 2021. Roof 35yr shingles 2020 for the house and shed. Legal basement retrofit with city permit. Property is fire code compliant. Main panel 100 amp with additional 65 amp panel. Great tenants. Reasonably priced property management is available if needed. Please provide advance notice for viewings.
The data only goes so far — condition, light and layout are worth seeing in person, with a home inspection, before you commit.
Listed by CENTURY 21 MILLENNIUM INC.. Showings via AskEmma by Alex Goodman, Sales Representative, RE/MAX Your Community Realty, Brokerage.
 For sale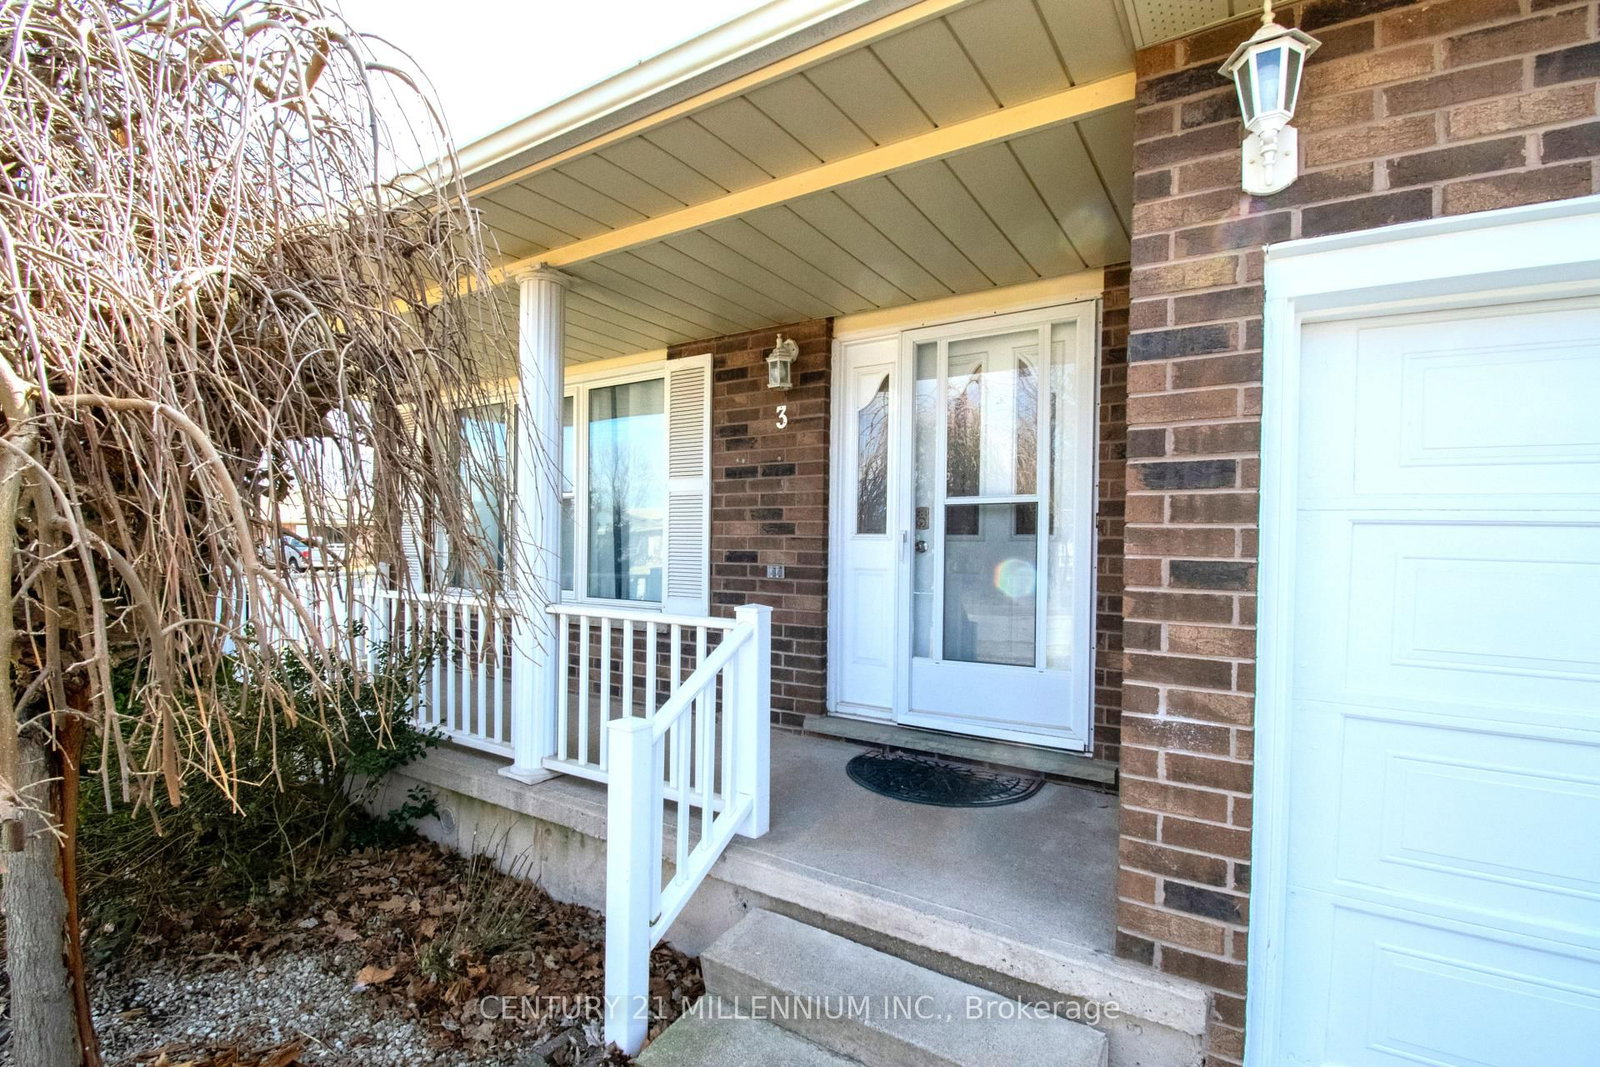


 Detached
 Detached
 Detached
 Detached
 Detached
 Detached